5001 Tempic Drive, Mount Dora, FL 32757
- $444,900
- 4
- BD
- 3
- BA
- 2,589
- SqFt








- Sold Price
- $444,900
- List Price
- $449,900
- Status
- Sold
- Days on Market
- 98
- Closing Date
- Jul 19, 2024
- MLS#
- G5079783
- Property Style
- Single Family
- Year Built
- 2007
- Bedrooms
- 4
- Bathrooms
- 3
- Baths Half
- 1
- Living Area
- 2,589
- Lot Size
- 10,426
- Acres
- 0.24
- Total Acreage
- 0 to less than 1/4
- Legal Subdivision Name
- Stoneybrook Hills A
- MLS Area Major
- Mount Dora
Property Description
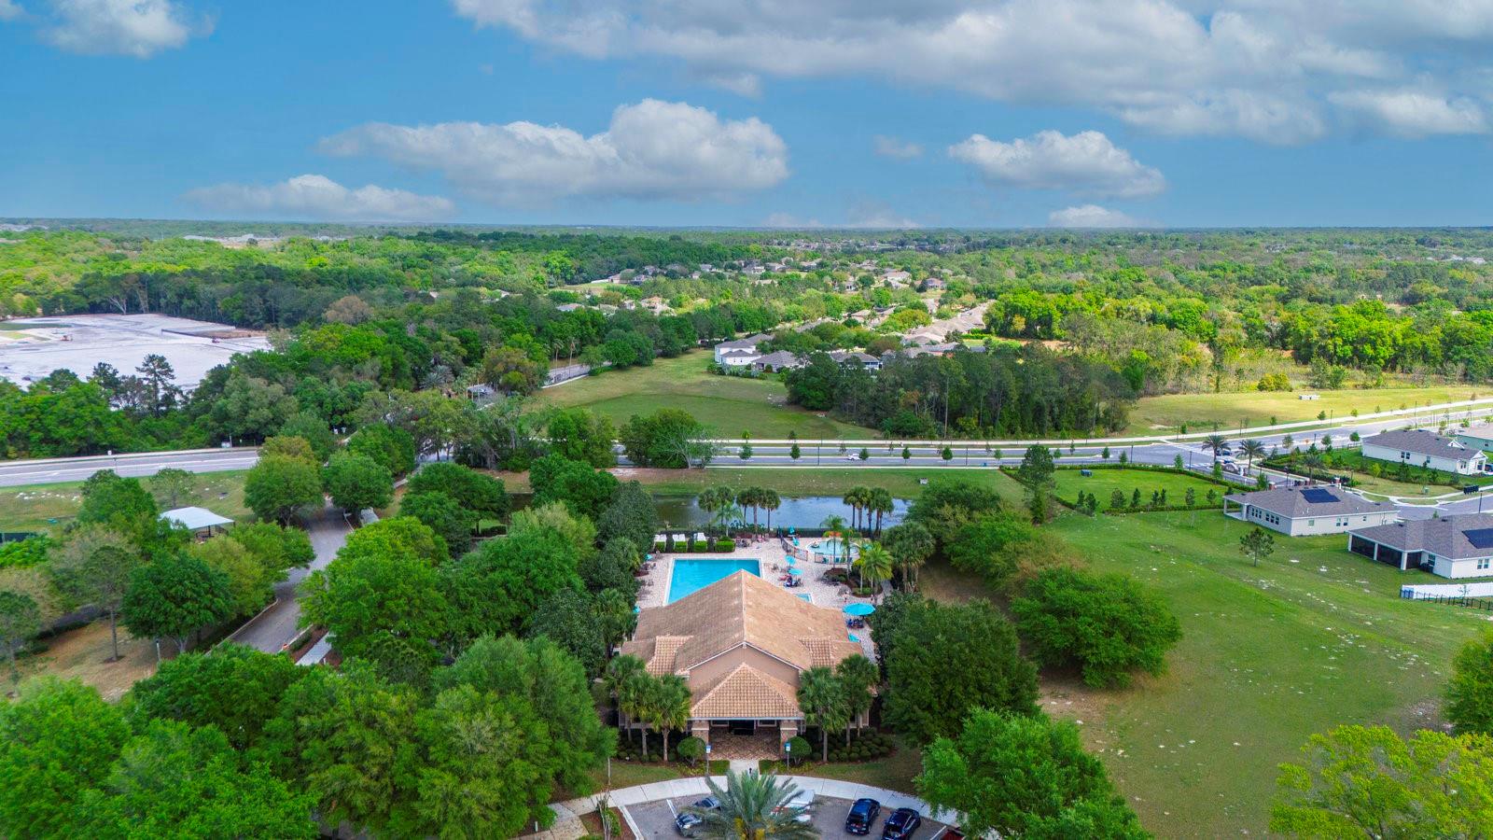
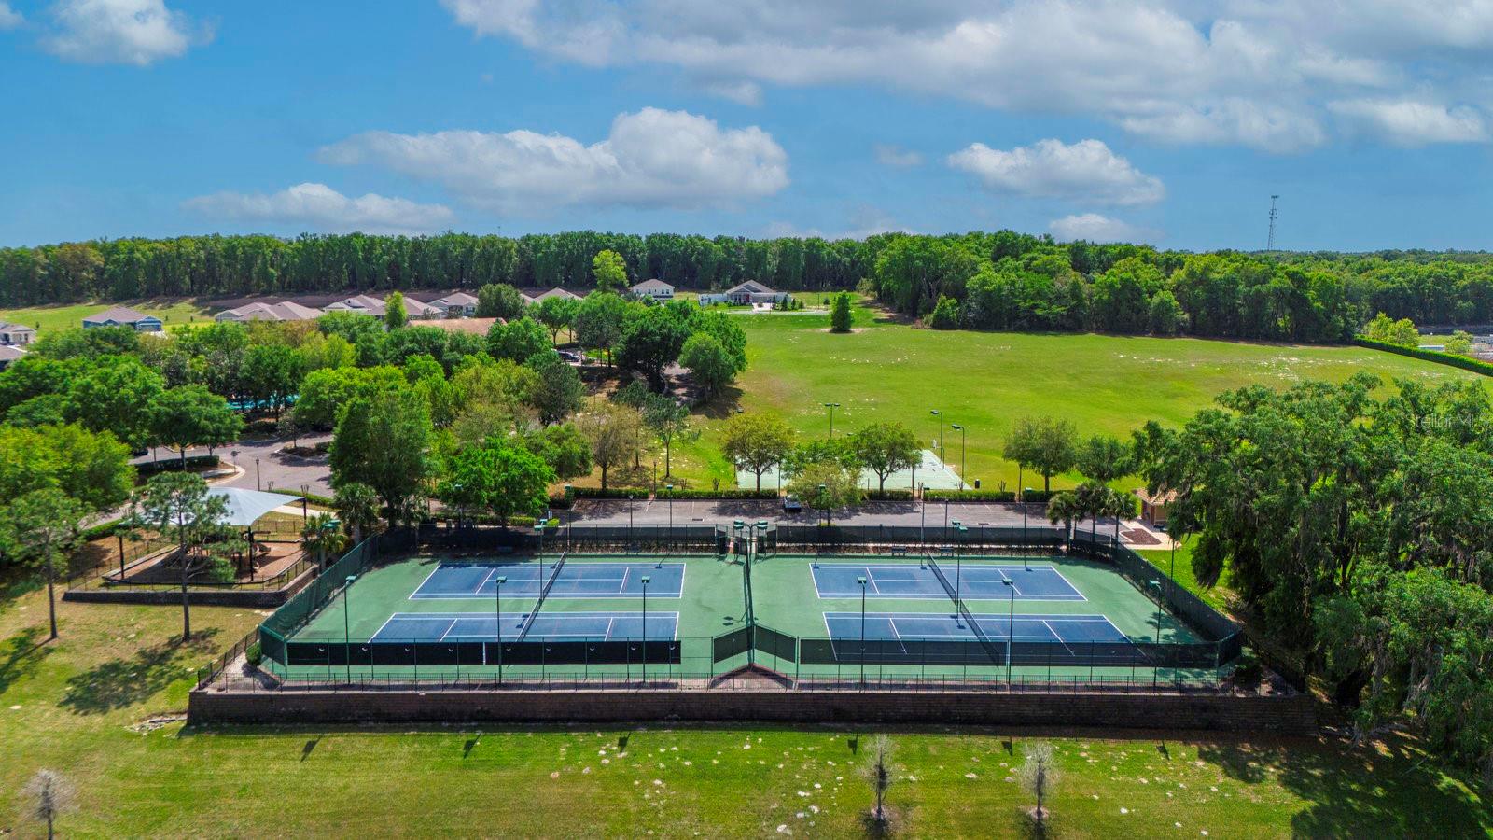
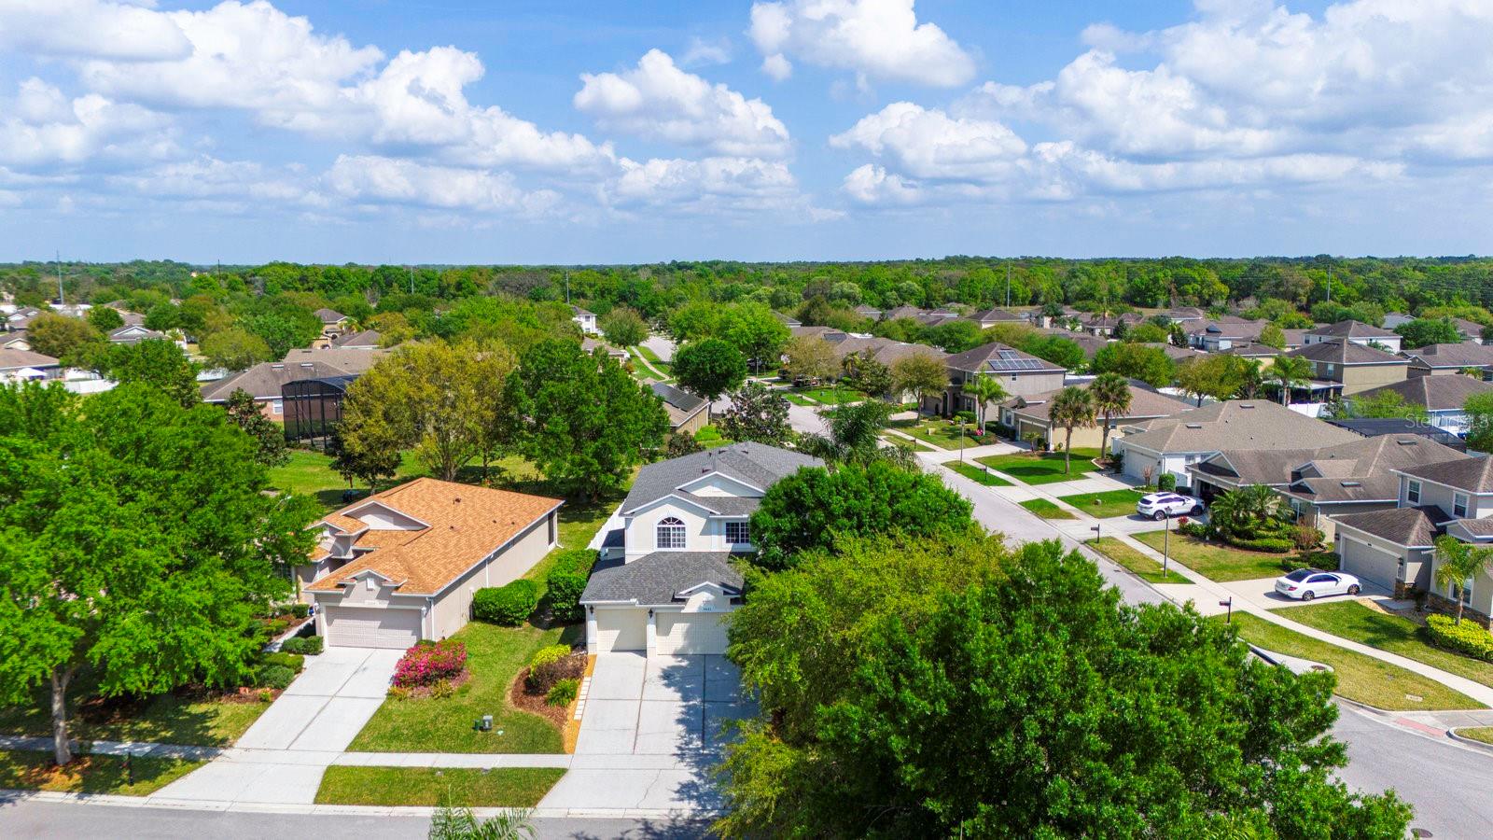
PRICED TO SELL! SELLER SAYS BRING ALL REASONABLE OFFERS! MOVE-IN READY! Located at the top of the hill in this sought-after community of Stoneybrook Hills in the picturesque town of Mount Dora, Florida, a magnificent 4-bedroom, 2.5-bathroom home that epitomizes modern living and comfort is waiting for you! PROPERTY FEATURES INCLUDE: 2023 New Roof, 2024 Painted Exterior, 2024 some Interior rooms freshly painted, plus family room, living room and bedrooms are pre-wired for internet and cable. INTERIOR FEATURES INCLUDE: a well-appointed eat in kitchen with breakfast bar, Corian counters, cherry cabinets and all appliances included. Adjacent to the kitchen enjoy a spacious laundry room with washer and dryer, a large pantry closet and additional cabinet storage. The family room is open to the kitchen and comes pre-wired for your surround-sound audio system. The space is also complete with a large set of sliding doors that open to the completely level and fenced rear yard and patio. The expansive yard offers endless possibilities for private recreation and relaxation. From the kitchen you also have easy access to the stunning formal dining area. Formal dining is open to the formal living room; both are adorned with crown molding. The formal living room has been cleverly repurposed as a game and homework room, providing the perfect space for fun and productivity. The first level layout flows seamlessly from room to room, creating an inviting atmosphere that is perfect for both casual living and formal entertaining. Ascend the stairs to the primary suite, where luxury awaits at every turn. Crown molding adds an elegant touch to the spacious bedroom, while sliding doors provide access to a private balcony overlooking the tranquil surroundings. The primary bathroom is a true sanctuary, featuring a large walk-in closet, dual sinks, large vanity, l spacious walk-in shower, and a separate soaking tub – perfect for unwinding after a long day. Flexibility abounds with multiple rooms that cater to a variety of needs. The third bedroom is currently utilized as a home office, offering a quiet retreat for remote work or study, while the fourth bedroom serves as a dedicated yoga and gym space, promoting health and wellness right at home. The 3-car garage comes with ample space for parking vehicles and storing equipment. COMMUNITY AMENITIES INCLUDE: a Gated entry with 24-hour security, Clubhouse with Billiard room, Ball room and Fitness center, Resort-style swimming pool, Tennis and Pickleball Courts, Basketball Court, Baseball Field, and a Playground. Explore the charm and beauty of Mount Dora, where a vibrant arts scene, quaint shops, and scenic lakes await just minutes from your doorstep. With endless opportunities for outdoor recreation and cultural enrichment, there is something for everyone to enjoy in this idyllic community. Whether you are seeking a peaceful sanctuary or a versatile space to accommodate your active lifestyle, this meticulously maintained home offers the perfect blend of comfort, style, and convenience. Do not miss your opportunity to make this dream home yours – schedule a private tour today and discover the endless possibilities that await you in Mount Dora.
/u.realgeeks.media/homesinorlando/NextHome-Neighborhood-Realty-Logo-Horizontal-OrangeOnWhite-Web-RGB.jpg)
Additional Information
- Taxes
- $2778
- Minimum Lease
- 7 Months
- HOA Fee
- $178
- HOA Payment Schedule
- Monthly
- Maintenance Includes
- Guard - 24 Hour, Common Area Taxes, Pool, Maintenance Grounds
- Location
- Corner Lot, In County, Landscaped, Level, Sidewalk, Paved
- Community Features
- Clubhouse, Fitness Center, Gated Community - Guard, Playground, Pool, Sidewalks, No Deed Restriction
- Property Description
- Two Story
- Zoning
- P-D
- Interior Layout
- Ceiling Fans(s), Crown Molding, Eat-in Kitchen, Kitchen/Family Room Combo, Living Room/Dining Room Combo, PrimaryBedroom Upstairs, Solid Surface Counters, Walk-In Closet(s)
- Interior Features
- Ceiling Fans(s), Crown Molding, Eat-in Kitchen, Kitchen/Family Room Combo, Living Room/Dining Room Combo, PrimaryBedroom Upstairs, Solid Surface Counters, Walk-In Closet(s)
- Floor
- Carpet, Tile
- Appliances
- Dishwasher, Disposal, Dryer, Electric Water Heater, Exhaust Fan, Microwave, Range, Range Hood, Refrigerator, Washer
- Utilities
- Cable Connected, Electricity Connected, Sewer Connected, Sprinkler Recycled, Street Lights, Underground Utilities, Water Connected
- Heating
- Central
- Air Conditioning
- Central Air
- Exterior Construction
- Block, Stucco
- Exterior Features
- Irrigation System, Private Mailbox, Rain Gutters, Sidewalk, Sliding Doors
- Roof
- Shingle
- Foundation
- Slab
- Pool
- Community
- Garage Carport
- 3 Car Garage
- Garage Spaces
- 3
- Garage Dimensions
- 26X20
- Fences
- Vinyl
- Pets
- Allowed
- Flood Zone Code
- X
- Parcel ID
- 03-20-27-8438-03-850
- Legal Description
- STONEYBROOK HILLS UNIT 2 65/118 LOT 385
Listing courtesy of REALTY PROFESSIONALS OF FL,LLC. 352-404-5942
Selling Office: EXP REALTY LLC.Mortgage Calculator
StellarMLS is the source of this information via Internet Data Exchange Program. All listing information is deemed reliable but not guaranteed and should be independently verified through personal inspection by appropriate professionals. Listings displayed on this website may be subject to prior sale or removal from sale. Availability of any listing should always be independently verified. Listing information is provided for consumer personal, non-commercial use, solely to identify potential properties for potential purchase. All other use is strictly prohibited and may violate relevant federal and state law. Data last updated on