8039 Pine Hollow Drive, Mount Dora, FL 32757
- $489,000
- 3
- BD
- 2
- BA
- 2,016
- SqFt






- Sold Price
- $489,000
- List Price
- $499,000
- Status
- Sold
- Days on Market
- 18
- Closing Date
- Apr 29, 2024
- MLS#
- G5079473
- Property Style
- Single Family
- Architectural Style
- Contemporary
- Year Built
- 1997
- Bedrooms
- 3
- Bathrooms
- 2
- Living Area
- 2,016
- Lot Size
- 9,471
- Acres
- 0.22
- Total Acreage
- 0 to less than 1/4
- Legal Subdivision Name
- Country Club Of Mount Dora
- MLS Area Major
- Mount Dora
Property Description
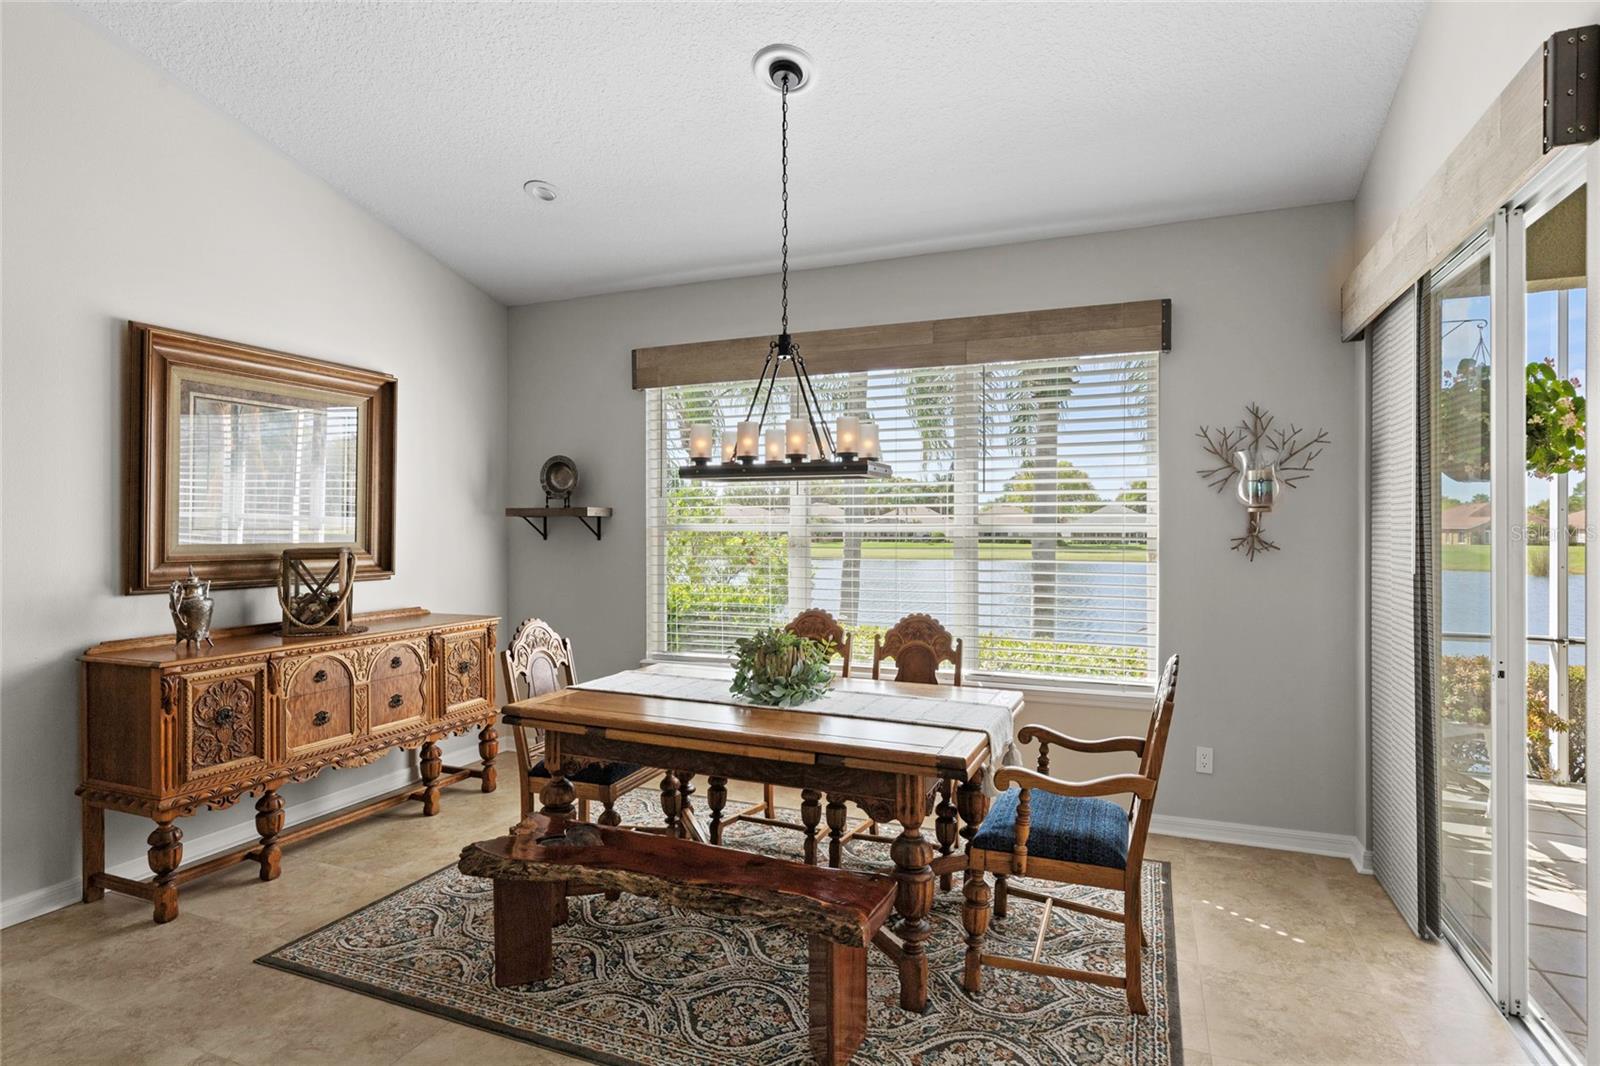
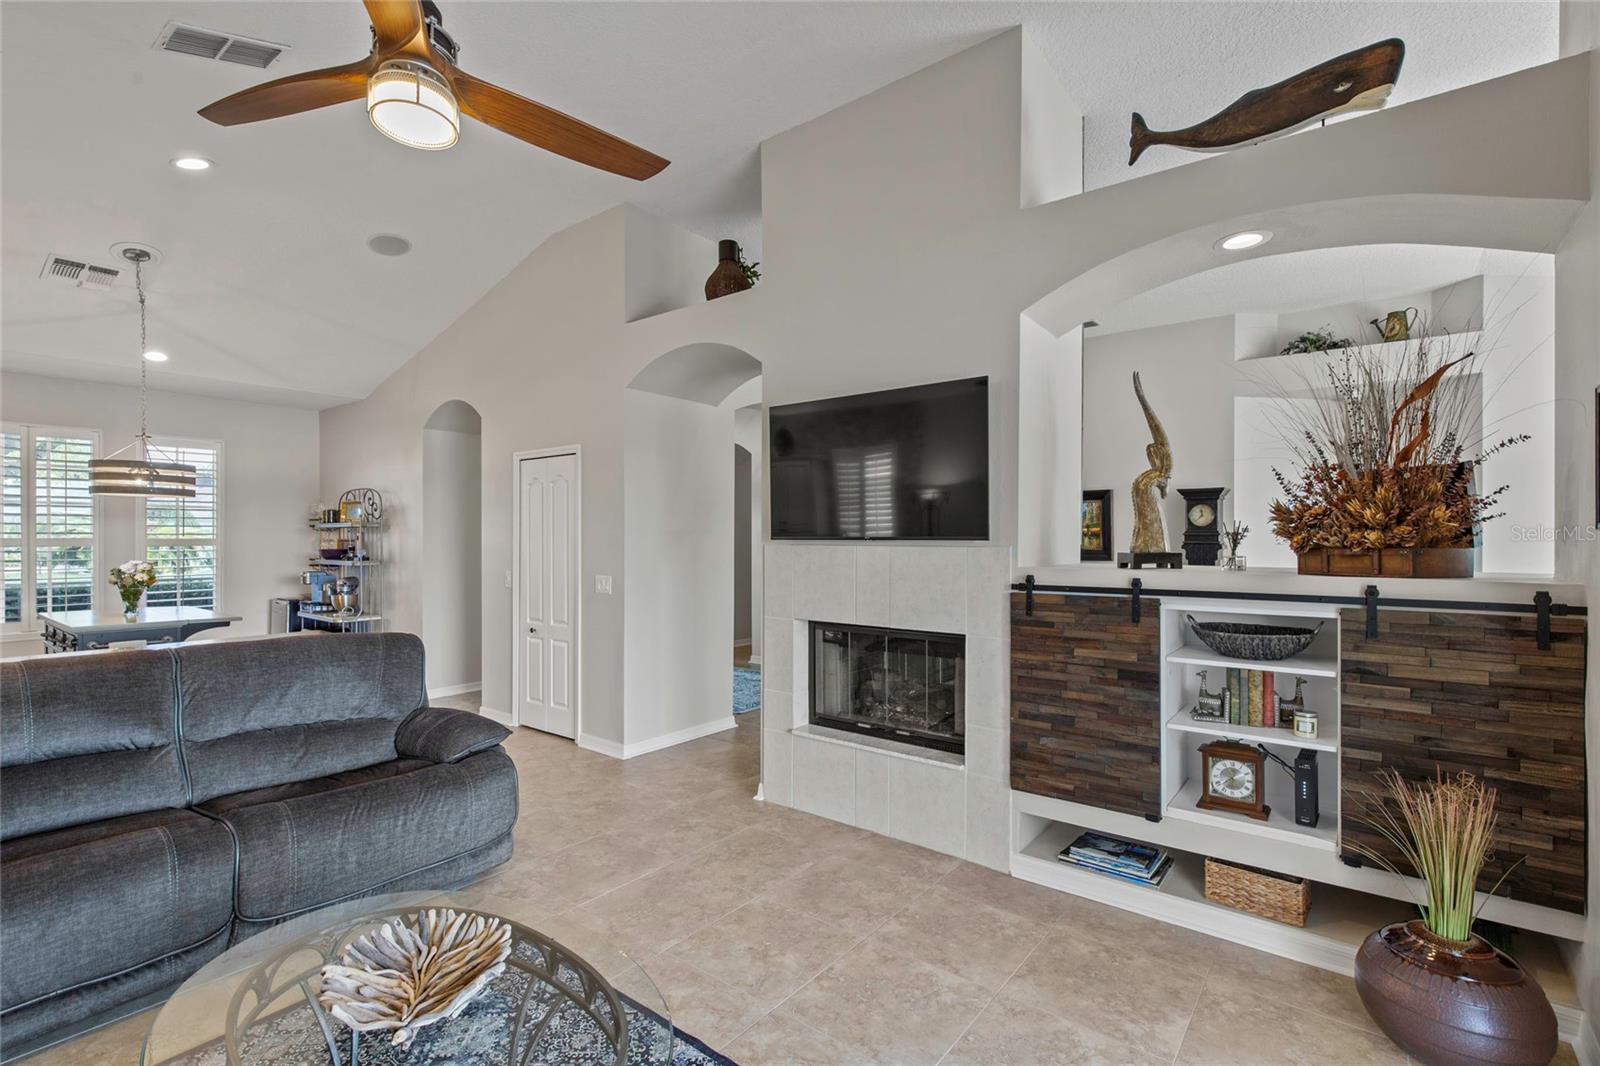
Nestled within the desirable golf course community of The Country Club of Mount Dora, this exquisite residence occupies a prime location featuring tranquil pond, golf course, and sunset panoramas. Meticulously updated to rival the allure of a new, custom-built home, every inch of this property exudes modern sophistication and functionality, ensuring an effortless transition for its fortunate new owners. Designed to capitalize on the breathtaking vistas, the main living spaces and primary suite have been strategically oriented to capture expansive views of the surrounding water and fairways. Elegance meets functionality in the expansive kitchen, featuring sleek granite countertops, custom cabinetry with soft-close drawers and pull-out shelving, premium Samsung stainless steel appliances, a built-in wine rack, and a decorative tile accented backsplash and wall. Whether hosting casual gatherings or elegant entertainment, this chef’s kitchen effortlessly accommodates every occasion. Adjacent to the kitchen, the inviting family room beckons with a double-sided gas fireplace, creating a cozy ambiance for intimate gatherings or quiet evenings at home. Triple sliders seamlessly merge indoor and outdoor living, leading to the spacious lanai where alfresco dining and relaxation are enhanced by the sweeping views of the golf course and serene waters. The dining room, adorned with large triple windows and sliders to the lanai, offers a captivating setting for memorable meals. An adjacent open office provides a serene workspace, overlooking the tranquil surroundings and ensuring productivity amidst natural beauty. Retreat to the luxurious primary suite, where panoramic pond views set the stage for relaxation and rejuvenation. The en-suite bath is a spa-like oasis, featuring a soaking tub, double vanity sink, and a glass-enclosed shower, providing the ultimate in relaxation and comfort. In a separate wing, two guest bedrooms offer privacy and comfort, complemented by a stylishly appointed guest bath designed to meet the needs of residents and visitors alike. Additional highlights include a well-equipped garage with a workbench, hard wiring for a generator, lift storage, blown-in insulation, and a mini-split AC unit for added convenience. Members of The Country Club of Mount Dora enjoy a large variety of recreational amenities, including golf, pickleball, tennis, pool access, and exclusive member dinners and events. The neighborhood is conveniently located just minutes from historic downtown Mount Dora, with its charming shops, restaurants, art galleries and waterfront activities. Don't miss the opportunity to own this exceptional residence, offering a harmonious blend of luxury, comfort, and serene natural beauty. Schedule your private showing today to experience the unparalleled beauty and craftsmanship of this fully updated gorgeous home.
/u.realgeeks.media/homesinorlando/NextHome-Neighborhood-Realty-Logo-Horizontal-OrangeOnWhite-Web-RGB.jpg)
Additional Information
- Taxes
- $4342
- Minimum Lease
- 6 Months
- HOA Fee
- $240
- HOA Payment Schedule
- Quarterly
- Maintenance Includes
- Common Area Taxes, Management, Security
- Location
- City Limits, On Golf Course, Sidewalk, Paved
- Community Features
- Deed Restrictions, Golf Carts OK, Golf, Park, Playground, Sidewalks, Golf Community, Security
- Property Description
- One Story
- Zoning
- PUD
- Interior Layout
- Ceiling Fans(s), Kitchen/Family Room Combo, Stone Counters, Walk-In Closet(s)
- Interior Features
- Ceiling Fans(s), Kitchen/Family Room Combo, Stone Counters, Walk-In Closet(s)
- Floor
- Tile
- Appliances
- Dishwasher, Disposal, Dryer, Microwave, Range, Refrigerator, Washer
- Utilities
- Public
- Heating
- Central, Electric, Heat Pump
- Air Conditioning
- Central Air
- Fireplace Description
- Gas
- Exterior Construction
- Block, Stucco
- Exterior Features
- Irrigation System, Sidewalk, Sliding Doors
- Roof
- Shingle
- Foundation
- Slab
- Pool
- No Pool
- Garage Carport
- 2 Car Garage
- Garage Spaces
- 2
- Water View
- Pond
- Water Frontage
- Pond
- Pets
- Allowed
- Flood Zone Code
- A, X
- Parcel ID
- 20-19-27-1535-000-04600
- Legal Description
- MOUNT DORA THE COUNTRY CLUB OF MOUNT DORA PHASE II-3 SUB LOT 46 PB 36 PGS 69-70 ORB 5313 PG 503
Listing courtesy of COLDWELL BANKER VANGUARD EDGE. 904-269-7117
Selling Office: CARLISLE REALTY, LLC.Mortgage Calculator
StellarMLS is the source of this information via Internet Data Exchange Program. All listing information is deemed reliable but not guaranteed and should be independently verified through personal inspection by appropriate professionals. Listings displayed on this website may be subject to prior sale or removal from sale. Availability of any listing should always be independently verified. Listing information is provided for consumer personal, non-commercial use, solely to identify potential properties for potential purchase. All other use is strictly prohibited and may violate relevant federal and state law. Data last updated on