16224 Castelo Lime Alley, Winter Garden, FL 34787
- $465,490
- 3
- BD
- 3
- BA
- 1,715
- SqFt




- Sold Price
- $465,490
- List Price
- $465,490
- Status
- Sold
- Days on Market
- 0
- Closing Date
- Aug 22, 2024
- MLS#
- G5079431
- Property Style
- Townhouse
- Architectural Style
- Florida
- New Construction
- Yes
- Year Built
- 2024
- Bedrooms
- 3
- Bathrooms
- 3
- Living Area
- 1,715
- Lot Size
- 4,250
- Acres
- 0.05
- Total Acreage
- 0 to less than 1/4
- Building Name
- 1/94
- Legal Subdivision Name
- Serenade At Ovation
- MLS Area Major
- Winter Garden/Oakland
Property Description
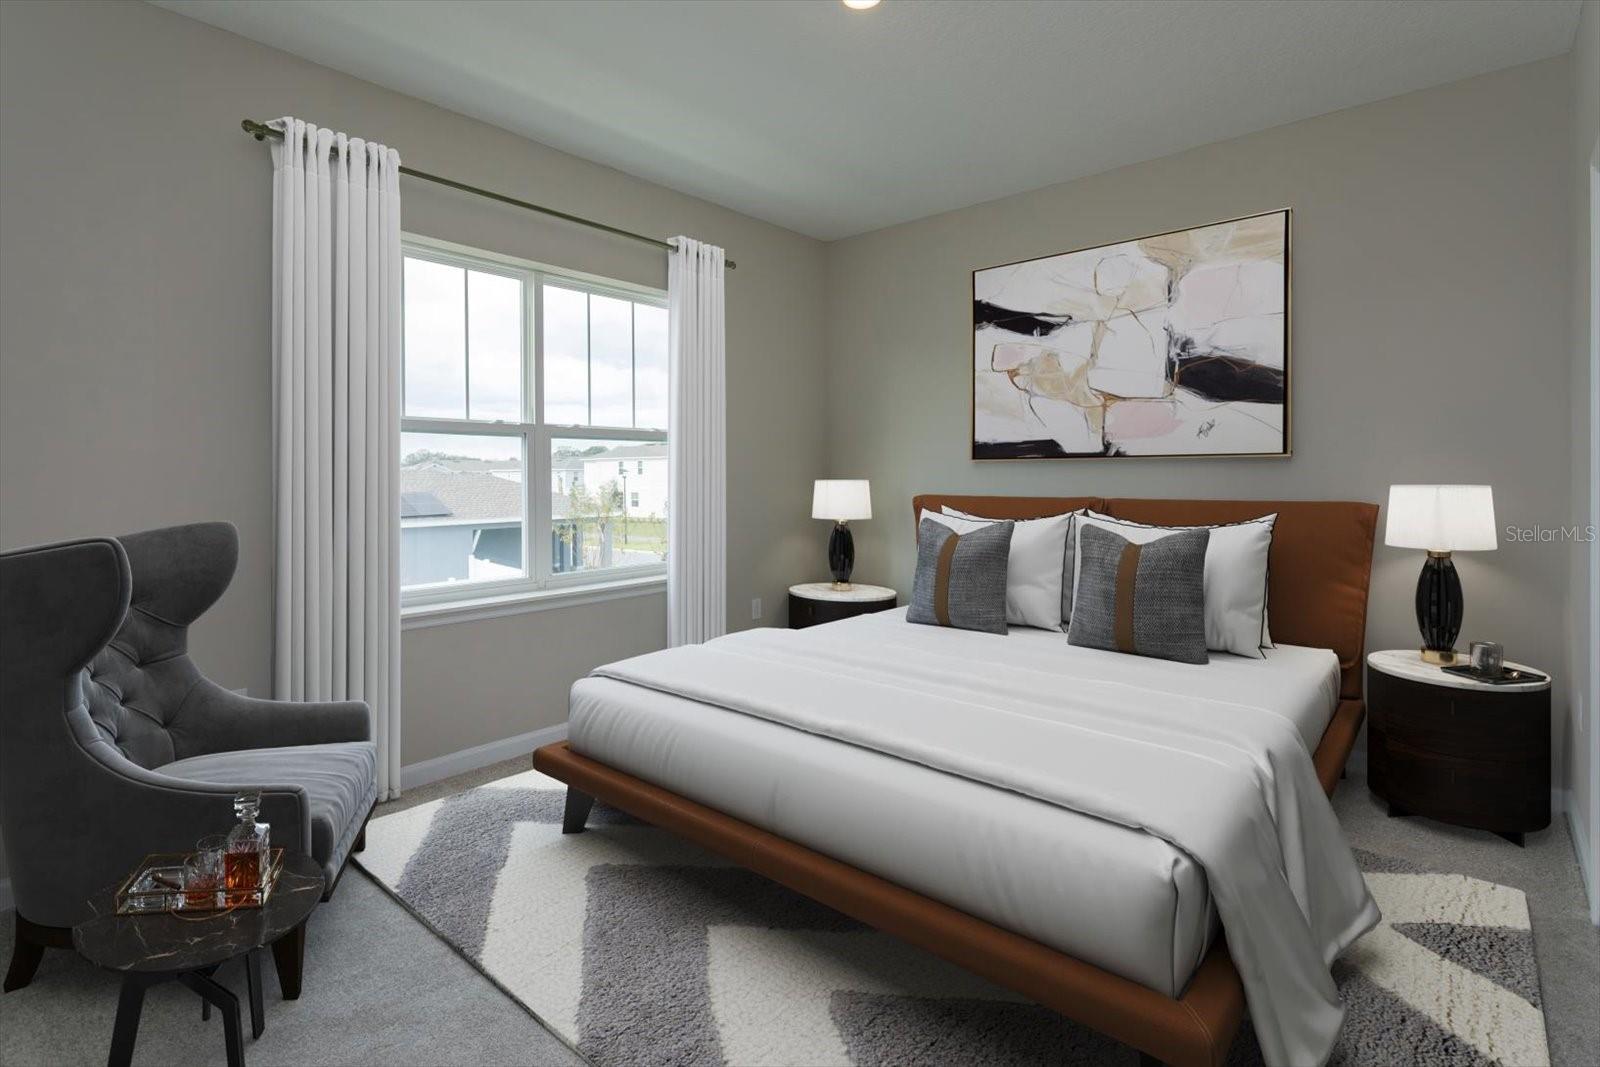
One or more photo(s) has been virtually staged. Under Construction. mages shown are for illustrative purposes only and will differ from the actual home. The PORTER Townhomeoffers 3 Bedrooms, Flex/Office space on the 1st floor and 3 Baths. Strategically positioned just off SR 429, Hamlin Ridge is only 7 miles north of Walt Disney World's western entrance and a mere 10 miles from Orlando's primary tourist area along US 192. The community's central location offers a quick 20-minute drive to downtown Orlando, ensuring that residents can effortlessly explore the city's vibrant cultural scene. The accessibility of Hamlin Ridge extends far beyond its immediate surroundings, thanks to its proximity to key interchanges such as the Florida Turnpike/SR 429, East/West Expressway (SR 408)/Florida Turnpike, and SR 429/I-4 interchange. Whether you're commuting within Central Florida or venturing beyond, Hamlin Ridge's strategic location makes it a perfect central hub.
/u.realgeeks.media/homesinorlando/NextHome-Neighborhood-Realty-Logo-Horizontal-OrangeOnWhite-Web-RGB.jpg)
Additional Information
- Minimum Lease
- 8-12 Months
- Hoa Fee
- $220
- HOA Payment Schedule
- Monthly
- Maintenance Includes
- Internet
- Location
- Cleared
- Community Features
- Community Mailbox, Deed Restrictions, Dog Park, Park, Playground, Sidewalks
- Property Description
- Two Story
- Zoning
- PUD
- Interior Layout
- Living Room/Dining Room Combo, Open Floorplan, PrimaryBedroom Upstairs, Split Bedroom, Thermostat, Walk-In Closet(s)
- Interior Features
- Living Room/Dining Room Combo, Open Floorplan, PrimaryBedroom Upstairs, Split Bedroom, Thermostat, Walk-In Closet(s)
- Floor
- Carpet, Ceramic Tile
- Appliances
- Dishwasher, Disposal
- Utilities
- Cable Available, Electricity Available, Phone Available, Public, Sewer Available, Underground Utilities, Water Available
- Heating
- Central, Electric
- Air Conditioning
- Central Air, Humidity Control
- Exterior Construction
- Block, Vinyl Siding
- Exterior Features
- Irrigation System
- Roof
- Shingle
- Foundation
- Slab
- Pool
- No Pool
- Garage Carport
- 2 Car Garage
- Garage Spaces
- 2
- Garage Features
- Alley Access, Driveway, Garage Door Opener, Garage Faces Rear
- Garage Dimensions
- 19x20
- High School
- Horizon High School
- Pets
- Allowed
- Flood Zone Code
- x
- Parcel ID
- 30-24-27-7157-00-940
- Legal Description
- SERENADE AT OVATION PHASE 1 114/32 LOT 94
Listing courtesy of OLYMPUS EXECUTIVE REALTY INC. 407-469-0090
Selling Office: STELLAR NON-MEMBER OFFICE.Mortgage Calculator
StellarMLS is the source of this information via Internet Data Exchange Program. All listing information is deemed reliable but not guaranteed and should be independently verified through personal inspection by appropriate professionals. Listings displayed on this website may be subject to prior sale or removal from sale. Availability of any listing should always be independently verified. Listing information is provided for consumer personal, non-commercial use, solely to identify potential properties for potential purchase. All other use is strictly prohibited and may violate relevant federal and state law. Data last updated on