5074 Dove Tree Street, Orlando, FL 32811
- $570,000
- 3
- BD
- 3
- BA
- 2,463
- SqFt




- Sold Price
- $570,000
- List Price
- $565,000
- Status
- Sold
- Days on Market
- 5
- Closing Date
- Apr 22, 2024
- MLS#
- G5079202
- Property Style
- Single Family
- Year Built
- 2014
- Bedrooms
- 3
- Bathrooms
- 3
- Baths Half
- 1
- Living Area
- 2,463
- Lot Size
- 5,498
- Acres
- 0.13
- Total Acreage
- 0 to less than 1/4
- Legal Subdivision Name
- Millennia Park Ph 4
- MLS Area Major
- Orlando/Orlo Vista/Richmond Heights
Property Description
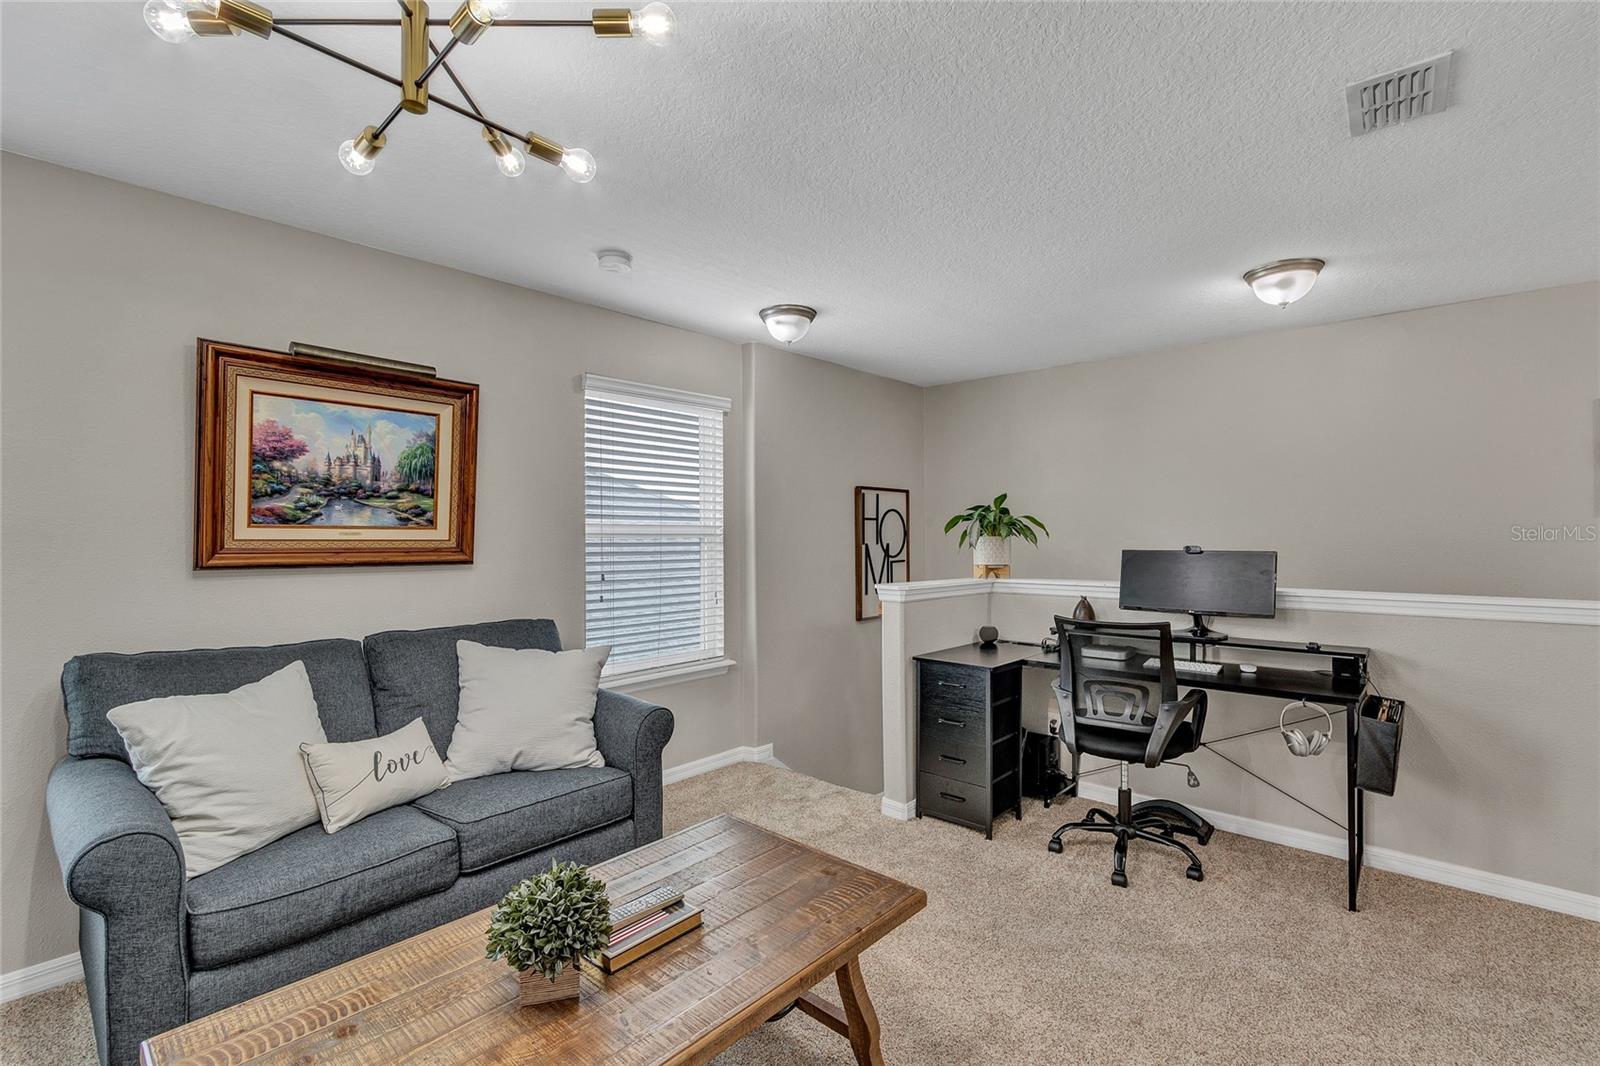
WELCOME to 5074 Dove Tree Street, Orlando, a HARMONY of MODERN DESIGN, COMFORT, and STYLE. This IMPRESSIVE 3-bedroom, 2.5-bath home spans nearly 2500 SQ FT of THOUGHTFULLY DESIGNED LIVING SPACE, tailored to meet all your needs with a focus on comfort and practicality. Step onto the PAVED DRIVEWAY leading to a welcoming front porch, signaling the SOPHISTICATION that lies within. The interior greets you with NEW TILE FLOORING, 5” MODERN BASEBOARDS, and ALL-NEW PAINT, setting the stage for a home filled with UPGRADED FEATURES and DESIGNER TOUCHES. CUSTOM ACCENT WALLS and BUILT-INS enhance the living spaces, creating an inviting atmosphere for both relaxation and entertainment. The RENOVATED LAUNDRY ROOM combines functionality with style, and the FRESH LANDSCAPING elevates the outdoor appeal. UPSTAIRS, NEW CARPET adds warmth and comfort, with one room brilliantly transformed into a GYM, showcasing the home's VERSATILITY and ATTENTION TO DETAIL. PRIVACY is prioritized with all bedrooms located upstairs, alongside a cozy loft for quieter moments. The convenience of an upstairs laundry room underscores the thoughtful layout. The garage, with EPOXY FLOORING, offers ample STORAGE and a WORKSHOP area, ensuring every square inch is maximized for your lifestyle. Nestled within the GATED COMMUNITY of Millennia Park, this home not only provides a PRIVATE BACKYARD OASIS but also grants EXCLUSIVE ACCESS to the clubhouse and COMMUNITY POOL. These amenities enhance your living experience, offering both social and recreational opportunities. LOCATION is key, and this home is perfectly situated just 2 MILES from UNIVERSAL PARKS and a mere 20-minute drive to DISNEY WORLD. Embrace the convenience of city living with EASY ACCESS to downtown, I-4, and the Turnpike. Whether shopping at the Mall at Millenia, stocking up at Costco, or dining at exquisite restaurants, everything you need is just minutes away. 5074 Dove Tree Street is not just a place to live; it's a lifestyle waiting to be embraced, combining LUXURY, CONVENIENCE, and QUALITY LIVING. Don't miss this opportunity for a move-in ready home in the heart of Orlando. Bedroom Closet Type: Walk-in Closet (Primary Bedroom).
/u.realgeeks.media/homesinorlando/NextHome-Neighborhood-Realty-Logo-Horizontal-OrangeOnWhite-Web-RGB.jpg)
Additional Information
- Taxes
- $5311
- Minimum Lease
- 8-12 Months
- HOA Fee
- $1,047
- HOA Payment Schedule
- Semi-Annually
- Maintenance Includes
- Pool, Recreational Facilities, Security
- Location
- Sidewalk, Paved
- Community Features
- Clubhouse, Community Mailbox, Dog Park, Irrigation-Reclaimed Water, Park, Playground, Pool, Sidewalks, No Deed Restriction, Security
- Property Description
- Two Story
- Zoning
- PD
- Interior Layout
- Built-in Features, Ceiling Fans(s), Crown Molding, Dry Bar, Eat-in Kitchen, Living Room/Dining Room Combo, Open Floorplan, PrimaryBedroom Upstairs, Smart Home, Thermostat, Tray Ceiling(s), Walk-In Closet(s)
- Interior Features
- Built-in Features, Ceiling Fans(s), Crown Molding, Dry Bar, Eat-in Kitchen, Living Room/Dining Room Combo, Open Floorplan, PrimaryBedroom Upstairs, Smart Home, Thermostat, Tray Ceiling(s), Walk-In Closet(s)
- Floor
- Carpet, Tile
- Appliances
- Dishwasher, Disposal, Electric Water Heater, Ice Maker, Microwave, Range, Refrigerator, Touchless Faucet
- Utilities
- Cable Connected, Electricity Connected, Phone Available, Sprinkler Meter, Sprinkler Recycled, Street Lights, Underground Utilities, Water Connected
- Heating
- Central
- Air Conditioning
- Central Air
- Exterior Construction
- Block, Concrete, Stucco
- Exterior Features
- Irrigation System, Lighting, Rain Gutters, Sidewalk, Sliding Doors
- Roof
- Shingle
- Foundation
- Slab
- Pool
- Community
- Garage Carport
- 2 Car Garage
- Garage Spaces
- 2
- Garage Features
- Oversized
- Fences
- Vinyl
- Pets
- Allowed
- Flood Zone Code
- X
- Parcel ID
- 18-23-29-5676-03-220
- Legal Description
- MILLENNIA PARK PHASE 4 81/59 LOT 322
Listing courtesy of DENIZ REALTY PARTNERS LLC. 407-704-0780
Selling Office: ANNE ROGERS REALTY GROUP INC.Mortgage Calculator
StellarMLS is the source of this information via Internet Data Exchange Program. All listing information is deemed reliable but not guaranteed and should be independently verified through personal inspection by appropriate professionals. Listings displayed on this website may be subject to prior sale or removal from sale. Availability of any listing should always be independently verified. Listing information is provided for consumer personal, non-commercial use, solely to identify potential properties for potential purchase. All other use is strictly prohibited and may violate relevant federal and state law. Data last updated on