22201 Scenic Ridge Court, Mount Dora, FL 32757
- $485,000
- 3
- BD
- 2
- BA
- 1,618
- SqFt




- Sold Price
- $485,000
- List Price
- $499,900
- Status
- Sold
- Days on Market
- 31
- Closing Date
- May 10, 2024
- MLS#
- G5078954
- Property Style
- Single Family
- Architectural Style
- Traditional
- Year Built
- 1995
- Bedrooms
- 3
- Bathrooms
- 2
- Living Area
- 1,618
- Lot Size
- 69,213
- Acres
- 1.59
- Total Acreage
- 1 to less than 2
- Legal Subdivision Name
- Hills Mount Dora
- MLS Area Major
- Mount Dora
Property Description
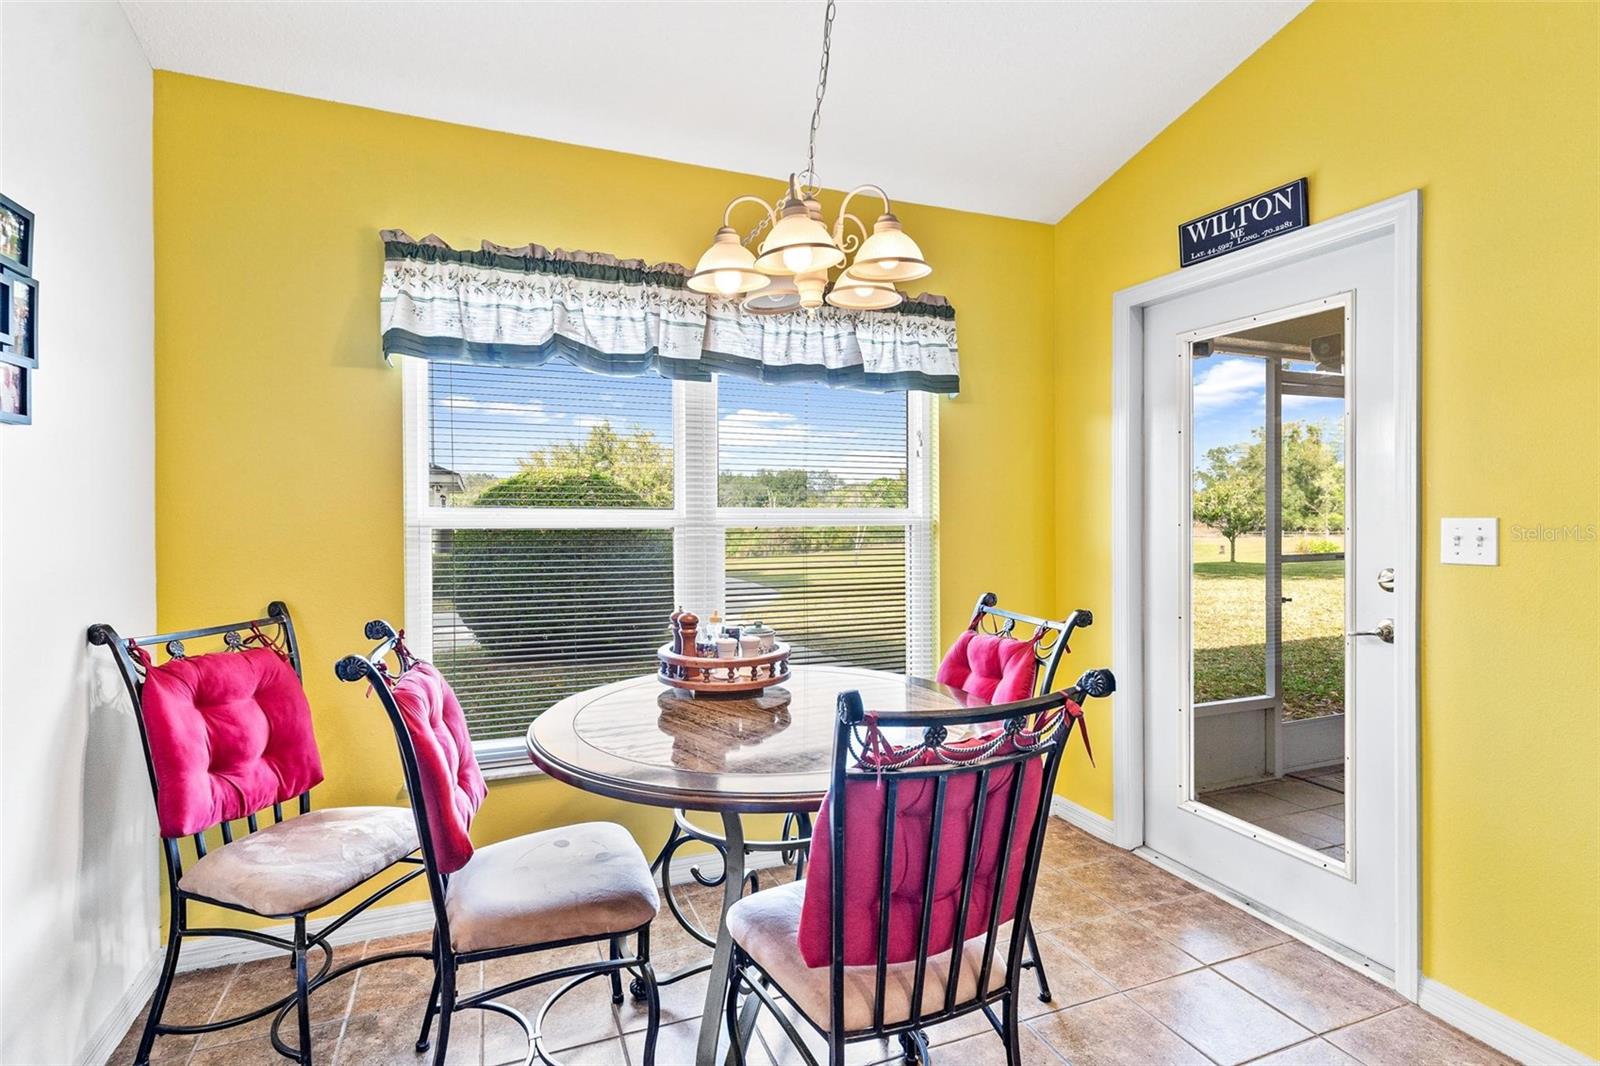
Here's a rare find in Mount Dora!! This custom built home on 1.59 acres with additional detached garage is located close to downtown Mount Dora & the new 429 toll road for easy access to Orlando! Featuring an open living & dining area with cathedral ceilings, wood laminate flooring and sliders to screen porch. Tiled kitchen has eat in bar, closet pantry, glass cooktop, stainless steel appliances, breakfast nook and door to screen porch. Spacious master suite has sliders to screen porch, walk in closet, double vanity bath w/garden tub, walk in shower and water closet. 2nd bedroom has tile flooring and 3rd bedroom has wood laminate. 2nd bath is tiled with shower/tub combo and new vanity. 8x6 tiled laundry room with built in cabinets, 28X8 screened back porch and a covered 18x8 front porch. 23x21 attached 2 car garage with electric opener and screen door. Plus a 36x24 detached garage with overhead door, 2 entry doors, sink and built in shelves. Nicely landscaped 1.59 acres with sprinkler system and beautiful views. Call us to come and look today.
/u.realgeeks.media/homesinorlando/NextHome-Neighborhood-Realty-Logo-Horizontal-OrangeOnWhite-Web-RGB.jpg)
Additional Information
- Taxes
- $2389
- Minimum Lease
- No Minimum
- HOA Fee
- $125
- HOA Payment Schedule
- Annually
- Location
- In County, Landscaped, Paved
- Community Features
- Deed Restrictions
- Property Description
- One Story
- Zoning
- AR
- Interior Layout
- Cathedral Ceiling(s), Ceiling Fans(s), Eat-in Kitchen, Living Room/Dining Room Combo, Split Bedroom, Walk-In Closet(s), Window Treatments
- Interior Features
- Cathedral Ceiling(s), Ceiling Fans(s), Eat-in Kitchen, Living Room/Dining Room Combo, Split Bedroom, Walk-In Closet(s), Window Treatments
- Floor
- Carpet, Ceramic Tile
- Appliances
- Dishwasher, Electric Water Heater, Range, Refrigerator
- Utilities
- BB/HS Internet Available, Cable Available, Electricity Connected
- Heating
- Central, Electric
- Air Conditioning
- Central Air
- Exterior Construction
- Block, Stucco
- Exterior Features
- Irrigation System, Sliding Doors, Storage
- Roof
- Shingle
- Foundation
- Slab
- Pool
- No Pool
- Garage Carport
- 2 Car Garage
- Garage Spaces
- 2
- Garage Features
- Driveway
- Garage Dimensions
- 23x21
- Pets
- Allowed
- Flood Zone Code
- X
- Parcel ID
- 22-19-27-2000-000-02900
- Legal Description
- THE HILLS OF MOUNT DORA SUB LOT 29 PB 34 PGS 72-75 ORB 1401 PG 266 ORB 3596 PG 550 ORB 5876 PG 605
Listing courtesy of ERA GRIZZARD REAL ESTATE. 352-787-6966
Selling Office: HOME WISE REALTY GROUP INC.Mortgage Calculator
StellarMLS is the source of this information via Internet Data Exchange Program. All listing information is deemed reliable but not guaranteed and should be independently verified through personal inspection by appropriate professionals. Listings displayed on this website may be subject to prior sale or removal from sale. Availability of any listing should always be independently verified. Listing information is provided for consumer personal, non-commercial use, solely to identify potential properties for potential purchase. All other use is strictly prohibited and may violate relevant federal and state law. Data last updated on