3294 Eastgrove Terrace, Sanford, FL 32771
- $399,000
- 4
- BD
- 2
- BA
- 1,828
- SqFt




- Sold Price
- $399,000
- List Price
- $389,000
- Status
- Sold
- Days on Market
- 76
- Closing Date
- Jun 12, 2024
- MLS#
- G5078765
- Property Style
- Single Family
- Year Built
- 2022
- Bedrooms
- 4
- Bathrooms
- 2
- Living Area
- 1,828
- Lot Size
- 6,312
- Acres
- 0.14
- Total Acreage
- 0 to less than 1/4
- Legal Subdivision Name
- Eastgrove
- MLS Area Major
- Sanford/Lake Forest
Property Description
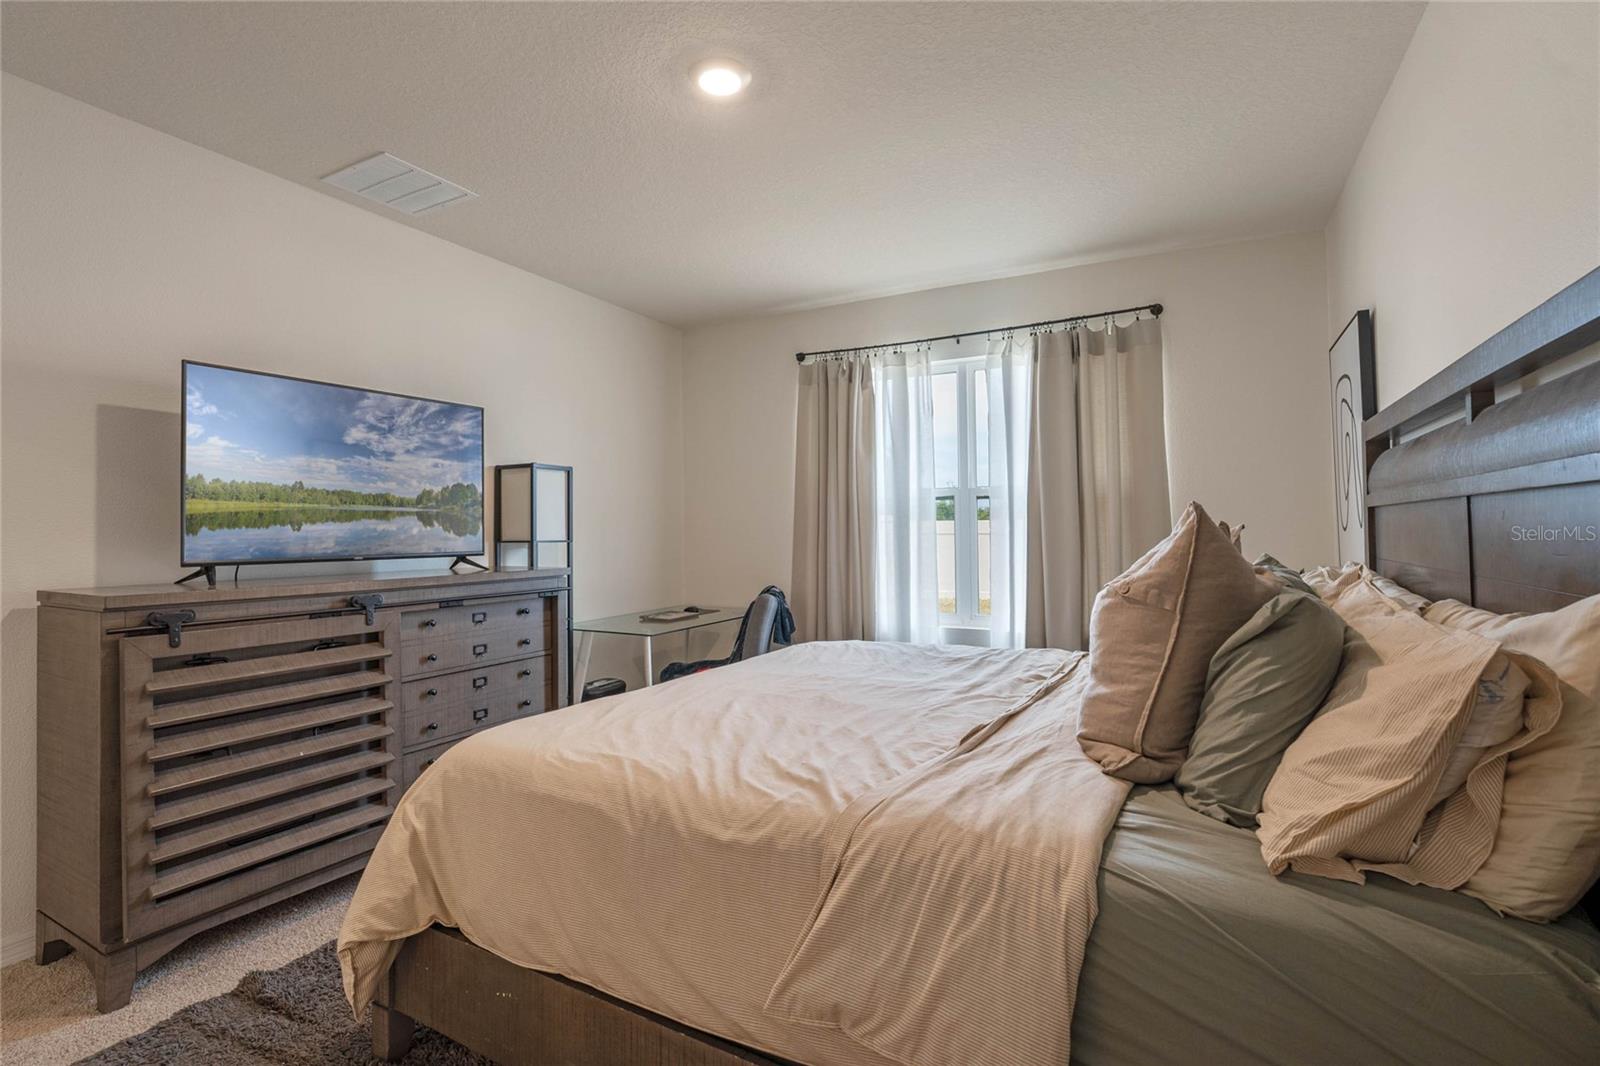
***MAJOR PRICE IMPROVEMENT****This stunning 4 bedroom 2 bathroom single family home will surely have you look no further. Bonus....HUGE FENCED YARD WITH NO REAR FACING NEIGHBORS! The master bedroom boasts a generous sized walk-in closet and bathroom with dual sinks and granite counter tops. With this open plan you will appreciate the kitchen overlooking the dining room and living room, to provide a comfortable area for your family's gatherings. Features include: granite counter tops in the kitchen and bathrooms, 18x18 ceramic tile in all main areas, stainless steel appliances including stove, microwave and dishwasher. Prepare to be impressed with this Smart Home, featuring porch light switch, door lock, thermostat, doorbell and touch screen control hub, Echo and Dot all included. Seller has also installed a camera security system for the garage. Community amenities include: gated entry, community pool and playground. Excellent location with convenient access to 417/I-4, downtown Sanford and the Sanford Airport. Sanford offers one of the best rated school districts, convenient shopping options and a state of the art sporting complex. Minutes away from Lake Mary, Heathrow, the beaches, theme parks and much more! Eastgrove is truly the perfect place to call home! See this home before it's SOLD!
/u.realgeeks.media/homesinorlando/NextHome-Neighborhood-Realty-Logo-Horizontal-OrangeOnWhite-Web-RGB.jpg)
Additional Information
- Taxes
- $2949
- Minimum Lease
- 1-2 Years
- HOA Fee
- $129
- HOA Payment Schedule
- Monthly
- Maintenance Includes
- Pool
- Community Features
- Deed Restrictions, Gated Community - No Guard, Playground, Sidewalks
- Property Description
- One Story
- Zoning
- RES
- Interior Layout
- Open Floorplan, Thermostat
- Interior Features
- Open Floorplan, Thermostat
- Floor
- Carpet, Ceramic Tile
- Appliances
- Dishwasher, Microwave, Range, Refrigerator
- Utilities
- BB/HS Internet Available, Cable Connected, Electricity Connected
- Heating
- Central
- Air Conditioning
- Central Air
- Exterior Construction
- Block
- Exterior Features
- Sliding Doors, Sprinkler Metered
- Roof
- Shingle
- Foundation
- Slab
- Pool
- No Pool
- Garage Carport
- 2 Car Garage
- Garage Spaces
- 2
- Garage Dimensions
- 20x20
- Fences
- Vinyl
- Pets
- Allowed
- Flood Zone Code
- x
- Parcel ID
- 33-19-31-519-0000-0110
- Legal Description
- LOT 11 EASTGROVE PB 86 PGS 69-72
Listing courtesy of LPT REALTY, LLC.
Selling Office: FINCH REAL ESTATE COMPANY.Mortgage Calculator
StellarMLS is the source of this information via Internet Data Exchange Program. All listing information is deemed reliable but not guaranteed and should be independently verified through personal inspection by appropriate professionals. Listings displayed on this website may be subject to prior sale or removal from sale. Availability of any listing should always be independently verified. Listing information is provided for consumer personal, non-commercial use, solely to identify potential properties for potential purchase. All other use is strictly prohibited and may violate relevant federal and state law. Data last updated on