2064 Larchmont Drive, Deland, FL 32724
- $433,700
- 3
- BD
- 2
- BA
- 2,035
- SqFt








- Sold Price
- $433,700
- List Price
- $435,000
- Status
- Sold
- Days on Market
- 15
- Closing Date
- Apr 05, 2024
- MLS#
- G5078599
- Property Style
- Single Family
- Architectural Style
- Ranch, Traditional
- Year Built
- 1978
- Bedrooms
- 3
- Bathrooms
- 2
- Living Area
- 2,035
- Lot Size
- 15,120
- Acres
- 0.35
- Total Acreage
- 1/4 to less than 1/2
- Legal Subdivision Name
- Country Club Estates
- MLS Area Major
- Deland
Property Description
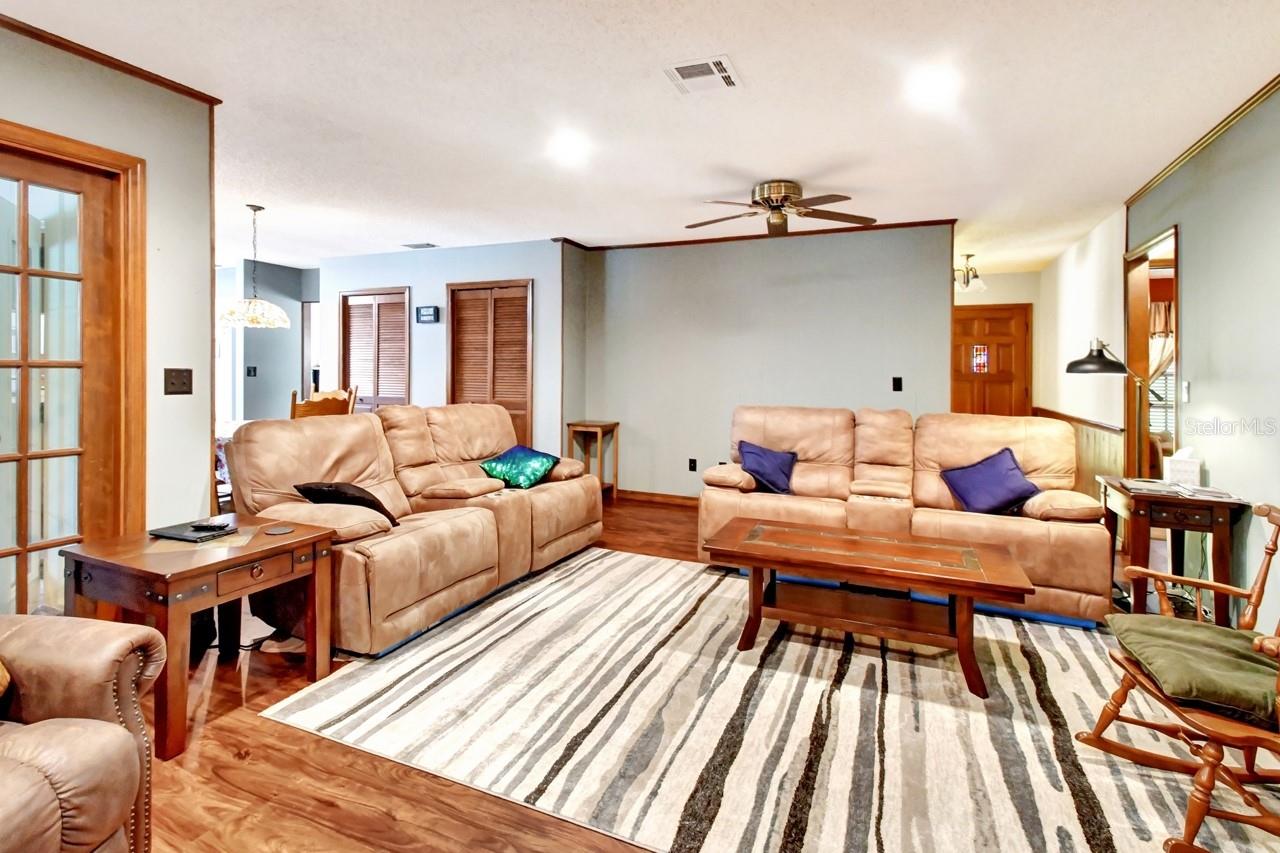
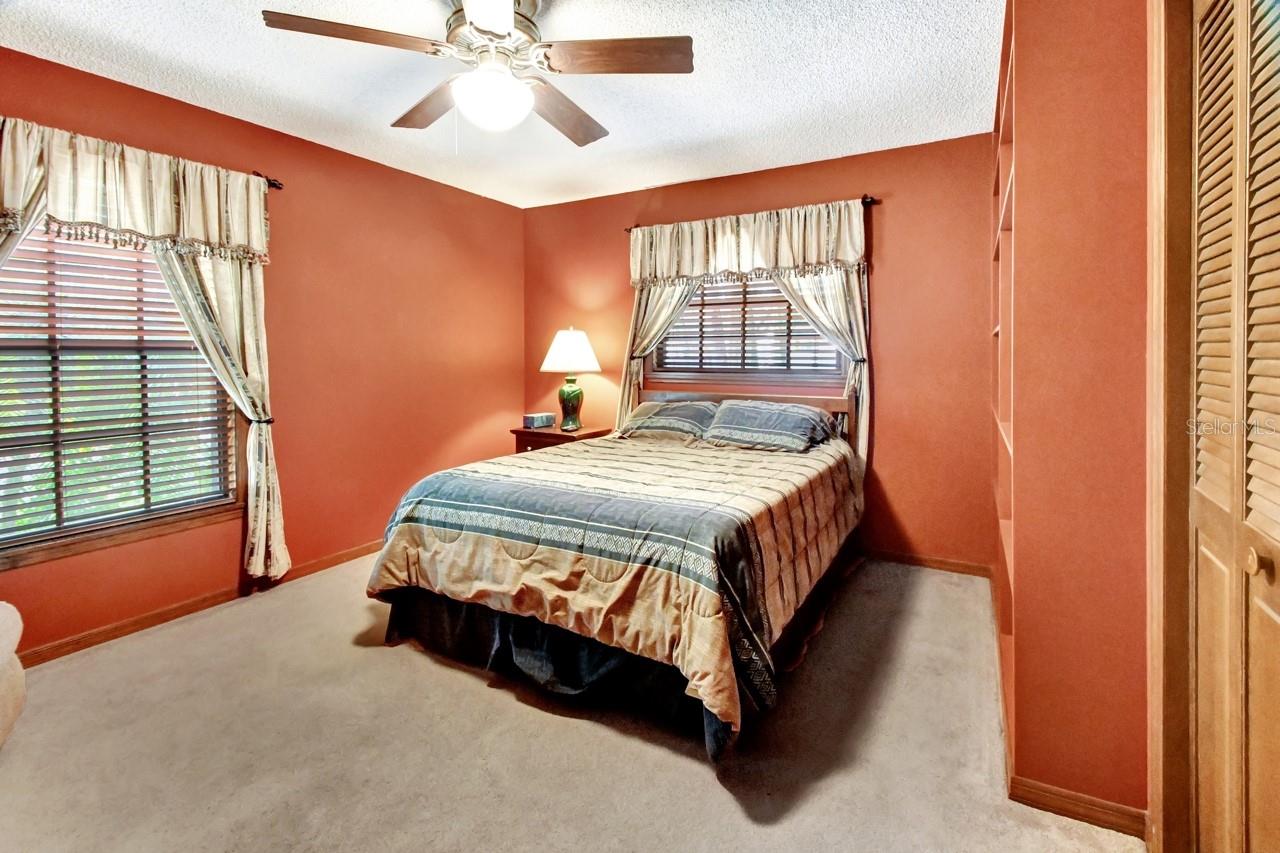
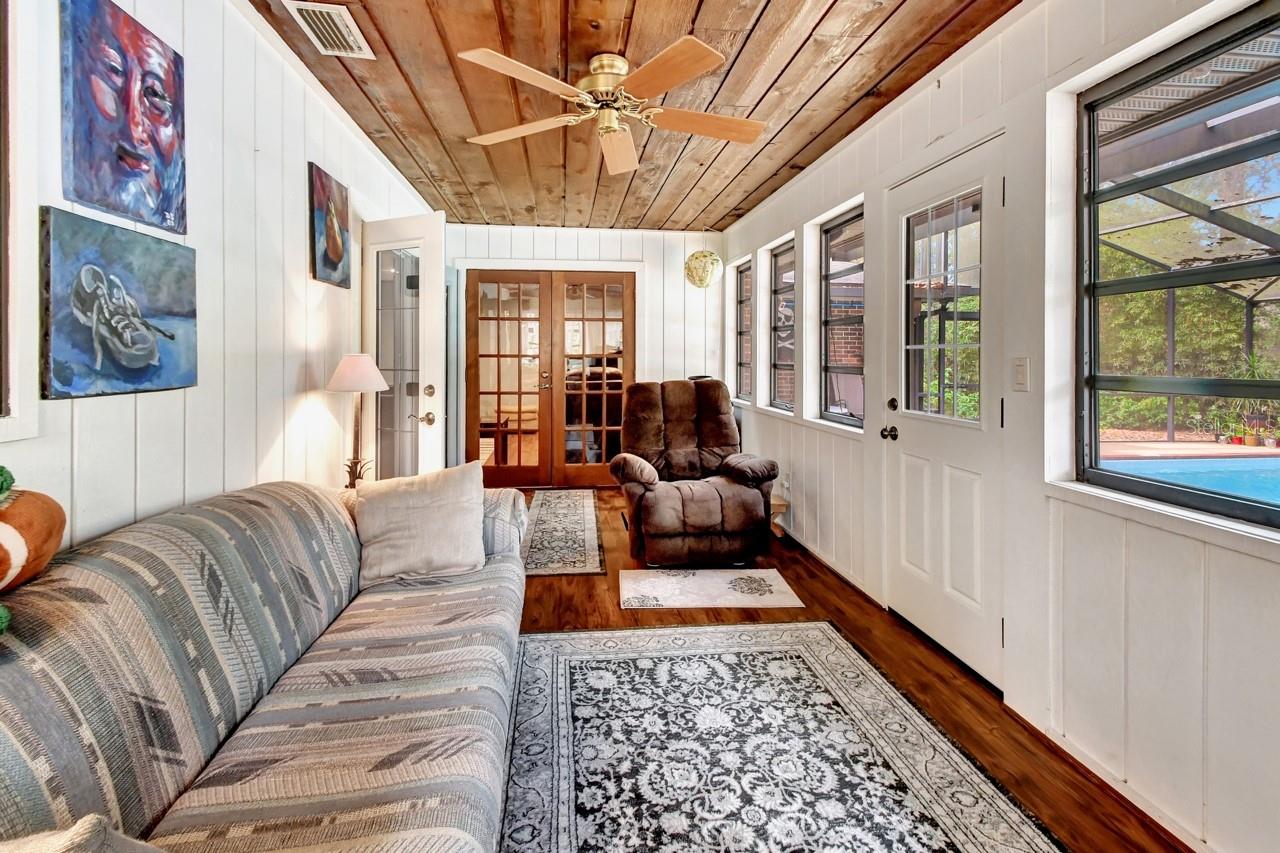
This charming three-bedroom home in a prime Deland location offers both indoor and outdoor features that are sure to impress. Outside, you'll find an inviting inground pool with a screen enclosure, perfect for enjoying the Florida weather, along with mature landscaping that adds to the ambiance. Inside, the home boasts a well-designed layout with features that enhance both comfort and functionality. The living and dining room combo is adorned with laminate floors, offering a seamless flow and easy maintenance. The kitchen is equipped with a breakfast island and dinette area, providing ample space for meal prep and casual dining. One of the highlights of the home is the large family room, complete with a cozy fireplace, ideal for gatherings or relaxing evenings at home. Additionally, there's a casual Florida room that offers a tranquil space for unwinding and enjoying the surroundings. Appliances included with the home are two refrigerators, an oven and range, dishwasher, disposal, and microwave, providing convenience for everyday living. For added convenience, the large two-car garage features an opener and a hurricane-rated overhead door, ensuring safety and security for your vehicles and belongings. Furthermore, a new roof is being installed before closing, providing peace of mind and added value to the property. Overall, this home offers a perfect blend of indoor comfort and outdoor leisure, making it an ideal choice for those seeking a cozy and well-appointed residence in Deland's prime location.
/u.realgeeks.media/homesinorlando/NextHome-Neighborhood-Realty-Logo-Horizontal-OrangeOnWhite-Web-RGB.jpg)
Additional Information
- Taxes
- $975
- Minimum Lease
- No Minimum
- Location
- Landscaped, Level, Private, Paved
- Community Features
- No Deed Restriction
- Property Description
- One Story
- Zoning
- 01R3
- Interior Layout
- Ceiling Fans(s), Kitchen/Family Room Combo, Living Room/Dining Room Combo, Primary Bedroom Main Floor, Thermostat
- Interior Features
- Ceiling Fans(s), Kitchen/Family Room Combo, Living Room/Dining Room Combo, Primary Bedroom Main Floor, Thermostat
- Floor
- Carpet, Ceramic Tile, Laminate
- Appliances
- Dishwasher, Disposal, Dryer, Electric Water Heater, Microwave, Range, Refrigerator, Washer
- Utilities
- Cable Available, Electricity Connected, Water Connected
- Heating
- Central, Electric, Heat Pump
- Air Conditioning
- Central Air
- Fireplace Description
- Family Room
- Exterior Construction
- Wood Frame, Wood Siding
- Exterior Features
- Private Mailbox
- Roof
- Shingle
- Foundation
- Slab
- Pool
- Private
- Pool Type
- In Ground, Screen Enclosure
- Garage Carport
- 2 Car Garage
- Garage Spaces
- 2
- Garage Features
- Driveway, Garage Door Opener, Ground Level
- Fences
- Fenced
- Pets
- Allowed
- Flood Zone Code
- X
- Parcel ID
- 702801150150
- Legal Description
- LOT 15 EXC W 25 FT & TRIANGLE IN LOT 16 BEING 10 FT ON W/L & 30 FT ON E/L IN S 30 FT BLK 15 COUNTRY CLUB ESTS PER OR 4140 PGS 3559-3560
Listing courtesy of FOUR STAR HOME BROKERS, INC.. 352-365-0221
Selling Office: LPT REALTY LLC.Mortgage Calculator
StellarMLS is the source of this information via Internet Data Exchange Program. All listing information is deemed reliable but not guaranteed and should be independently verified through personal inspection by appropriate professionals. Listings displayed on this website may be subject to prior sale or removal from sale. Availability of any listing should always be independently verified. Listing information is provided for consumer personal, non-commercial use, solely to identify potential properties for potential purchase. All other use is strictly prohibited and may violate relevant federal and state law. Data last updated on