1112 Villa Lane Unit 84, Apopka, FL 32712
- $220,000
- 2
- BD
- 2
- BA
- 980
- SqFt



- Sold Price
- $220,000
- List Price
- $224,500
- Status
- Sold
- Days on Market
- 35
- Closing Date
- Apr 22, 2024
- MLS#
- G5078454
- Property Style
- Condo
- Architectural Style
- Other
- Year Built
- 1973
- Bedrooms
- 2
- Bathrooms
- 2
- Living Area
- 980
- Lot Size
- 6,504
- Acres
- 0.15
- Total Acreage
- 0 to less than 1/4
- Building Name
- 1112
- Legal Subdivision Name
- Errol Club Villas 3
- MLS Area Major
- Apopka
Property Description
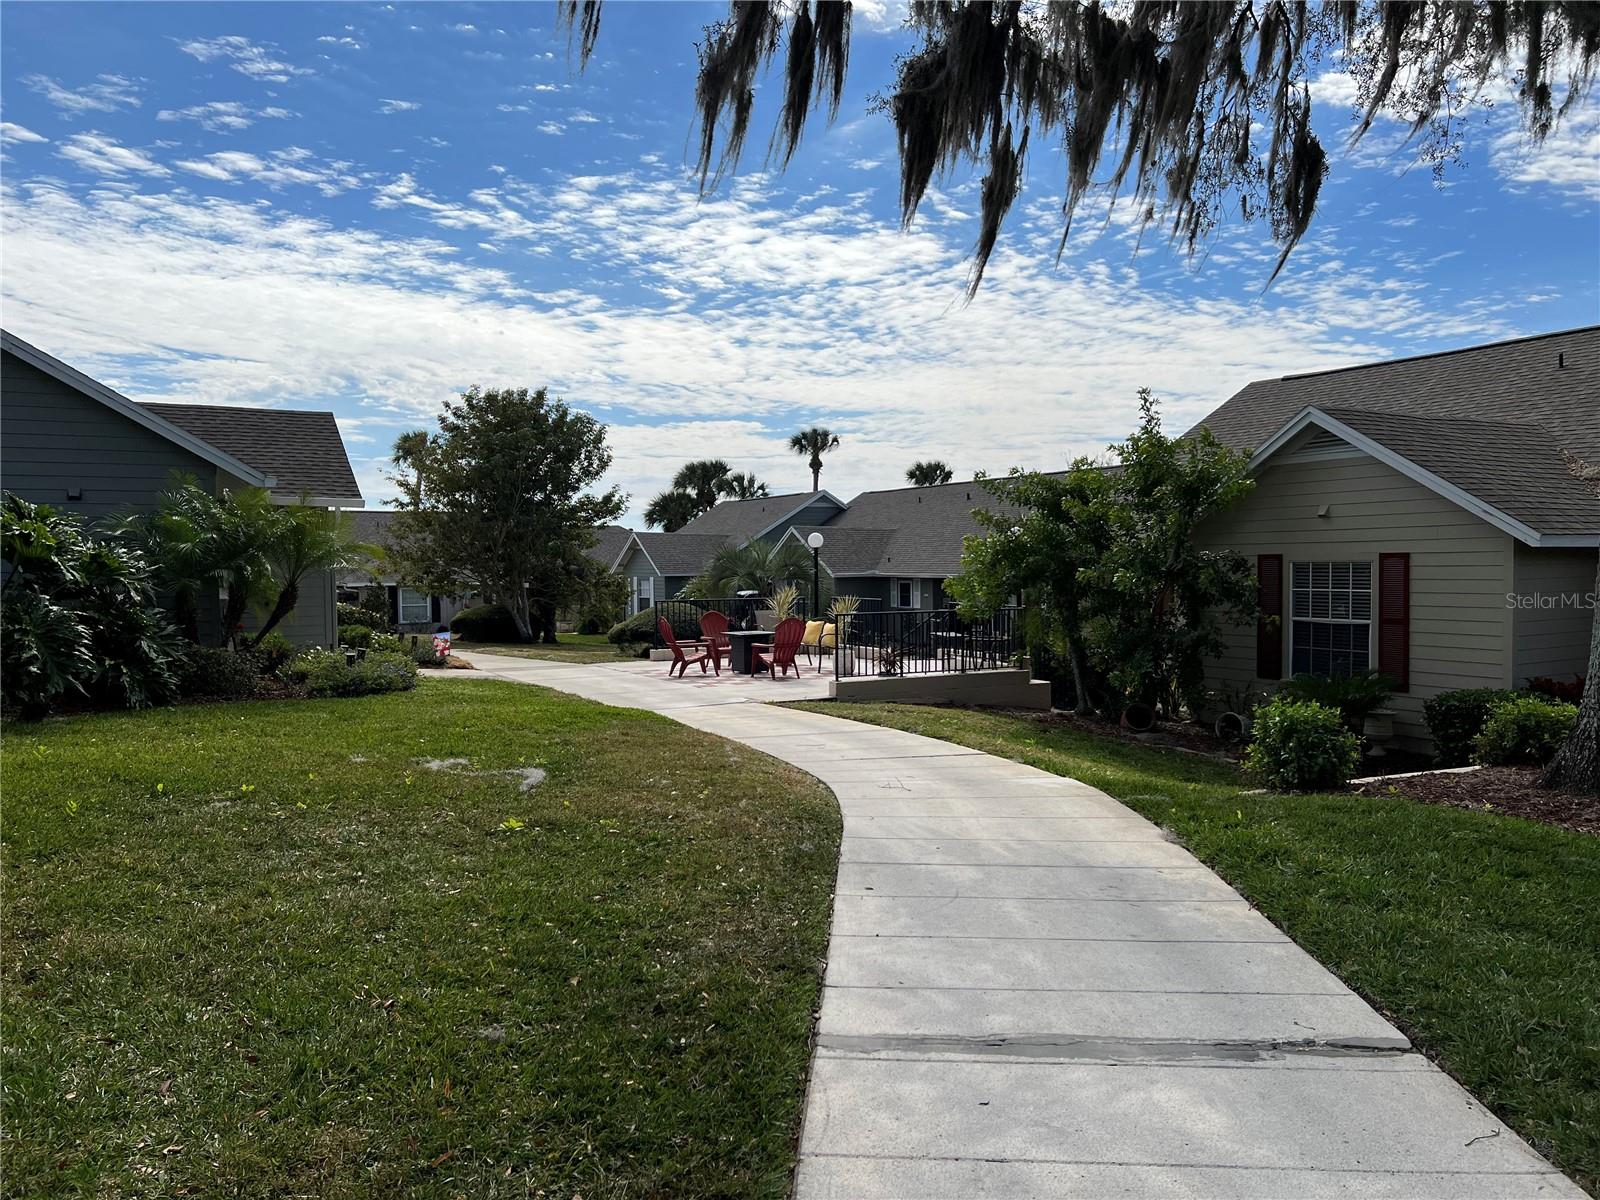
This charming home in Errol Estate offers a delightful living experience with its appealing features and convenient location. Here's a summary highlighting its key attributes - an updated ensuite bath with luxurious Carrara marble in primary, newer roof, completely replumbed, new vinyl windows and fan in the enclosed patio. Kitchen is equipped with a unique dimmable light/fan combination, pass through breakfast bar and ample storage. The great room offers a large, open-concept space for dining and living, featuring volume ceilings that create an airy atmosphere. Both bedrooms and baths are spacious and roomy. Move in ready, home is being sold fully furnished including a golf cart. Conveniently located near two international airports, major roadways, hospitals, shopping, area attractions, beaches, nature trails and dining.
/u.realgeeks.media/homesinorlando/NextHome-Neighborhood-Realty-Logo-Horizontal-OrangeOnWhite-Web-RGB.jpg)
Additional Information
- Taxes
- $511
- Minimum Lease
- 6 Months
- Hoa Fee
- $331
- HOA Payment Schedule
- Monthly
- Maintenance Includes
- Maintenance Structure, Maintenance Grounds, Pest Control, Private Road, Trash
- Location
- Sidewalk, City Limits, Sloped
- Community Features
- Buyer Approval Required, Community Mailbox, Golf Carts OK, Special Community Restrictions, No Deed Restriction
- Property Description
- One Story
- Zoning
- 0400
- Interior Layout
- Window Treatments, Ceiling Fans(s), High Ceilings, Living Room/Dining Room Combo, Thermostat
- Interior Features
- Window Treatments, Ceiling Fans(s), High Ceilings, Living Room/Dining Room Combo, Thermostat
- Floor
- Carpet, Ceramic Tile, Marble
- Appliances
- Dishwasher, Dryer, Electric Water Heater, Microwave, Range, Refrigerator, Washer
- Utilities
- BB/HS Internet Available, Cable Available, Electricity Connected, Sewer Connected
- Heating
- Central
- Air Conditioning
- Central Air
- Exterior Construction
- Wood Siding, Wood Frame
- Exterior Features
- Sidewalk, Sliding Doors
- Roof
- Shingle
- Foundation
- Slab
- Pool
- No Pool
- Garage Features
- Open
- Elementary School
- Apopka Elem
- Middle School
- Wolf Lake Middle
- High School
- Apopka High
- Water Name
- Lake Alden
- Water View
- Lake
- Pets
- Allowed
- Max Pet Weight
- 50
- Pet Size
- Medium (36-60 Lbs.)
- Floor Number
- 1
- Flood Zone Code
- X
- Parcel ID
- 32-20-28-2514-00-084
- Legal Description
- ERROL CLUB VILLAS 3 CB 2/127 & 3/23 UNIT 84
Listing courtesy of NEXTHOME ARROWSMITH REALTY. 407-992-8955
Selling Office: OLYMPUS EXECUTIVE REALTY INC.Mortgage Calculator
StellarMLS is the source of this information via Internet Data Exchange Program. All listing information is deemed reliable but not guaranteed and should be independently verified through personal inspection by appropriate professionals. Listings displayed on this website may be subject to prior sale or removal from sale. Availability of any listing should always be independently verified. Listing information is provided for consumer personal, non-commercial use, solely to identify potential properties for potential purchase. All other use is strictly prohibited and may violate relevant federal and state law. Data last updated on