24006 Sardinia Drive, Sorrento, FL 32776
- $345,000
- 4
- BD
- 4
- BA
- 2,535
- SqFt










- Sold Price
- $345,000
- List Price
- $350,000
- Status
- Sold
- Days on Market
- 72
- Closing Date
- Jun 10, 2024
- MLS#
- G5078433
- Property Style
- Townhouse
- Architectural Style
- Traditional
- Year Built
- 2007
- Bedrooms
- 4
- Bathrooms
- 4
- Baths Half
- 1
- Living Area
- 2,535
- Lot Size
- 6,049
- Acres
- 0.13
- Total Acreage
- 0 to less than 1/4
- Building Name
- 24006
- Legal Subdivision Name
- Sorrento Hills
- MLS Area Major
- Sorrento / Mount Plymouth
Property Description
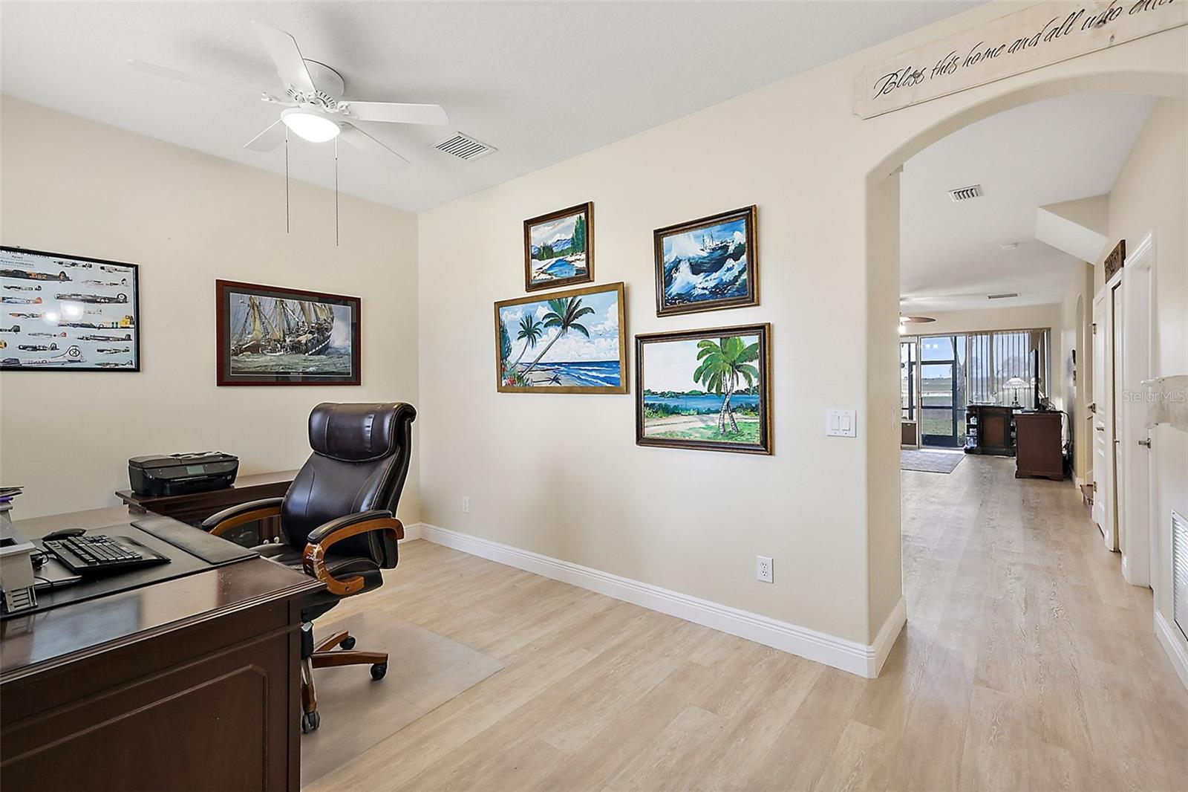
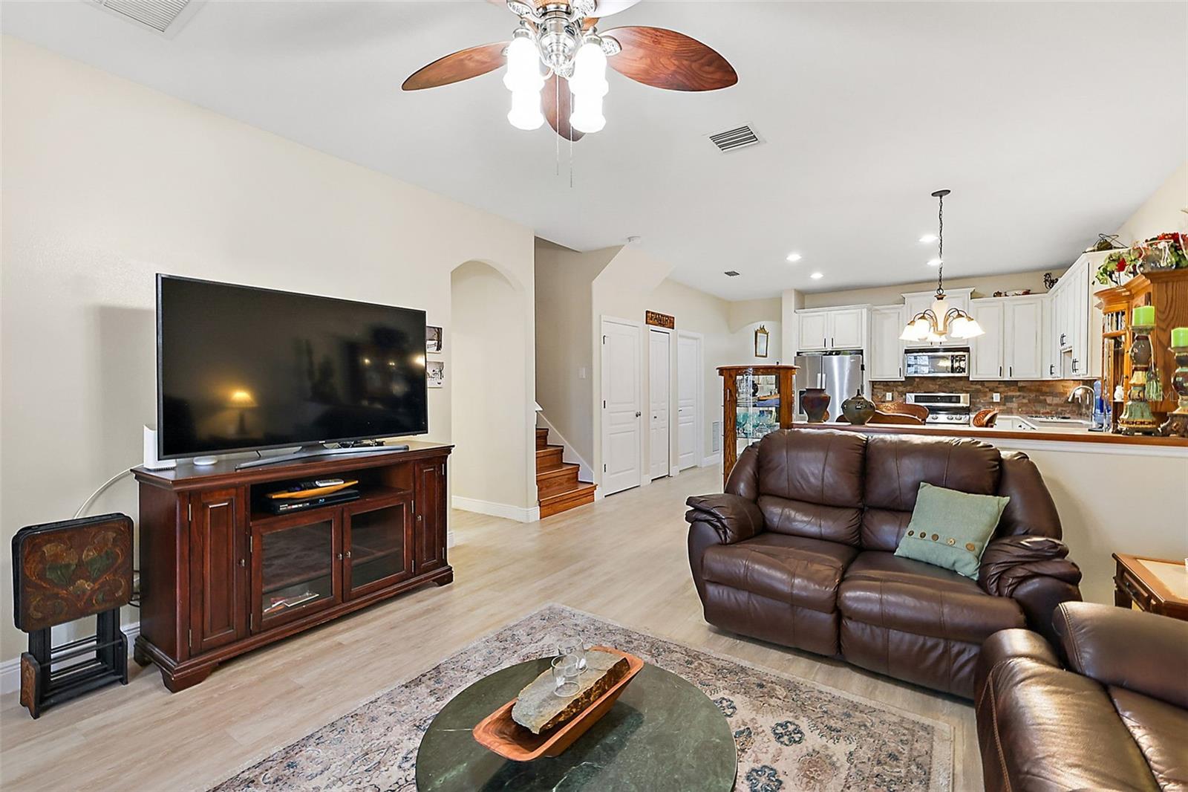
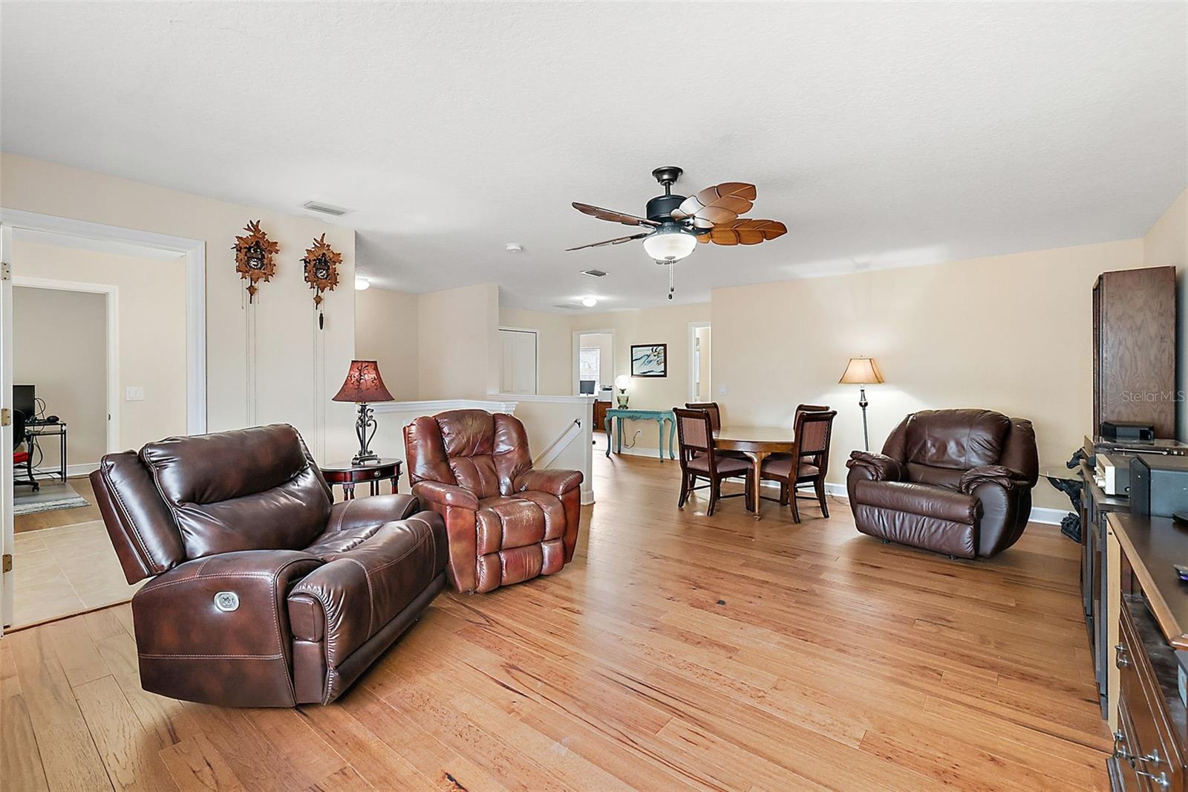
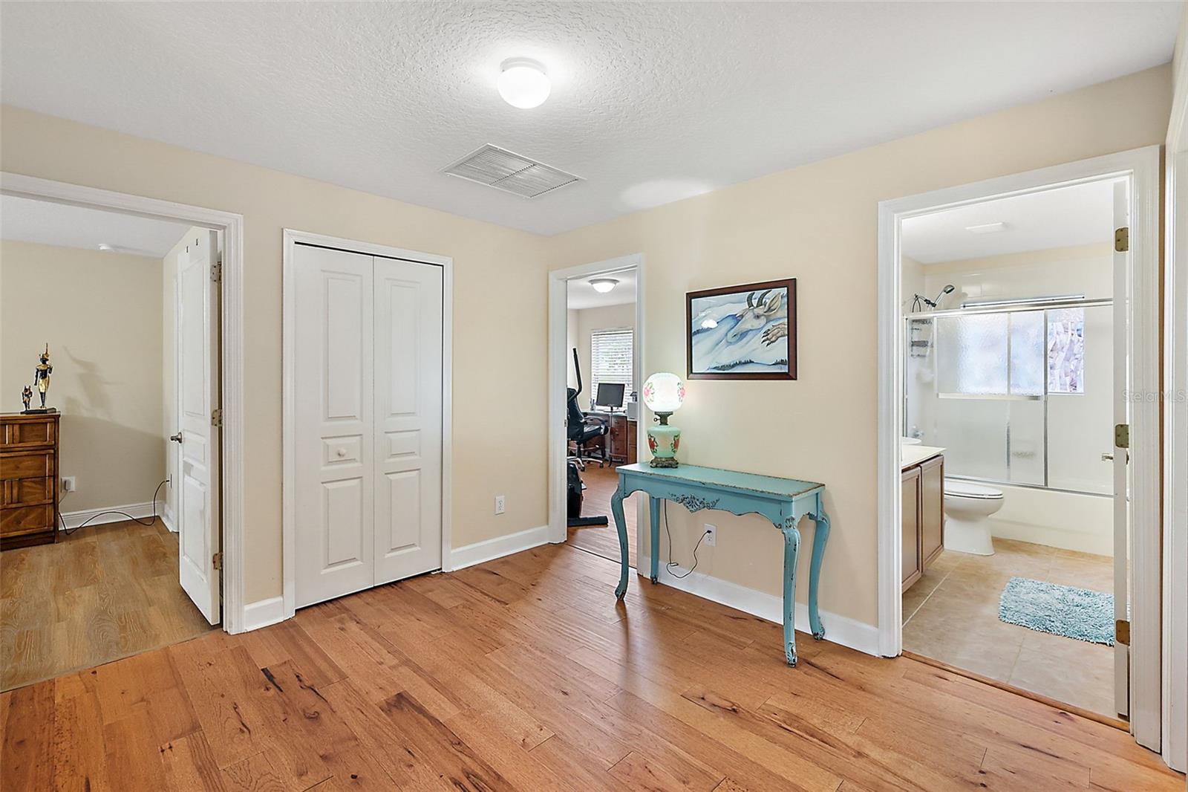
BEAUTIFUL 4 BR, 4 BATH, LIKE NEW, SORRENTO HILLS TOWNHOME WITH NEW ROOF AND A/C. Welcome home to this tranquil, well-established golfing community nestled in the gently rolling hills of Sorrento. As you arrive home, attractive curb appeal greets you with mature trees, a paver driveway, an attractive stucco/stacked stone exterior, a new roof, and a convenient 2-car garage. A paver path welcomes you to the covered front door and inside to an inviting, casually elegant interior. Light infused with a pleasing neutral color palette, enjoy arched openings, wide baseboards, and gorgeous wood-like luxury vinyl flooring. This beautiful and well-maintained interior, including brand new 2024 A/C, is sure to impress! The living room has a large front-facing window and flows into the open-concept kitchen/dining/family room areas ideal for family and friend gatherings where cherished memories will be made. The tastefully elegant kitchen offers antique white cabinetry paired with a striking stone backsplash and Quartz countertops. Upgraded stainless appliances and a spacious pantry are delightful features, and the dining area has a half wall providing separation from the adjacent family room with a large glass slider to the covered screened lanai. A laundry room and guest half bathroom are conveniently located downstairs, as is the owner’s suite, with two walk-in closets and a private bathroom with a soaking tub and tiled shower. Upstairs is a loft bonus room ideal for the kid's play/living/game room area. BR 2 has a walk-in closet and direct en-suite access to the Jack and Jill bathroom that also shares the loft area. BR 3 and 4 share the full hallway bathroom with tub/shower. Relax on the rear lanai or in the backyard with privacy fence panels providing separation between you and your neighbors. A 24-hour manned guard gate provides peace of mind, lovely HOA-maintained common areas provide beauty throughout the community, and an HOA-maintained property exterior, including roof (replaced Jan. 2024), lawn, pest control, and irrigation allows for a carefree lifestyle. The carefree lifestyle continues as you meet with friends at the community recreation center, fitness center, tennis courts, kids' playground, swimming pool with spa, and picturesque screened picnic pavilion area. Eagle Dunes Golf Course offers daily and annual rates that are perfect, whether you play occasionally, or golf is your passion. There are so many fun amenities to take advantage of here. Enjoy being a mere stone’s throw from every shopping and dining amenity and close proximity to historic Mount Dora, Eustis, and Tavares. With the expanding toll road, Orlando International Airport, Walt Disney World, and famous local beaches are within an hour’s drive. What a perfect place to call home.
/u.realgeeks.media/homesinorlando/NextHome-Neighborhood-Realty-Logo-Horizontal-OrangeOnWhite-Web-RGB.jpg)
Additional Information
- Taxes
- $2431
- Taxes
- $597
- Minimum Lease
- 3 Months
- Hoa Fee
- $373
- HOA Payment Schedule
- Monthly
- Maintenance Includes
- Guard - 24 Hour, Pool, Escrow Reserves Fund, Management, Private Road
- Location
- In County, Landscaped, Sidewalk, Paved, Private
- Community Features
- Community Mailbox, Deed Restrictions, Gated Community - Guard, Golf Carts OK, Golf, No Truck/RV/Motorcycle Parking, Pool, Sidewalks, Tennis Courts, Golf Community, Security
- Property Description
- Two Story, Attached
- Zoning
- PUD
- Interior Layout
- Ceiling Fans(s), Eat-in Kitchen, Kitchen/Family Room Combo, Open Floorplan, Primary Bedroom Main Floor, Stone Counters, Walk-In Closet(s), Window Treatments
- Interior Features
- Ceiling Fans(s), Eat-in Kitchen, Kitchen/Family Room Combo, Open Floorplan, Primary Bedroom Main Floor, Stone Counters, Walk-In Closet(s), Window Treatments
- Floor
- Linoleum, Luxury Vinyl, Tile, Wood
- Appliances
- Dishwasher, Disposal, Electric Water Heater, Microwave, Range, Refrigerator
- Utilities
- Cable Connected, Electricity Connected, Public, Sewer Connected, Street Lights, Underground Utilities, Water Connected
- Heating
- Central
- Air Conditioning
- Central Air
- Exterior Construction
- Block, Stucco
- Exterior Features
- Sliding Doors
- Roof
- Shingle
- Foundation
- Slab
- Pool
- Community
- Garage Carport
- 2 Car Garage
- Garage Spaces
- 2
- Garage Features
- Driveway, Garage Door Opener
- Garage Dimensions
- 20x23
- Elementary School
- Sorrento Elementary
- Middle School
- Mount Dora Middle
- High School
- Mount Dora High
- Pets
- Allowed
- Pet Size
- Extra Large (101+ Lbs.)
- Flood Zone Code
- X
- Parcel ID
- 12-19-27-1901-00C-03800
- Legal Description
- SORRENTO HILLS PHASE 3 PB 52 PG 69-78 LOT 38 BLK C ORB 5743 PG 2462
Listing courtesy of ERA GRIZZARD REAL ESTATE. 352-735-4433
Selling Office: ERA GRIZZARD REAL ESTATE.Mortgage Calculator
StellarMLS is the source of this information via Internet Data Exchange Program. All listing information is deemed reliable but not guaranteed and should be independently verified through personal inspection by appropriate professionals. Listings displayed on this website may be subject to prior sale or removal from sale. Availability of any listing should always be independently verified. Listing information is provided for consumer personal, non-commercial use, solely to identify potential properties for potential purchase. All other use is strictly prohibited and may violate relevant federal and state law. Data last updated on