1078 Seburn Road, Apopka, FL 32703
- $415,000
- 3
- BD
- 2
- BA
- 1,920
- SqFt





- Sold Price
- $415,000
- List Price
- $400,000
- Status
- Sold
- Days on Market
- 27
- Closing Date
- Apr 12, 2024
- MLS#
- G5078403
- Property Style
- Single Family
- Architectural Style
- Traditional
- Year Built
- 2014
- Bedrooms
- 3
- Bathrooms
- 2
- Living Area
- 1,920
- Lot Size
- 8,012
- Acres
- 0.18
- Total Acreage
- 0 to less than 1/4
- Legal Subdivision Name
- Emerson Park A B C D E K L M N
- MLS Area Major
- Apopka
Property Description
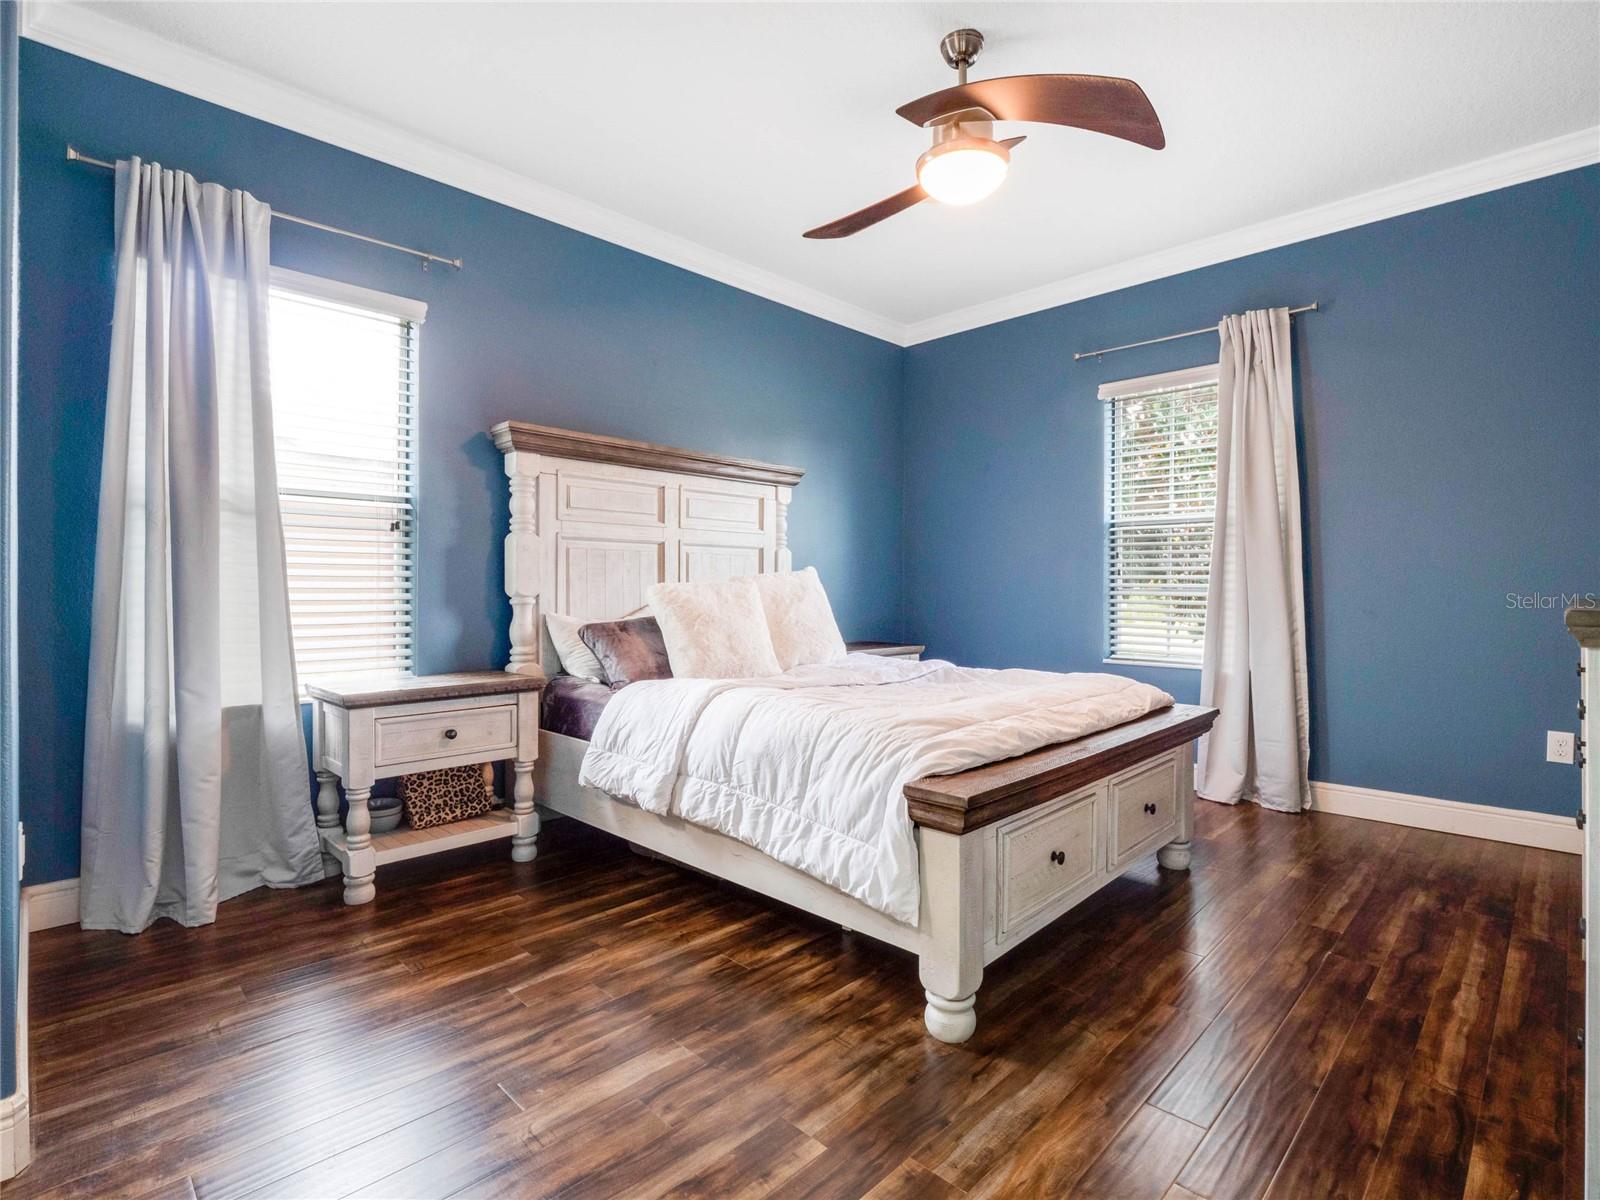
Reduced for quick sale! Priced under market value. Seriously the best house with so many upgrades. Seller is relocating and needs to sell fast! Step into elegance with an open floor plan designed for modern living with this stunning 3/2 with office, 1,920 sq ft home nestled in the highly desired Emmerson Park community, perfectly situated near the 429 and new Advent Health Hospital. You will fall in love with the open and spacious floorplan that offers a large waterfall Quartz island in the kitchen overlooking the family room and dining area, creating a seamless flow for entertaining or family gatherings. All kitchen appliances stay. Retreat to your own oasis in the expansive Master suite, featuring wood floors, dual closets with built-in organizers, a double vanity, and a luxurious soaker tub complemented by a separate shower. There is a large office/den with french doors as you enter into the home and two additional spacious bedrooms with guest bath. No carpet throughout the home! Enjoy the large fenced-in pavered courtyard/backyard that offers both low maintenance and privacy for your enjoyment. A rear entry garage allows for great curb appeal and ample parking for yourself and guests. Discover the unparalleled amenities of Emerson Park, including a clubhouse, fitness center, community pool, playground, and scenic walking trails – all designed to elevate your lifestyle to new heights. Don't miss the opportunity to make this highly desired community your home sweet home.
/u.realgeeks.media/homesinorlando/NextHome-Neighborhood-Realty-Logo-Horizontal-OrangeOnWhite-Web-RGB.jpg)
Additional Information
- Taxes
- $3895
- HOA Fee
- $127
- HOA Payment Schedule
- Monthly
- Maintenance Includes
- Pool, Pool, Private Road, Recreational Facilities
- Location
- City Limits, Sidewalk, Private
- Community Features
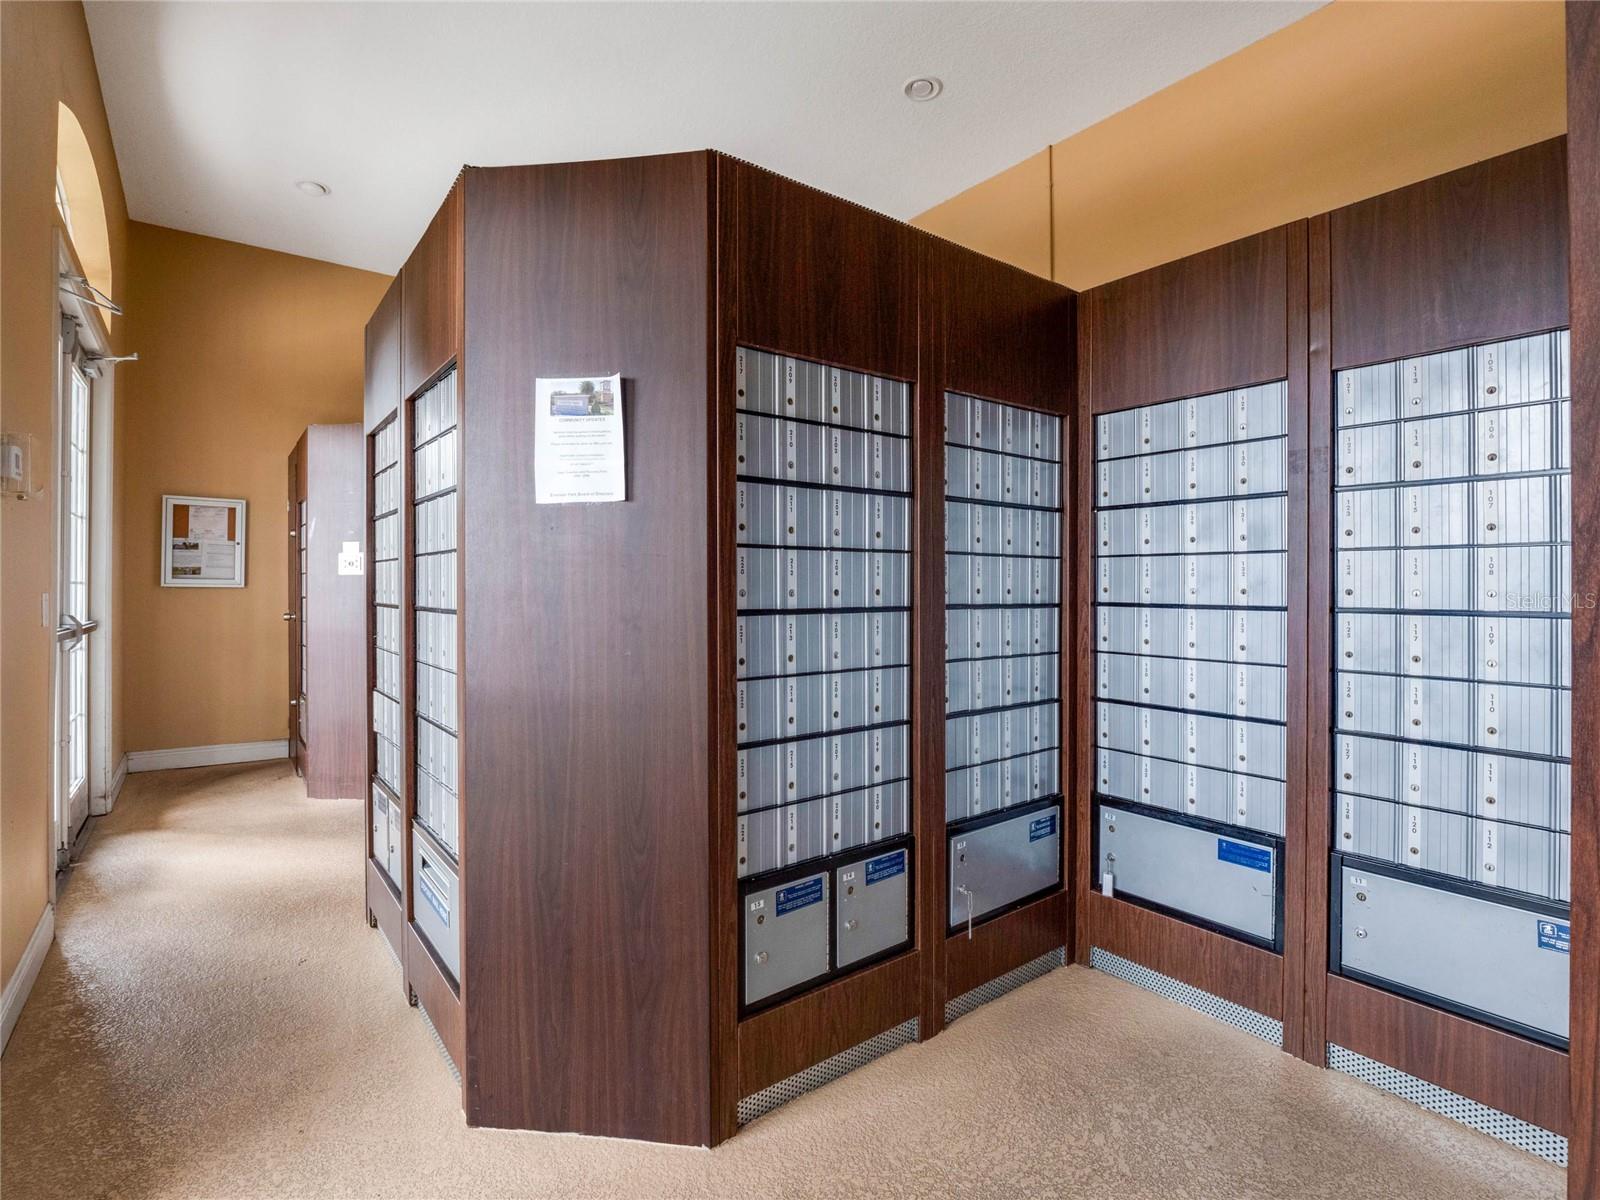
- Clubhouse, Community Mailbox, Deed Restrictions, Dog Park, Fitness Center, Playground, Pool, Sidewalks, Tennis Courts
- Property Description
- One Story
- Zoning
- MU-ES-GT
- Interior Layout
- Ceiling Fans(s), Eat-in Kitchen, Kitchen/Family Room Combo, Open Floorplan, Solid Surface Counters, Walk-In Closet(s), Window Treatments
- Interior Features
- Ceiling Fans(s), Eat-in Kitchen, Kitchen/Family Room Combo, Open Floorplan, Solid Surface Counters, Walk-In Closet(s), Window Treatments
- Floor
- Tile, Wood
- Appliances
- Dishwasher, Disposal, Microwave, Range, Refrigerator
- Utilities
- Cable Connected, Electricity Connected, Sewer Connected, Street Lights, Water Connected
- Heating
- Central
- Air Conditioning
- Central Air
- Exterior Construction
- Block, Stucco
- Exterior Features
- Courtyard, Irrigation System, Rain Gutters, Sidewalk, Sliding Doors
- Roof
- Shingle
- Foundation
- Slab
- Pool
- Community
- Garage Carport
- 2 Car Garage
- Garage Spaces
- 2
- Garage Features
- Garage Door Opener, Garage Faces Rear
- Garage Dimensions
- 21x21
- Fences
- Fenced, Vinyl
- Pets
- Allowed
- Flood Zone Code
- X
- Parcel ID
- 20-21-28-2522-03-060
- Legal Description
- EMERSON PARK 68/1 LOT 306
Listing courtesy of KELLER WILLIAMS ELITE PARTNERS III REALTY. 321-527-5111
Selling Office: LPT REALTY, LLC..Mortgage Calculator
StellarMLS is the source of this information via Internet Data Exchange Program. All listing information is deemed reliable but not guaranteed and should be independently verified through personal inspection by appropriate professionals. Listings displayed on this website may be subject to prior sale or removal from sale. Availability of any listing should always be independently verified. Listing information is provided for consumer personal, non-commercial use, solely to identify potential properties for potential purchase. All other use is strictly prohibited and may violate relevant federal and state law. Data last updated on