555 Sand Lake Court, Mount Dora, FL 32757
- $750,000
- 3
- BD
- 3
- BA
- 3,545
- SqFt




- Sold Price
- $750,000
- List Price
- $899,900
- Status
- Sold
- Days on Market
- 121
- Closing Date
- Jul 12, 2024
- MLS#
- G5078257
- Property Style
- Single Family
- Architectural Style
- Florida
- Year Built
- 1988
- Bedrooms
- 3
- Bathrooms
- 3
- Baths Half
- 1
- Living Area
- 3,545
- Lot Size
- 4,940
- Acres
- 0.11
- Total Acreage
- 0 to less than 1/4
- Legal Subdivision Name
- Mount Dora High Point At Lake Dora
- Complex/Comm Name
- High Point
- MLS Area Major
- Mount Dora
Property Description
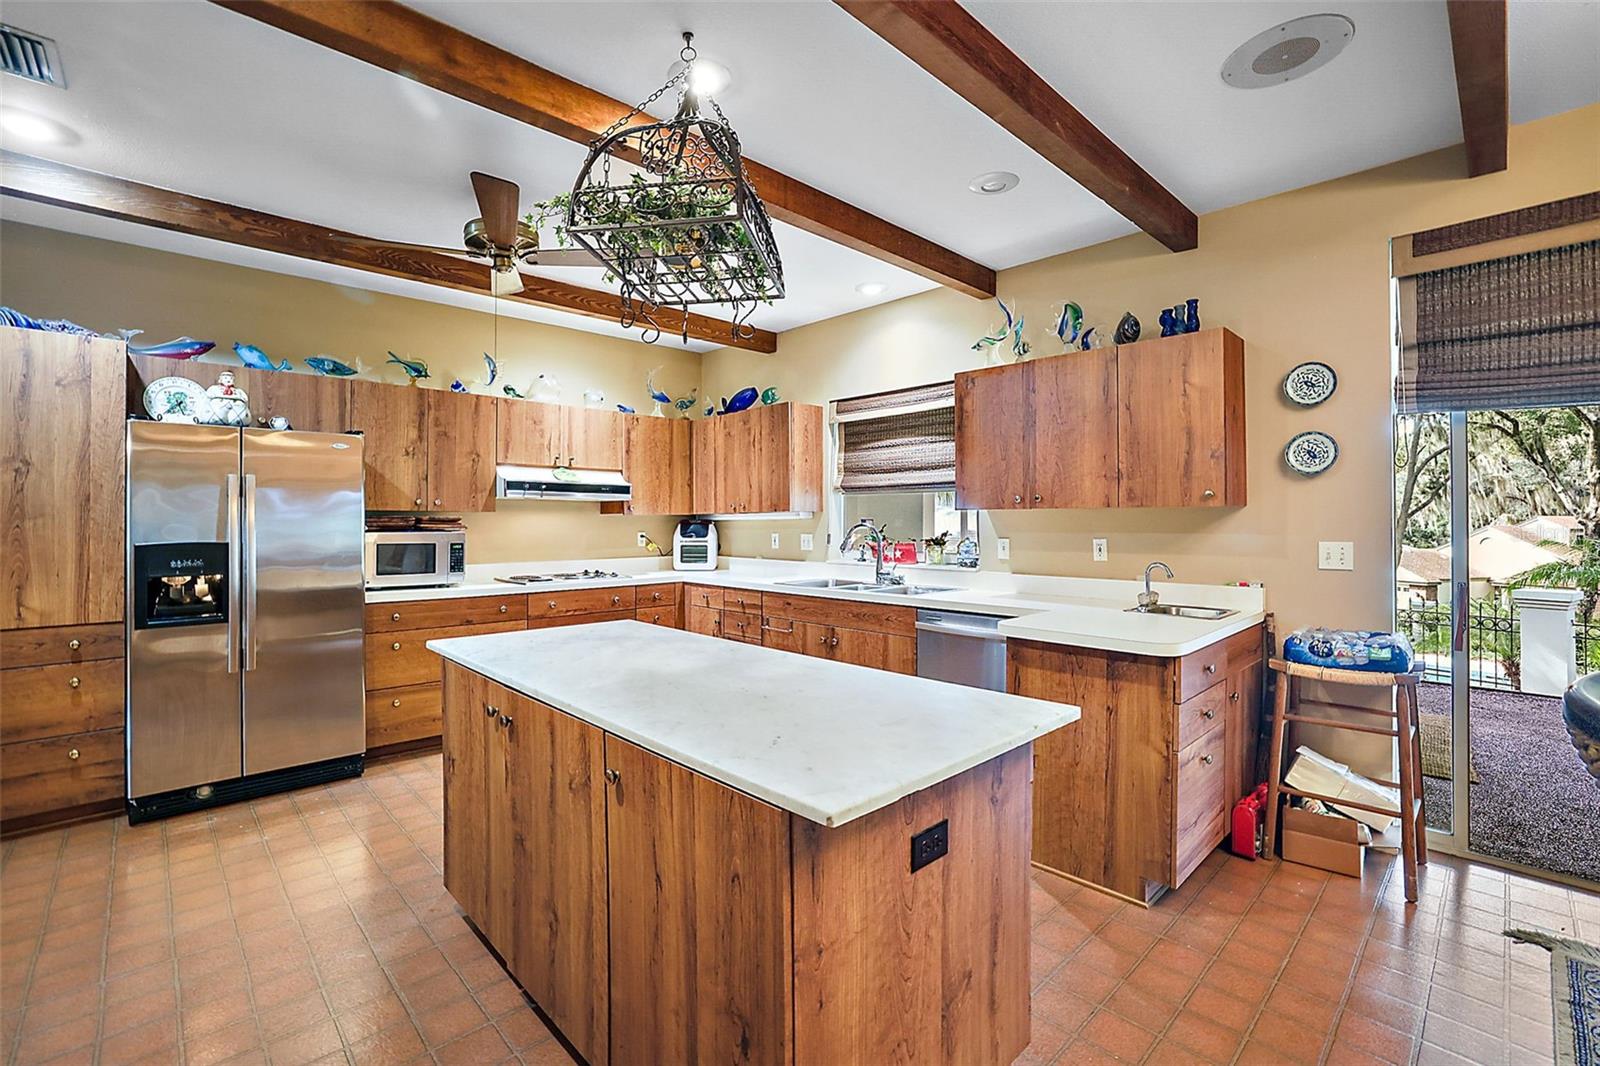
Welcome to High Point at Lake Dora! Live the downtown Mount Dora lifestyle in one of the most coveted and prestigious neighborhoods with access to Lake Dora's chain of lakes! Superb location with easy walking distance to historic downtown restaurants, shops, parks and marina. Custom built in 1988 by acclaimed Jet Riley, this home has attention to detail throughout. The circular drive and brick lined front covered porch welcomes you into this impressive one story home with comfortable floor plan - spectacular for entertaining. The entry foyer has a ½ bathroom and coat closet. Attractive Hand scraped wood floors flow throughout the foyer, hallway, and formal dining room. The family room and living room areas are versatile spaces to enhance any lifestyle. The living room area is plumbed for a wet bar and has a storage closet. The family room overlooks the rear screened porch and has a beautiful wood burning fireplace with built in bookcases, dental molding and tray ceilings. The expansive kitchen would be a chefs delight and showcases wood beamed ceilings, tons of cabinet space, center island, built in desk, stainless steel refrigerator and dishwasher, built in oven, dinette area, window over the sink and door leading to the lanai. The split bedroom plan offers privacy for your family and/or guests. The spacious owner’s suite has plantation shutters, walk in closet and French doors leading to the covered lanai. The owners suite bathroom has dual sinks and walk in shower. Guest bedrooms are generously sized and guest bathroom has large, jetted tub with shower. The vast laundry room has built in desk area, laundry sink, cabinet space and the washer and dryer is included! The family room and kitchen have disappearing sliding doors leading to the expansive covered and screened lanai with elevated views of beautiful landscape, oak trees, community pool and clubhouse. Other features include 2 car garage, water softener, new Roof 2019 and HVAC TRANE 5 TON A/C SYSTEM 2011. The High Point Community features include heated swimming pool and clubhouse along with boat slips when available for an affordable and additional $300/year. Call for more details. Need another way to get around? Golf carts registered with the City are allowed in designated areas with certain restrictions!
/u.realgeeks.media/homesinorlando/NextHome-Neighborhood-Realty-Logo-Horizontal-OrangeOnWhite-Web-RGB.jpg)
Additional Information
- Taxes
- $7420
- Minimum Lease
- 1-2 Years
- HOA Fee
- $1,800
- HOA Payment Schedule
- Annually
- Maintenance Includes
- Pool
- Location
- Corner Lot, Historic District, City Limits, Landscaped, Paved
- Community Features
- Clubhouse, Deed Restrictions, Pool
- Property Description
- One Story
- Zoning
- R-3
- Interior Layout
- Built-in Features, Ceiling Fans(s), Crown Molding, Eat-in Kitchen, High Ceilings, Primary Bedroom Main Floor, Split Bedroom, Tray Ceiling(s), Walk-In Closet(s), Window Treatments
- Interior Features
- Built-in Features, Ceiling Fans(s), Crown Molding, Eat-in Kitchen, High Ceilings, Primary Bedroom Main Floor, Split Bedroom, Tray Ceiling(s), Walk-In Closet(s), Window Treatments
- Floor
- Carpet, Hardwood
- Appliances
- Built-In Oven, Cooktop, Dishwasher, Disposal, Dryer, Gas Water Heater, Range Hood, Refrigerator, Washer, Water Softener
- Utilities
- BB/HS Internet Available, Cable Available, Electricity Connected, Natural Gas Connected, Public, Sewer Connected, Underground Utilities, Water Connected
- Heating
- Central, Gas
- Air Conditioning
- Central Air
- Fireplace Description
- Family Room, Gas
- Exterior Construction
- Block, Stucco
- Exterior Features
- Irrigation System, Rain Gutters, Sliding Doors
- Roof
- Shingle
- Foundation
- Slab
- Pool
- Community
- Garage Carport
- 2 Car Garage
- Garage Spaces
- 2
- Garage Features
- Circular Driveway, Garage Door Opener, Oversized
- Garage Dimensions
- 24x24
- Water Name
- Lake Dora
- Water Extras
- Assigned Boat Slip, Skiing Allowed
- Water Access
- Lake - Chain of Lakes
- Pets
- Allowed
- Flood Zone Code
- X
- Parcel ID
- 31-19-27-0100-000-04500
- Legal Description
- MOUNT DORA HIGH POINT AT LAKE DORA SUB LOTS 45 & 46--LESS BEG NW COR LOT 45 RUN S 89-50-48 E 14 FT S 11-48-32 W TO A PT S 0-59-26 E 61.89 FT FROM NW COR OF LOT 45 N 0-59-26 W TO POB-- PB 28 PGS 2-3 ORB 3264 PG 846 ORB 3996 PG 1361
Listing courtesy of DAVE LOWE REALTY, INC.. 352-383-7104
Selling Office: CLASSIC HOMES.Mortgage Calculator
StellarMLS is the source of this information via Internet Data Exchange Program. All listing information is deemed reliable but not guaranteed and should be independently verified through personal inspection by appropriate professionals. Listings displayed on this website may be subject to prior sale or removal from sale. Availability of any listing should always be independently verified. Listing information is provided for consumer personal, non-commercial use, solely to identify potential properties for potential purchase. All other use is strictly prohibited and may violate relevant federal and state law. Data last updated on