7274 Chesterhill Circle, Mount Dora, FL 32757
- $648,500
- 4
- BD
- 3
- BA
- 2,572
- SqFt









- Sold Price
- $648,500
- List Price
- $650,000
- Status
- Sold
- Days on Market
- 6
- Closing Date
- Mar 08, 2024
- MLS#
- G5078197
- Property Style
- Single Family
- Architectural Style
- Traditional
- Year Built
- 1993
- Bedrooms
- 4
- Bathrooms
- 3
- Living Area
- 2,572
- Lot Size
- 30,950
- Acres
- 0.71
- Total Acreage
- 1/2 to less than 1
- Legal Subdivision Name
- Chesterhill Estates
- MLS Area Major
- Mount Dora
Property Description
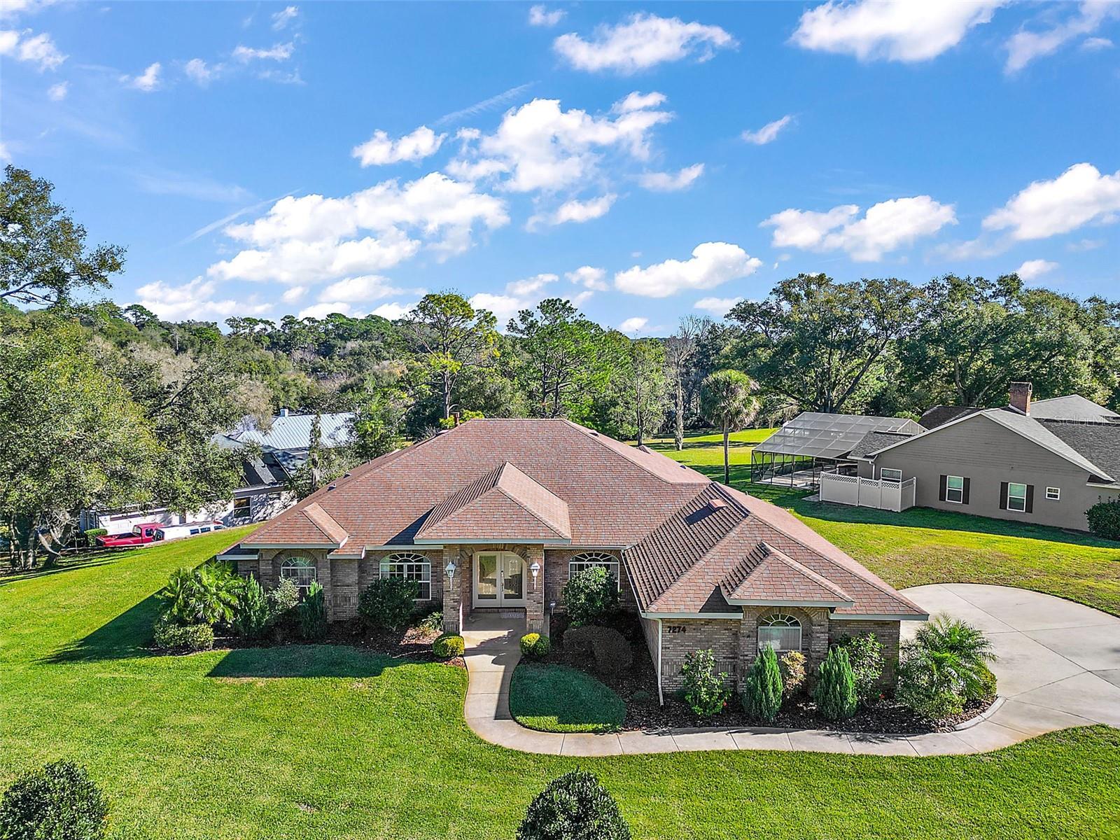
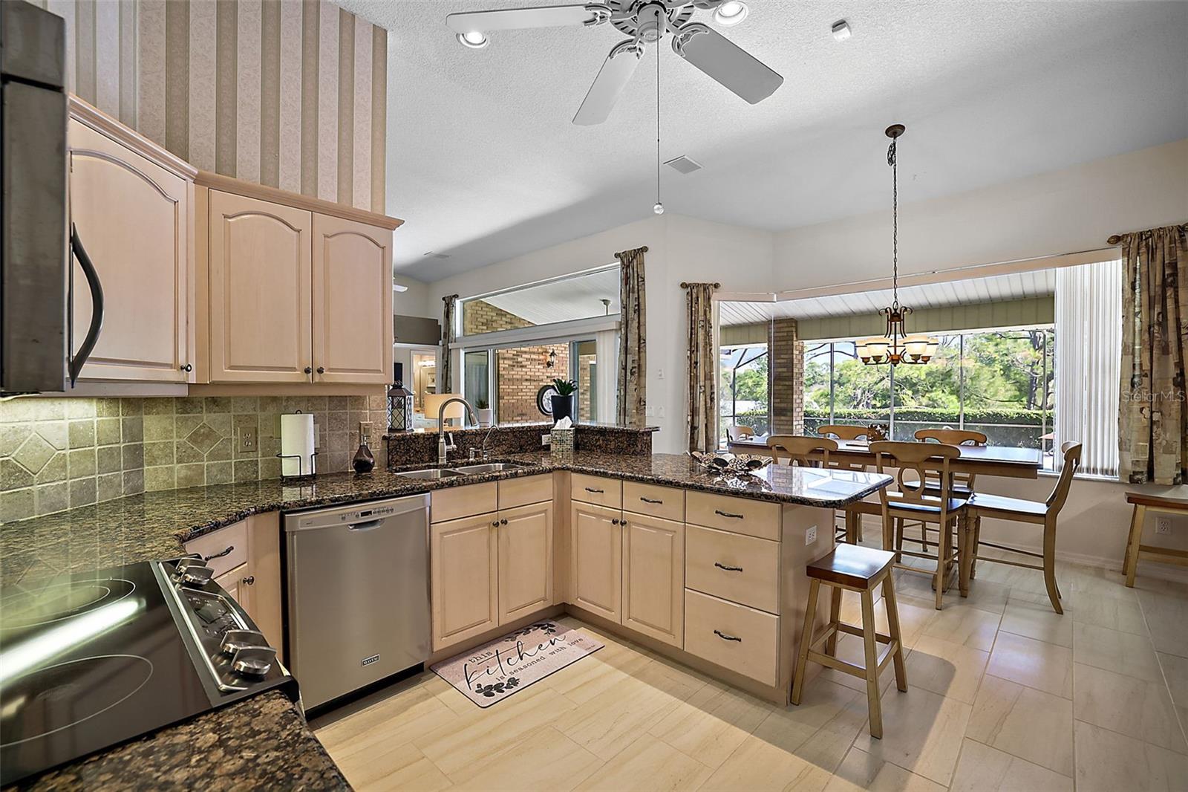
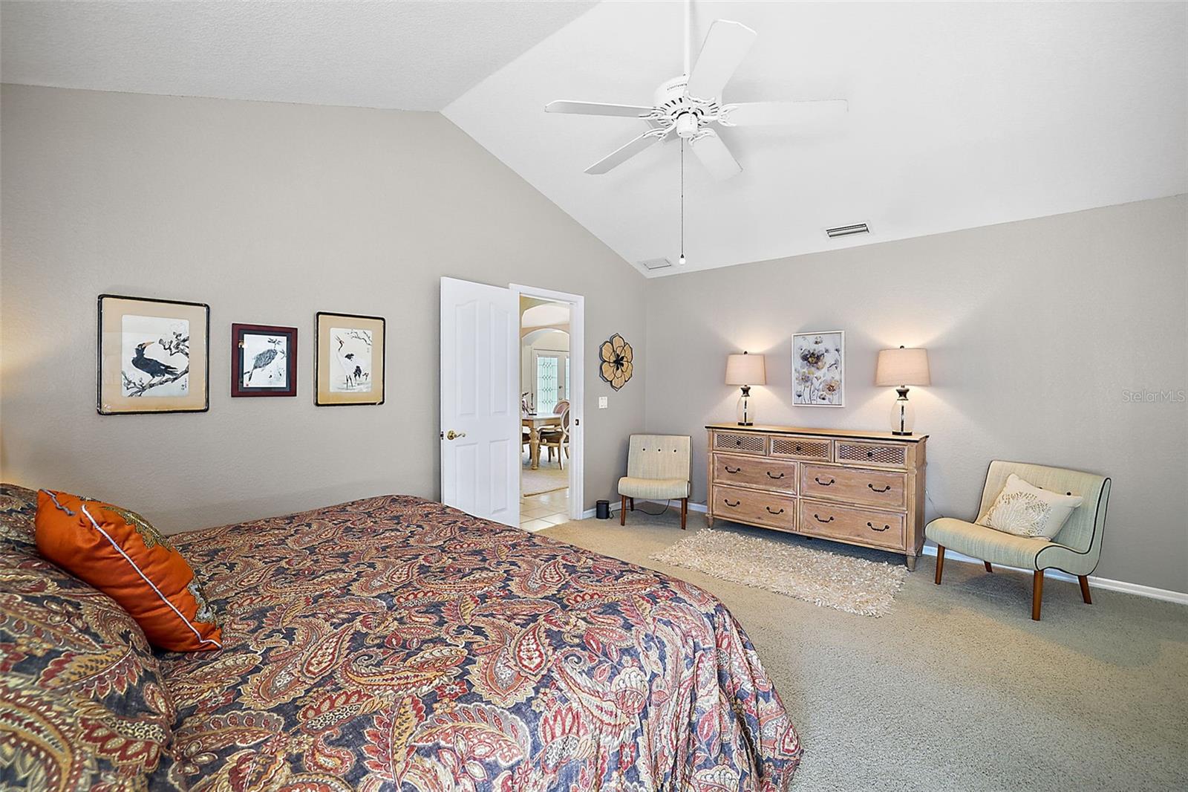
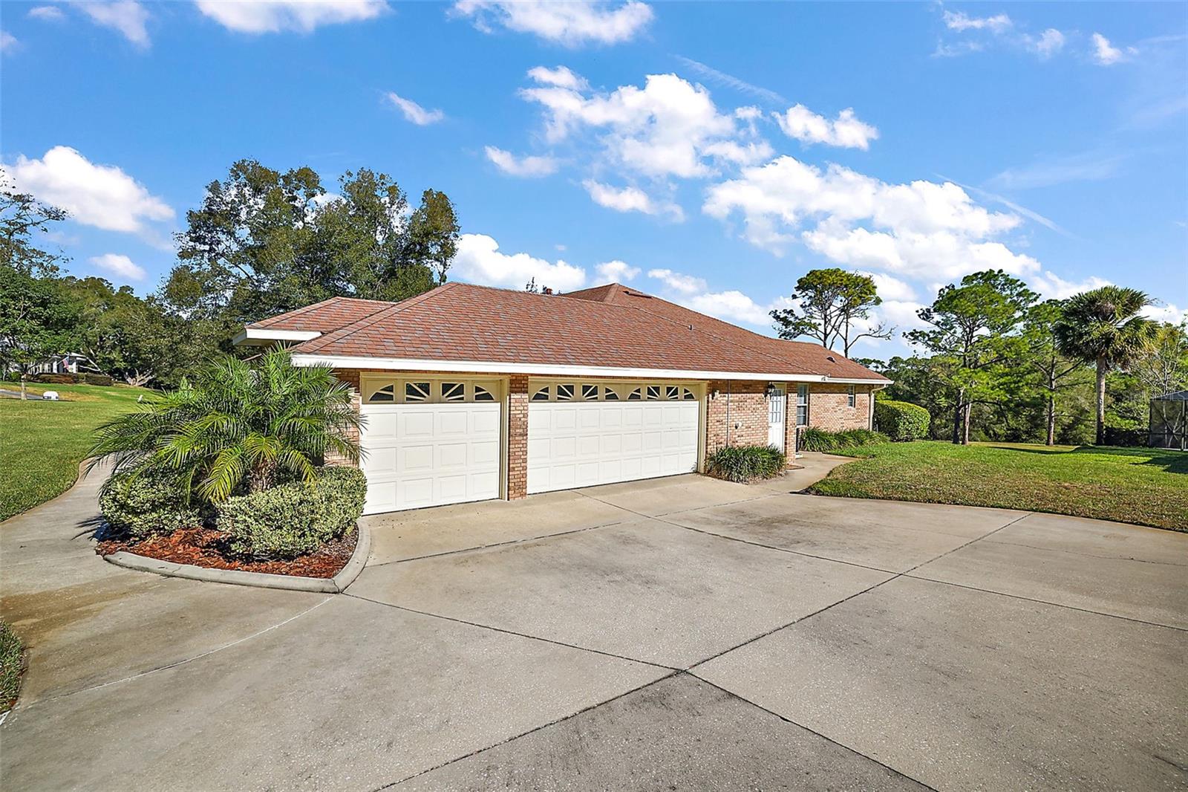
EXQUISITE 4 BEDROOM - 3 BATH WITH POOL HOME IN MOUNT DORA’S SOUGHT-AFTER CHESTERHILL ESTATES COMMUNITY. Welcome home to this coveted, tranquil enclave, a community of beautiful homes nestled onto large lots graced with mature trees. Enjoy a location sheltered from traffic and busyness, yet less than 2 miles from charming, historic downtown. Take a short drive or pleasant bicycle ride to discover all the treasures of this idyllic town. Take the family to Gilbert Park’s epic playground or launch your boat from the public ramp or full-service marina, all while enjoying the view of the famous Mount Dora lighthouse. Spend the day exploring the Harris Chain of Lakes and marvel at the natural beauty of ‘Old Florida.’ Shop for fine art, clothing, and more at the many eclectic boutiques, unwind over lunch at an outdoor café, and top it off with yummy dessert at a local ice cream shop or bakery. After a full day of fun, retreat home to your peaceful haven and enjoy the warm embrace of its lovely curb appeal and inviting features. Earthy tones of the brick exterior are enhanced by a gabled roof, arched windows, and a covered front entry. A spacious driveway leads to an oversized 3-car garage, and a paved walkway invites you inside through the double leaded-glass front doors. The interior greets you with a modern elegance comprised of vaulted ceilings, stately columns, wall art niches, and abundant natural light filtering in through large windows. A warm, neutral color palette on walls and flooring flows throughout. Your eyes may rest on the 3-sided propane gas fireplace, indeed a stunning focal point shared by the front living room, dining room, and family room. Even while entertaining family and friends, maintaining the perfect interior temperature is effortless, thanks to the Wi-Fi-controlled thermostat of the recently installed HVAC system. The inviting family room includes custom built-ins and recessed lighting surrounding the fireplace. Adjacent is the well-appointed, attractive kitchen offering custom wood cabinetry, Granite counters, a tumbled tile backsplash, a double-door pantry, and stainless matching appliances, including two ovens—perfect for holiday cooking and baking! Casual family meals can be enjoyed at the breakfast bar or the kitchen dining alcove, complete with panoramic pool views. The triple-split bedroom floor plan allows for much privacy. The owner’s suite has vaulted ceilings with access to the pool lanai and includes two spacious closets and a private bathroom with two sink vanities, a tiled shower, and a glorious deep soaking tub to unwind in at the end of a long day. Close the hall door, and Bedroom 4 and Bathroom 3 become another private suite with their own pool access. Bedrooms 2 and 3 share a full hallway bathroom with tub/shower. This wing can be closed off by a pocket door for further privacy. On beautiful weather days, slide open the large glass door in the family room and enjoy refreshing breezes. The covered, screened lanai is the ideal place to relax or entertain, and the mature landscaping provides privacy. Have fun in the sparkling swimming pool and grill out for the full summer BBQ experience. The perfect home in the perfect neighborhood! When you do feel the need for the ‘big city’, know that less than an hour’s drive will deliver you to the arts and cultural corridor found in Orlando, Winter Park, and Maitland; plus, East Coast beaches, Orlando’s International Airport, Walt Disney World, and more!
/u.realgeeks.media/homesinorlando/NextHome-Neighborhood-Realty-Logo-Horizontal-OrangeOnWhite-Web-RGB.jpg)
Additional Information
- Taxes
- $4769
- Minimum Lease
- 1 Month
- HOA Fee
- $286
- HOA Payment Schedule
- Annually
- Maintenance Includes
- Common Area Taxes, Escrow Reserves Fund
- Location
- Gentle Sloping, In County, Landscaped, Paved
- Community Features
- Deed Restrictions
- Property Description
- One Story
- Zoning
- P-D
- Interior Layout
- Ceiling Fans(s), Eat-in Kitchen, High Ceilings, Open Floorplan, Primary Bedroom Main Floor, Split Bedroom, Stone Counters, Vaulted Ceiling(s), Walk-In Closet(s)
- Interior Features
- Ceiling Fans(s), Eat-in Kitchen, High Ceilings, Open Floorplan, Primary Bedroom Main Floor, Split Bedroom, Stone Counters, Vaulted Ceiling(s), Walk-In Closet(s)
- Floor
- Carpet, Tile
- Appliances
- Built-In Oven, Dishwasher, Disposal, Dryer, Electric Water Heater, Microwave, Range, Refrigerator, Washer, Water Softener
- Utilities
- BB/HS Internet Available, Cable Connected, Electricity Connected, Phone Available, Propane, Underground Utilities
- Heating
- Central, Electric, Heat Pump
- Air Conditioning
- Central Air
- Fireplace Description
- Family Room, Gas, Living Room
- Exterior Construction
- Brick, Wood Frame
- Exterior Features
- Irrigation System, Lighting, Private Mailbox, Rain Gutters, Sliding Doors
- Roof
- Shingle
- Foundation
- Slab
- Pool
- Private
- Pool Type
- Gunite, Heated, In Ground, Screen Enclosure
- Garage Carport
- 3 Car Garage
- Garage Spaces
- 3
- Garage Features
- Driveway, Garage Door Opener, Garage Faces Side, Oversized
- Garage Dimensions
- 31x20
- Elementary School
- Zellwood Elem
- Middle School
- Wolf Lake Middle
- High School
- Apopka High
- Pets
- Allowed
- Pet Size
- Extra Large (101+ Lbs.)
- Flood Zone Code
- X
- Parcel ID
- 05-20-27-1296-00-290
- Legal Description
- 27-20-05-1296-00-290
Listing courtesy of ERA GRIZZARD REAL ESTATE. 352-735-4433
Selling Office: RE/MAX PREMIER REALTY.Mortgage Calculator
StellarMLS is the source of this information via Internet Data Exchange Program. All listing information is deemed reliable but not guaranteed and should be independently verified through personal inspection by appropriate professionals. Listings displayed on this website may be subject to prior sale or removal from sale. Availability of any listing should always be independently verified. Listing information is provided for consumer personal, non-commercial use, solely to identify potential properties for potential purchase. All other use is strictly prohibited and may violate relevant federal and state law. Data last updated on