8155 Bluestar Cir, Orlando, FL 32819
- $570,000
- 4
- BD
- 2
- BA
- 1,914
- SqFt






- Sold Price
- $570,000
- List Price
- $590,000
- Status
- Sold
- Days on Market
- 3
- Closing Date
- Mar 29, 2024
- MLS#
- G5078102
- Property Style
- Single Family
- Architectural Style
- Florida
- Year Built
- 1986
- Bedrooms
- 4
- Bathrooms
- 2
- Living Area
- 1,914
- Lot Size
- 13,800
- Acres
- 0.31
- Total Acreage
- 1/4 to less than 1/2
- Legal Subdivision Name
- Sand Lake Hills Sec 11
- MLS Area Major
- Orlando/Bay Hill/Sand Lake
Property Description
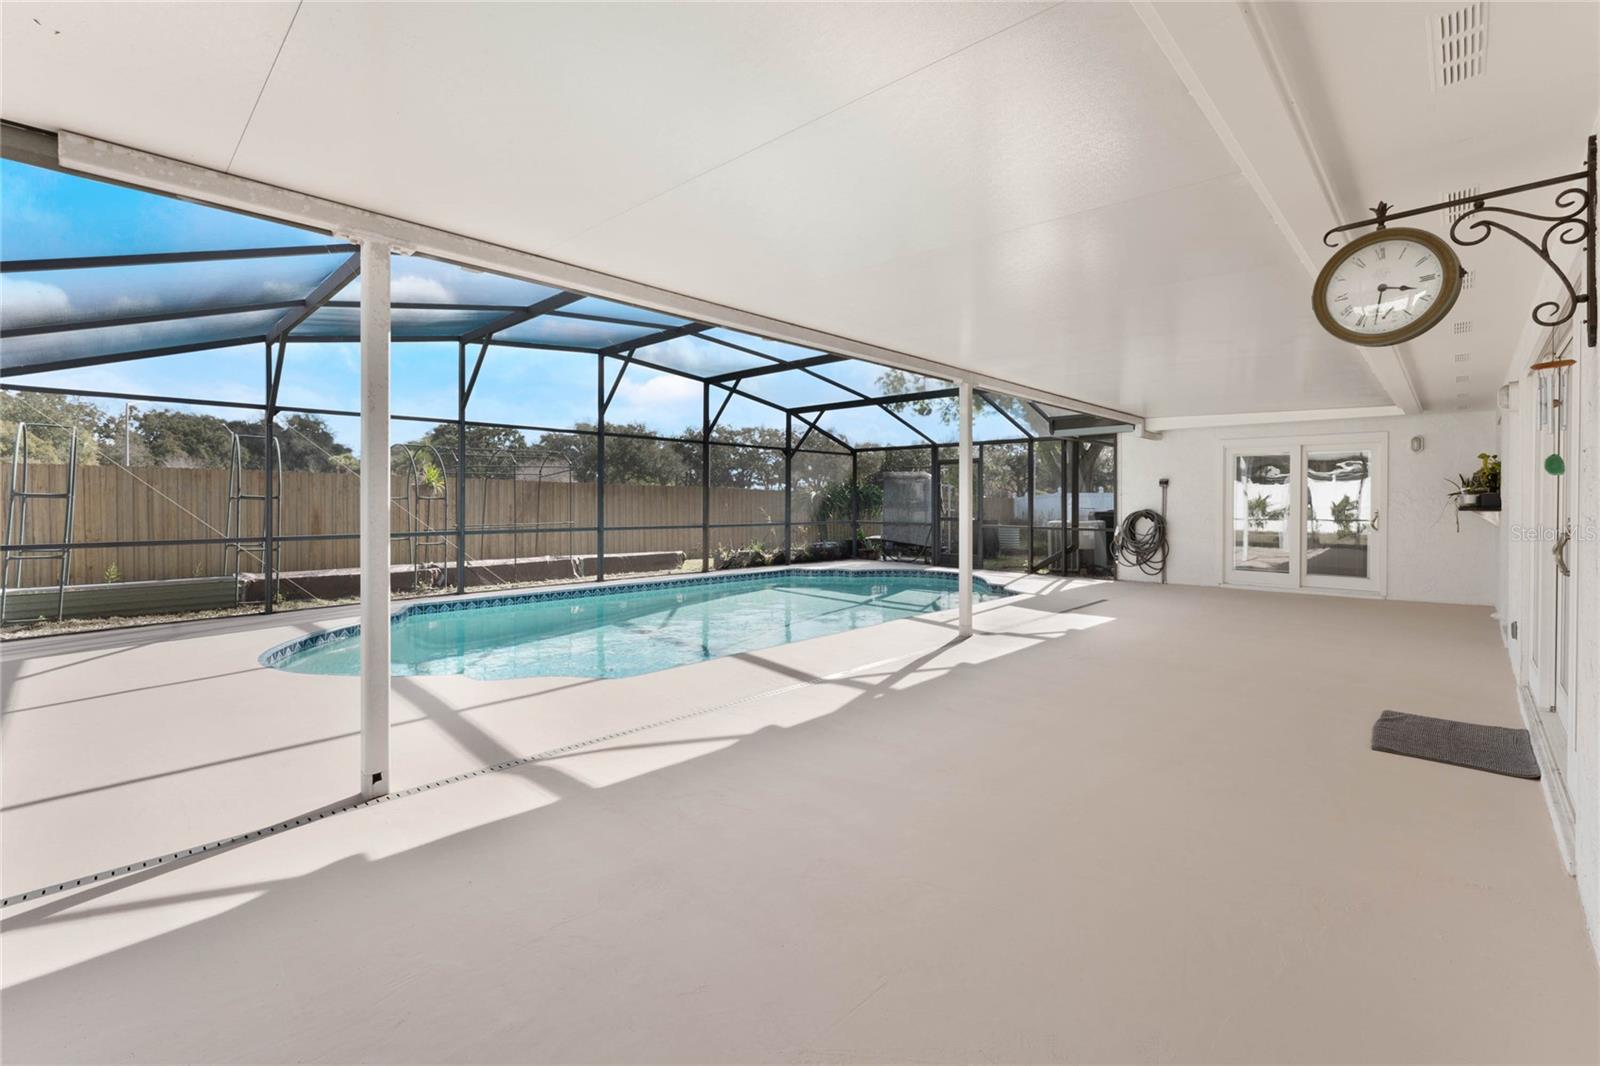
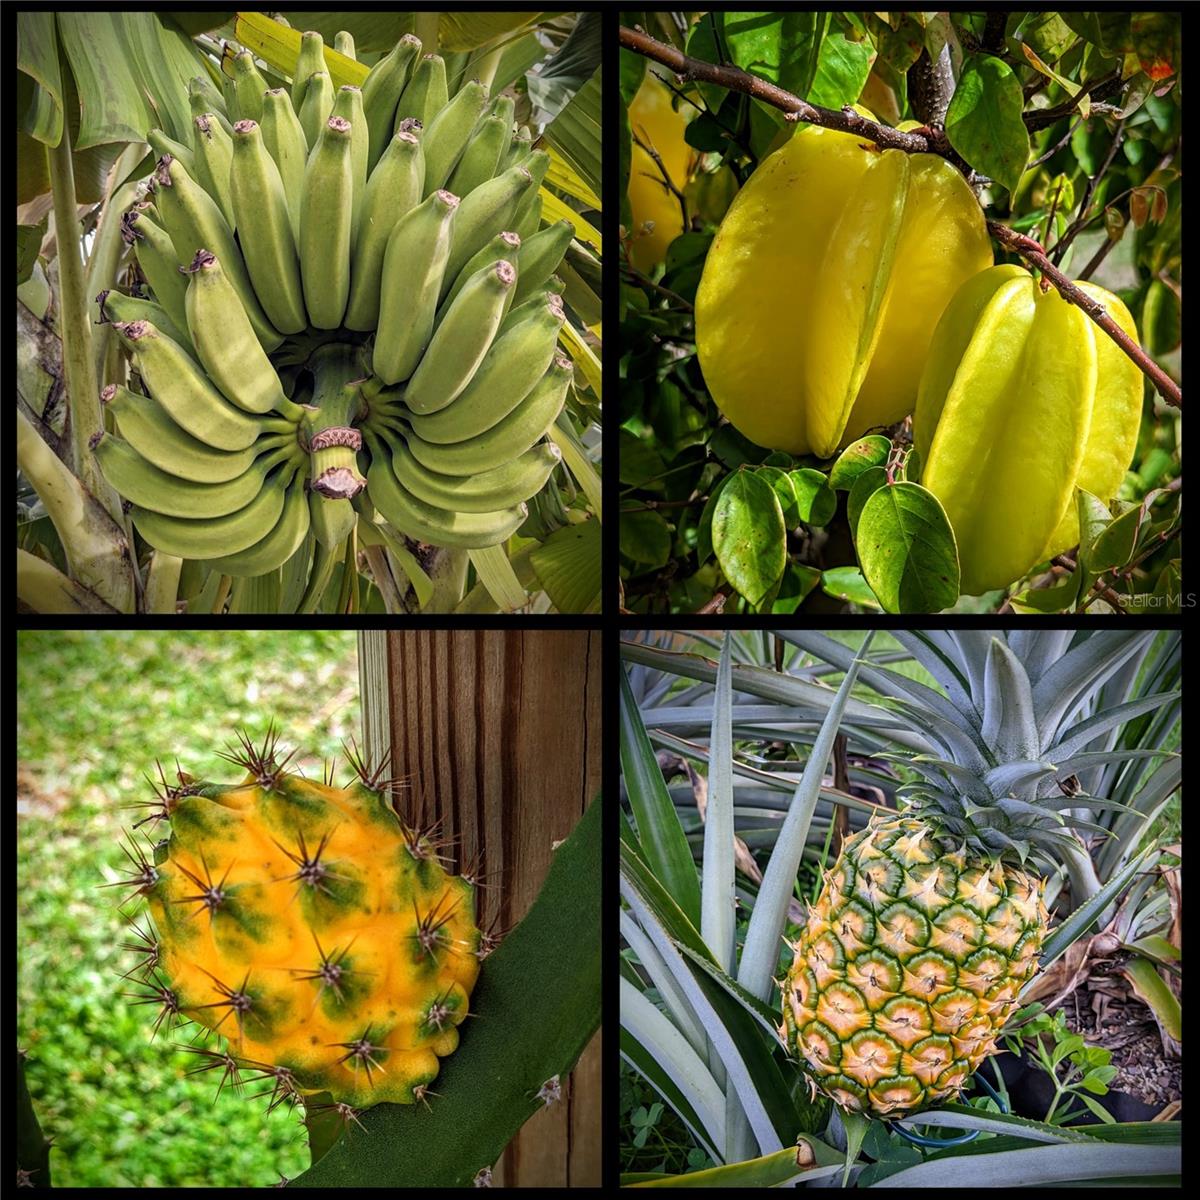
NO HOA or REAR NEIGHBORS! Beautiful, pool home in Fabulous Dr. Phillips with Solar Panels (2019/2022) and Solar Battery(2022)! Take advantage of the pool year round with a pool heater (2020) to keep active. 4 Bedrooms, 2 baths with open floor plan with the living room, dining room, kitchen, and family room all connecting so entertaining is a dream. 18" tile in the whole house. Wood Burning Fireplace in family room. Hurricane proof windows and doors including extra heavy duty sliding doors that look like French doors! One bedroom has installed Murphy bed/Desk/bookcase set for your office/study/guest needs. Indoor Laundry done in 2019. Septic, drain field, and front landscaping all new in 2020. Multiple fruit trees, pineapple and banana plants, and vegetable set ups for the gardener or hobbyist. Sellers will need a Post-Occupancy until End of May.
/u.realgeeks.media/homesinorlando/NextHome-Neighborhood-Realty-Logo-Horizontal-OrangeOnWhite-Web-RGB.jpg)
Additional Information
- Taxes
- $4264
- Minimum Lease
- 7 Months
- Location
- Landscaped, Oversized Lot, Sidewalk, Paved
- Community Features
- Street Lights, No Deed Restriction
- Property Description
- One Story
- Zoning
- R-1A
- Interior Layout
- Ceiling Fans(s), Kitchen/Family Room Combo, Living Room/Dining Room Combo, Open Floorplan, Primary Bedroom Main Floor, Solid Surface Counters, Solid Wood Cabinets, Split Bedroom, Thermostat, Walk-In Closet(s), Window Treatments
- Interior Features
- Ceiling Fans(s), Kitchen/Family Room Combo, Living Room/Dining Room Combo, Open Floorplan, Primary Bedroom Main Floor, Solid Surface Counters, Solid Wood Cabinets, Split Bedroom, Thermostat, Walk-In Closet(s), Window Treatments
- Floor
- Tile
- Appliances
- Convection Oven, Cooktop, Dishwasher, Disposal, Dryer, Electric Water Heater, Freezer, Microwave, Range, Refrigerator, Washer
- Utilities
- Cable Available, Electricity Connected, Phone Available, Underground Utilities, Water Connected
- Heating
- Central
- Air Conditioning
- Central Air
- Fireplace Description
- Family Room, Wood Burning
- Exterior Construction
- Block, Stucco
- Exterior Features
- Garden, Private Mailbox, Sidewalk, Sliding Doors
- Roof
- Shingle
- Foundation
- Block
- Pool
- Private
- Pool Type
- Heated, In Ground, Screen Enclosure
- Garage Carport
- 2 Car Garage
- Garage Spaces
- 2
- Garage Features
- Electric Vehicle Charging Station(s), Garage Door Opener
- Garage Dimensions
- 20x25
- Elementary School
- Dr. Phillips Elem
- Middle School
- Southwest Middle
- High School
- Dr. Phillips High
- Fences
- Vinyl, Wood
- Pets
- Allowed
- Flood Zone Code
- X
- Parcel ID
- 22-23-28-7844-10-190
- Legal Description
- SAND LAKE HILLS SECTION 11 14/144 LOT 1019
Listing courtesy of EXP REALTY LLC. 888-883-8509
Selling Office: BUSTAMANTE REAL ESTATE INC.Mortgage Calculator
StellarMLS is the source of this information via Internet Data Exchange Program. All listing information is deemed reliable but not guaranteed and should be independently verified through personal inspection by appropriate professionals. Listings displayed on this website may be subject to prior sale or removal from sale. Availability of any listing should always be independently verified. Listing information is provided for consumer personal, non-commercial use, solely to identify potential properties for potential purchase. All other use is strictly prohibited and may violate relevant federal and state law. Data last updated on