11964 Inagua Drive, Orlando, FL 32827
- $438,500
- 3
- BD
- 2
- BA
- 1,554
- SqFt








- Sold Price
- $438,500
- List Price
- $443,500
- Status
- Sold
- Days on Market
- 57
- Closing Date
- Apr 18, 2024
- MLS#
- G5077974
- Property Style
- Villa
- Architectural Style
- Bungalow, Florida
- Year Built
- 2013
- Bedrooms
- 3
- Bathrooms
- 2
- Living Area
- 1,554
- Lot Size
- 5,021
- Acres
- 0.12
- Total Acreage
- 0 to less than 1/4
- Building Name
- 19964
- Legal Subdivision Name
- Villagewalk/Lk Nonad & 1e
- MLS Area Major
- Orlando/Airport/Alafaya/Lake Nona
Property Description
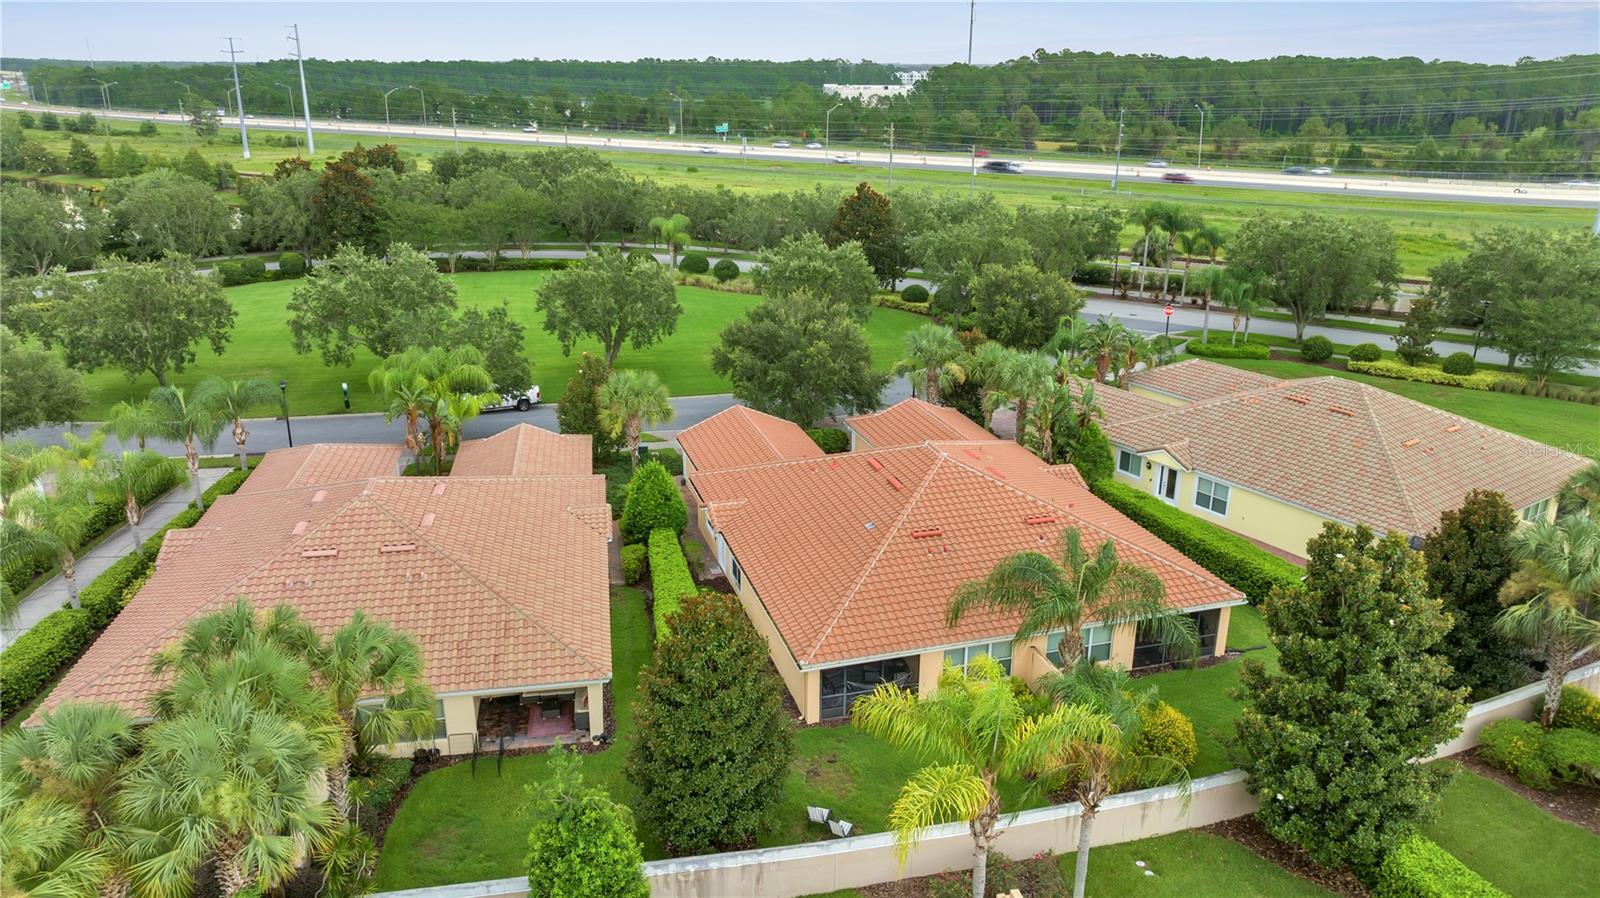
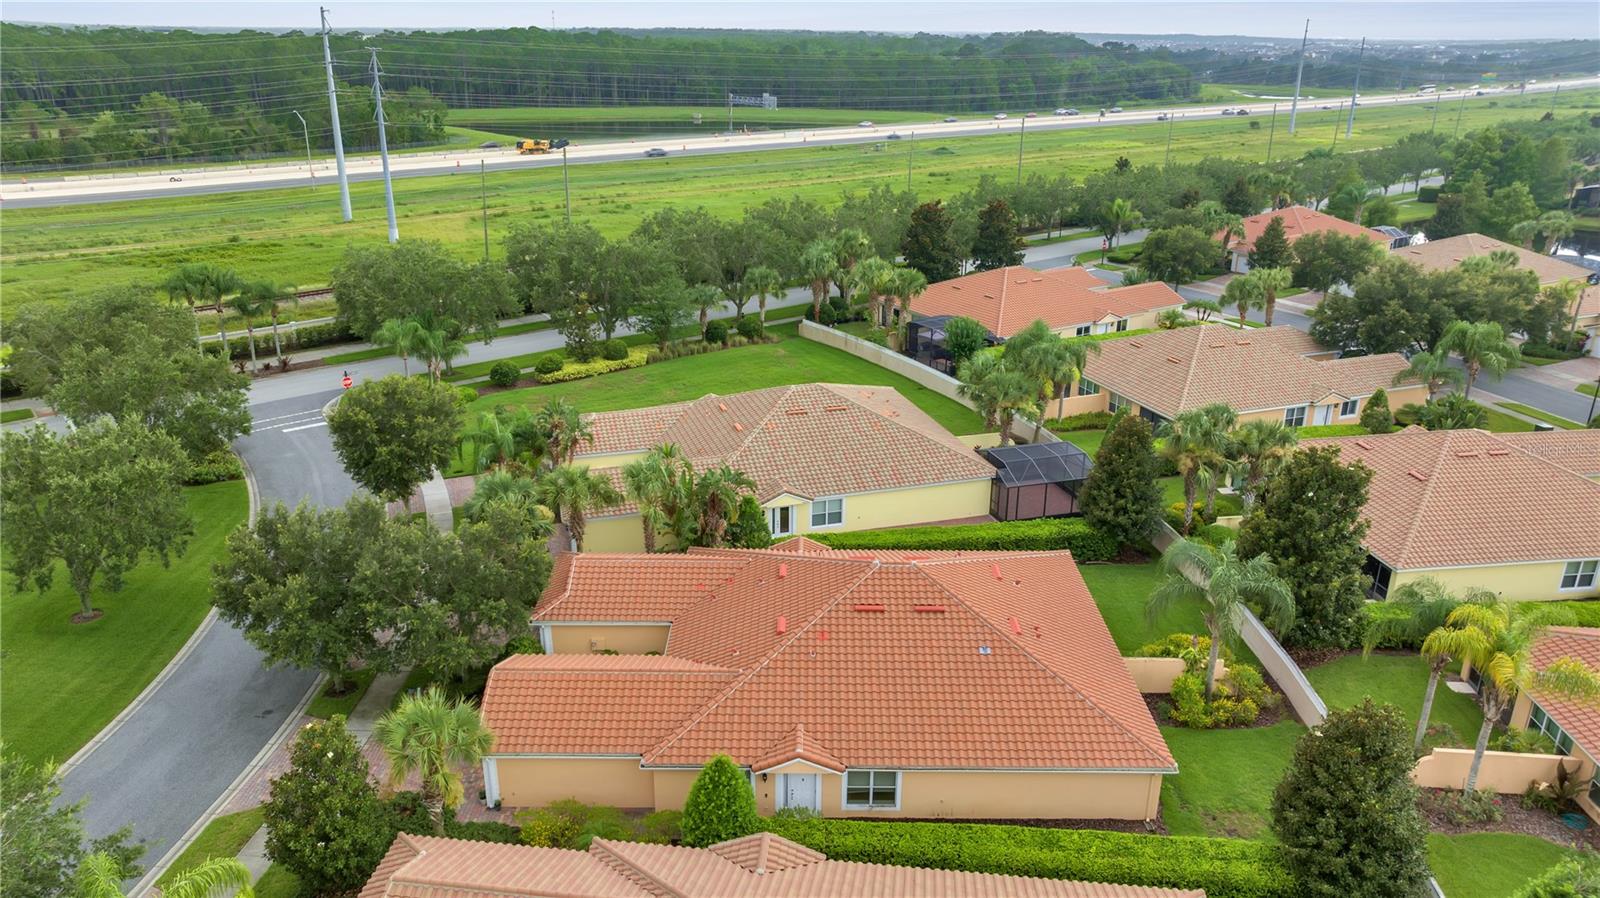
This home is located in Village Walk at Lake Nona. The two-car garage is conveniently attached to the home, with ample parking space. Immerse yourself in a world of leisure and recreation, starting with the inviting pool area, a paradise for relaxing and socializing. Tennis enthusiasts will delight in the well-maintained tennis courts. The Village Walk community offers an extensive network of walking and biking trails throughout its picturesque surroundings. Adding to the convenience and charm of this community, you will find a small gas station and convenience store located within its boundaries. HOA includes cable, wifi, onsite gym facility, among other amenities, and immaculate grounds/lawn maintenance.
/u.realgeeks.media/homesinorlando/NextHome-Neighborhood-Realty-Logo-Horizontal-OrangeOnWhite-Web-RGB.jpg)
Additional Information
- Taxes
- $6015
- Taxes
- $789
- Minimum Lease
- 6 Months
- HOA Fee
- $395
- HOA Payment Schedule
- Monthly
- Maintenance Includes
- Cable TV, Pool, Internet, Maintenance Structure, Maintenance Grounds, Private Road, Recreational Facilities, Security
- Location
- Landscaped
- Community Features
- Clubhouse, Fitness Center, Gated Community - Guard, Pool, Restaurant, Tennis Courts, No Deed Restriction, Maintenance Free, Security
- Property Description
- One Story
- Zoning
- PD
- Interior Layout
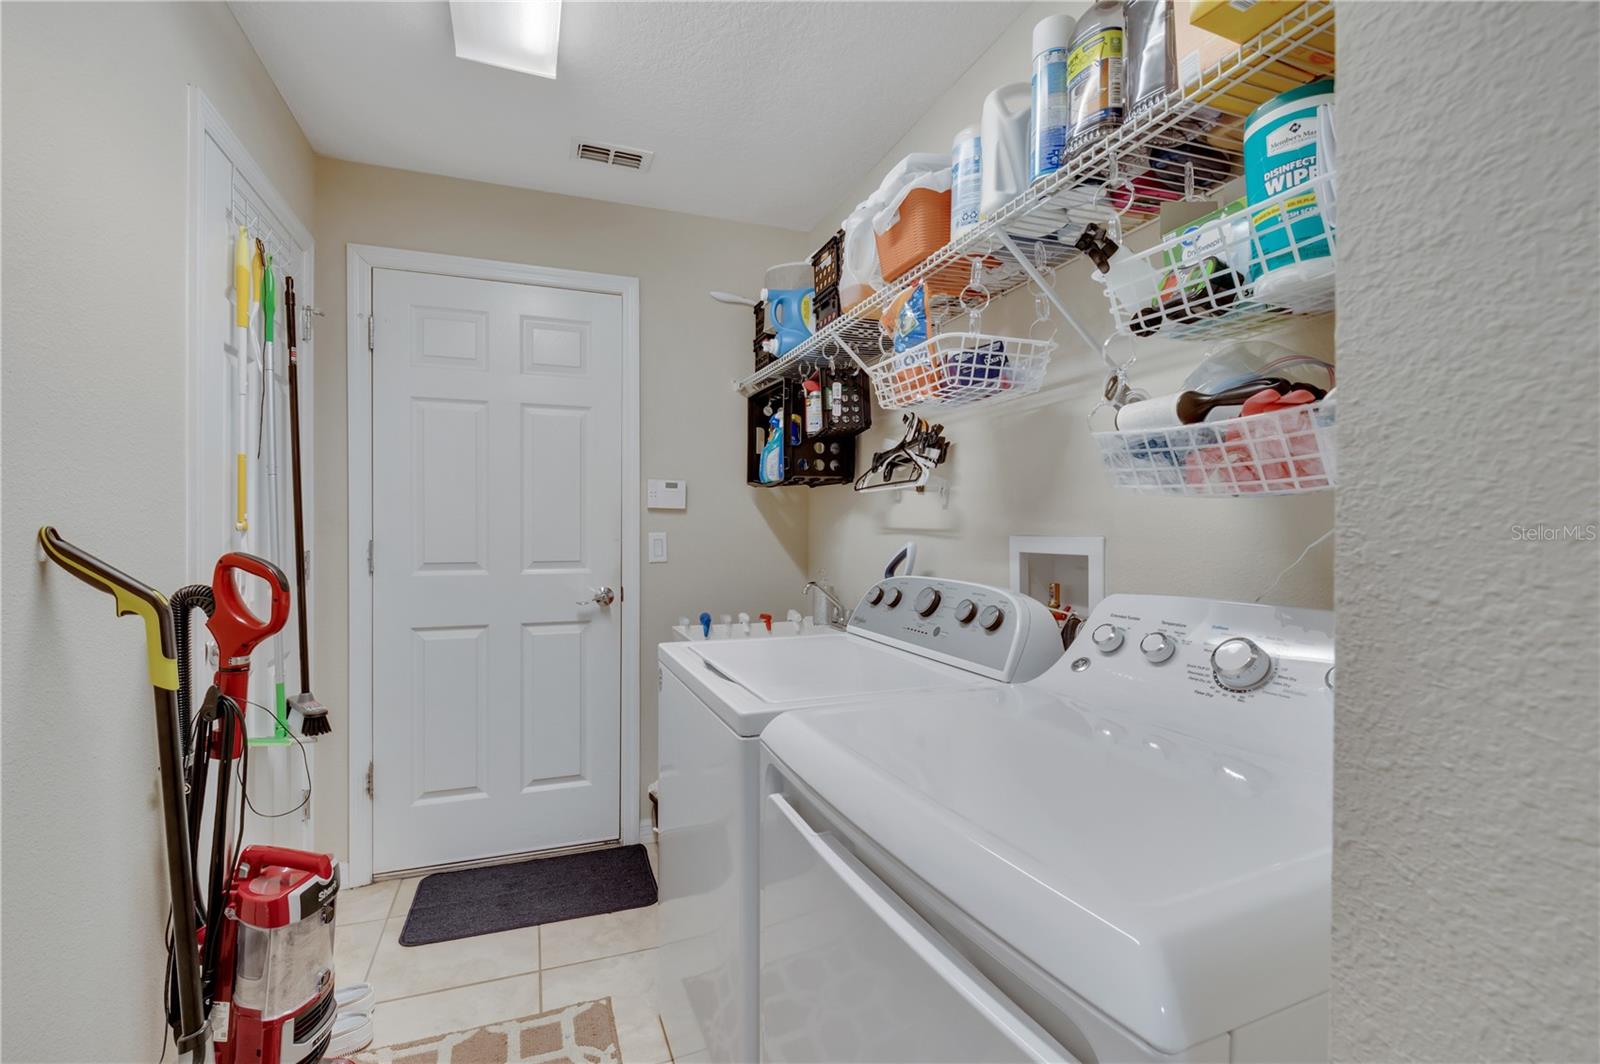
- Ceiling Fans(s), Eat-in Kitchen, Kitchen/Family Room Combo, Living Room/Dining Room Combo, Open Floorplan, Primary Bedroom Main Floor, Stone Counters, Thermostat, Walk-In Closet(s)
- Interior Features
- Ceiling Fans(s), Eat-in Kitchen, Kitchen/Family Room Combo, Living Room/Dining Room Combo, Open Floorplan, Primary Bedroom Main Floor, Stone Counters, Thermostat, Walk-In Closet(s)
- Floor
- Carpet, Tile
- Appliances
- Cooktop, Dishwasher, Disposal, Dryer, Electric Water Heater, Microwave, Refrigerator, Washer
- Utilities
- Cable Available
- Heating
- Electric
- Air Conditioning
- Central Air
- Exterior Construction
- Block, Concrete, Stucco
- Exterior Features
- Irrigation System, Sidewalk, Sliding Doors
- Roof
- Tile
- Foundation
- Brick/Mortar
- Pool
- Community
- Garage Carport
- 2 Car Garage
- Garage Spaces
- 2
- Pets
- Allowed
- Flood Zone Code
- X
- Parcel ID
- 18-24-31-9163-04-660
- Legal Description
- VILLAGEWALK AT LAKE NONA UNITS 1D AND 1E65/42 LOT 466
Listing courtesy of HORIZON HOMES REALTY. 305-712-7210
Selling Office: ROYALTY R E BOUTIQUE INC.Mortgage Calculator
StellarMLS is the source of this information via Internet Data Exchange Program. All listing information is deemed reliable but not guaranteed and should be independently verified through personal inspection by appropriate professionals. Listings displayed on this website may be subject to prior sale or removal from sale. Availability of any listing should always be independently verified. Listing information is provided for consumer personal, non-commercial use, solely to identify potential properties for potential purchase. All other use is strictly prohibited and may violate relevant federal and state law. Data last updated on