7071 Norne Lane, Mount Dora, FL 32757
- $1,160,000
- 4
- BD
- 3
- BA
- 3,984
- SqFt




- Sold Price
- $1,160,000
- List Price
- $1,175,000
- Status
- Sold
- Days on Market
- 11
- Closing Date
- Mar 29, 2024
- MLS#
- G5077862
- Property Style
- Single Family
- Year Built
- 2019
- Bedrooms
- 4
- Bathrooms
- 3
- Baths Half
- 1
- Living Area
- 3,984
- Lot Size
- 43,579
- Acres
- 1
- Total Acreage
- 1 to less than 2
- Legal Subdivision Name
- Chesterhill Estates
- Complex/Comm Name
- Chesterhill Estates
- MLS Area Major
- Mount Dora
Property Description
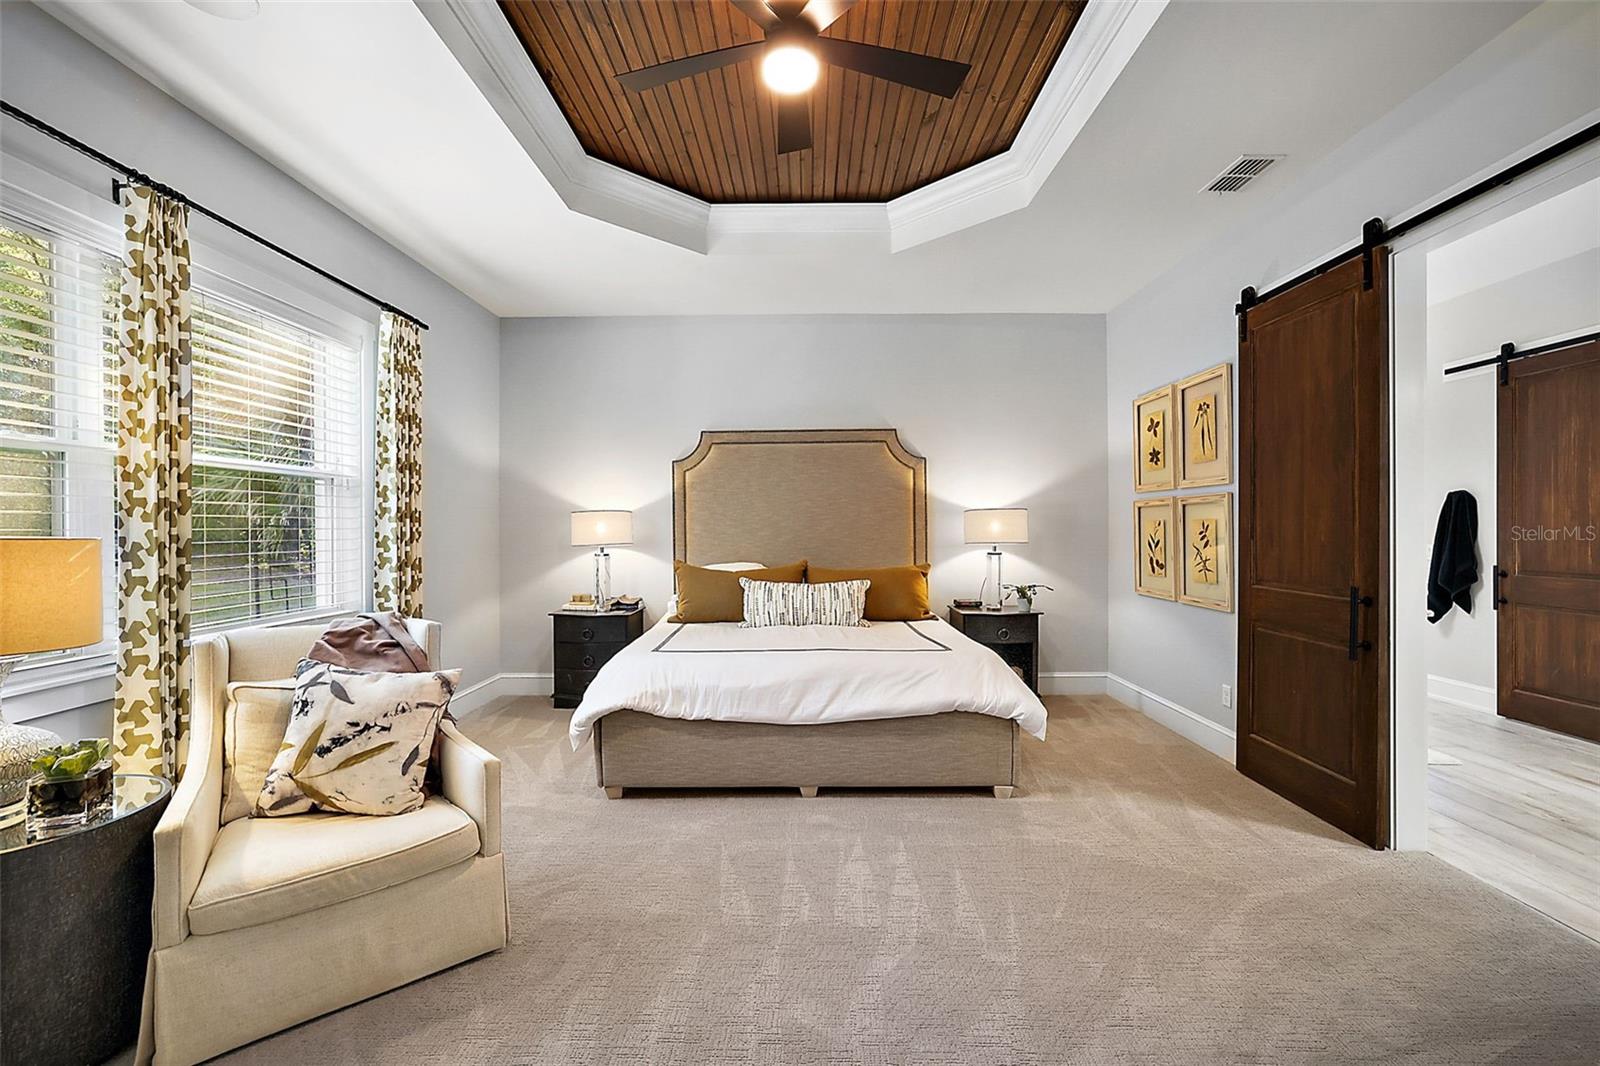
Welcome to 7071 Norne Lane where modern luxury living meets comfort and convenience. Situated on a 1-acre lot tucked amongst palms, shady oaks, and pleasing gardens, it features outdoor porches, patios, and screened living areas from which to enjoy this serene setting. Surrounded by natural beauty and rolling hills, this sanctuary is located within the picturesque community of Chesterhill Estates bordering historic downtown Mount Dora. It offers the perfect blend of tranquility and accessibility…making it an ideal choice for discerning buyers seeking the epitome of contemporary living. This impeccably designed home exudes sophistication and elegance with sleek lines, vaulted ceilings, designer fixtures & hardware, decorative tray ceilings, and an open floor plan. Spacious interiors provide ample living space spread across 3984 SF offering plenty of room for relaxation and entertainment. The chef-inspired gourmet kitchen is as beautiful as it is functional. Meal preparation is a delight with custom cabinets, stunning granite tops, designer tile backsplash, top-line appliances, and an electric cooktop with pot filler and a walk-in pantry. An impressive island with counter seating overlooks the great room with 15’ wood-beamed ceilings, a stacked stone fireplace, and TV viewing wall. The dining room/office features a T&G tray ceiling and storage niche for buffet and china storage. Retreat to the lavish primary suite with its spa-like bathroom adorned with designer tile, tub, shower stall, two vanity walls with custom mirrors w/ integrated light fixtures, and a large walk-in closet. Two guest bedrooms have walk-in closets and share a beautiful bath with a double vanity. A large 39x14 bonus room above the garage serves as a 4th bedroom. Step outside to your private outdoor oasis, where you’ll find a screen-enclosed patio with remote screens opening to a meticulously landscaped backyard with a fire pit, perfect for hosting gatherings or enjoying peaceful moments. An oversized, 3-car garage (40’x27’) has plenty of space for a workshop and storage. Chesterhill Estates residents benefit from proximity to Mount Dora’s thriving historic downtown entertainment and shopping district, its nature parks, theatre, marina, and many festivals. Commuting is a breeze with easy access via the 429/Wekiva Parkway to Orlando, theme parks, the International Airport, and Florida’s East Coast beaches. Don’t miss the opportunity to make this stunning residence your new home!
/u.realgeeks.media/homesinorlando/NextHome-Neighborhood-Realty-Logo-Horizontal-OrangeOnWhite-Web-RGB.jpg)
Additional Information
- Taxes
- $11061
- Minimum Lease
- 7 Months
- HOA Fee
- $125
- HOA Payment Schedule
- Annually
- Maintenance Includes
- Management
- Location
- In County, Paved
- Community Features
- Deed Restrictions
- Property Description
- One Story
- Zoning
- P-D
- Interior Layout
- Ceiling Fans(s), Kitchen/Family Room Combo, Split Bedroom, Stone Counters, Tray Ceiling(s), Vaulted Ceiling(s), Walk-In Closet(s)
- Interior Features
- Ceiling Fans(s), Kitchen/Family Room Combo, Split Bedroom, Stone Counters, Tray Ceiling(s), Vaulted Ceiling(s), Walk-In Closet(s)
- Floor
- Carpet, Hardwood, Tile
- Appliances
- Cooktop, Dishwasher, Disposal, Dryer, Electric Water Heater, Exhaust Fan, Freezer, Microwave, Refrigerator, Washer, Water Purifier
- Utilities
- Cable Connected, Underground Utilities
- Heating
- Central, Electric
- Air Conditioning
- Central Air, Mini-Split Unit(s), Zoned
- Fireplace Description
- Family Room, Wood Burning
- Exterior Construction
- Block
- Exterior Features
- Irrigation System, Lighting, Rain Gutters, Sliding Doors
- Roof
- Shingle
- Foundation
- Slab, Stem Wall
- Pool
- No Pool
- Garage Carport
- 3 Car Garage
- Garage Spaces
- 3
- Elementary School
- Zellwood Elem
- Middle School
- Wolf Lake Middle
- High School
- Apopka High
- Pets
- Allowed
- Pet Size
- Extra Large (101+ Lbs.)
- Flood Zone Code
- X
- Parcel ID
- 05-20-27-1300-00-100
- Legal Description
- CHESTERHILL ESTATES PHASE 4 61/41 LOT 10
Listing courtesy of WATSON REALTY CORP. 352-536-6530
Selling Office: THE SHOP REAL ESTATE CO..Mortgage Calculator
StellarMLS is the source of this information via Internet Data Exchange Program. All listing information is deemed reliable but not guaranteed and should be independently verified through personal inspection by appropriate professionals. Listings displayed on this website may be subject to prior sale or removal from sale. Availability of any listing should always be independently verified. Listing information is provided for consumer personal, non-commercial use, solely to identify potential properties for potential purchase. All other use is strictly prohibited and may violate relevant federal and state law. Data last updated on