55 Oak Hollow Drive, Apopka, FL 32712
- $800,000
- 3
- BD
- 3
- BA
- 3,230
- SqFt




- Sold Price
- $800,000
- List Price
- $869,000
- Status
- Sold
- Days on Market
- 31
- Closing Date
- Mar 18, 2024
- MLS#
- G5077432
- Property Style
- Single Family
- Architectural Style
- Contemporary
- Year Built
- 1985
- Bedrooms
- 3
- Bathrooms
- 3
- Living Area
- 3,230
- Lot Size
- 94,875
- Acres
- 2.17
- Total Acreage
- 2 to less than 5
- Legal Subdivision Name
- Oak Hollow
- MLS Area Major
- Apopka
Property Description
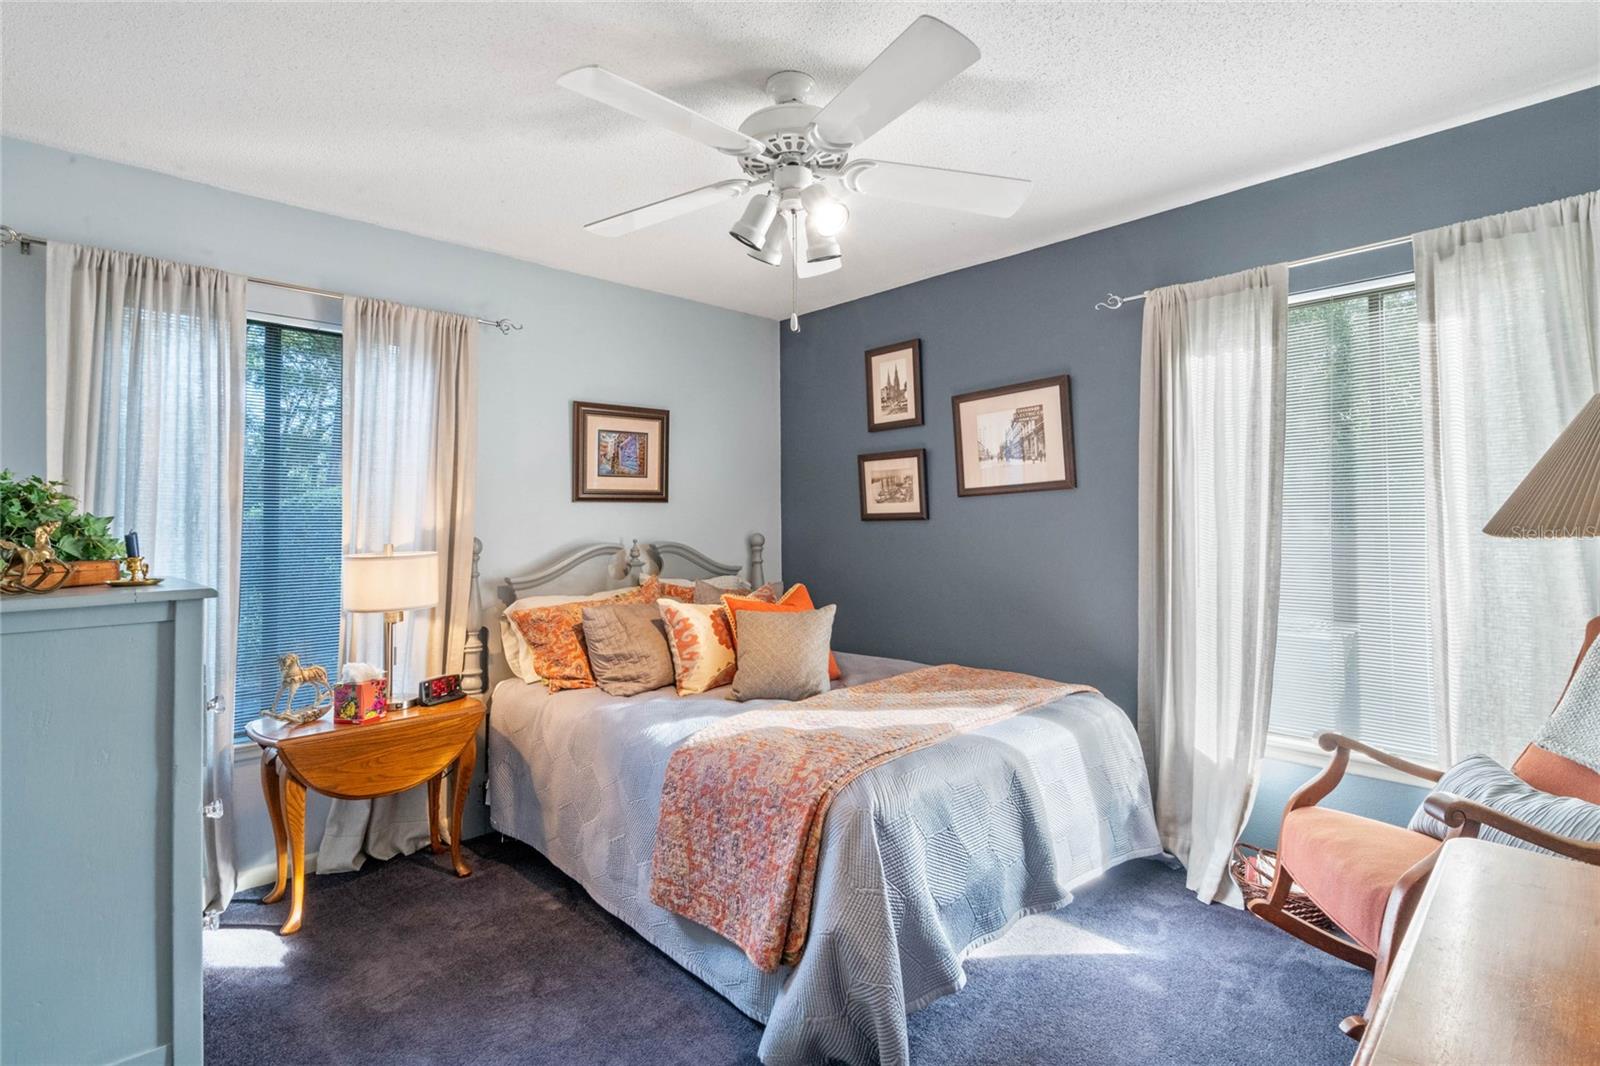
Are you looking for your dream home that feels like you are in the middle of nowhere but really 2 minutes from everything? Look no further...this exquisite and unique property offers the perfect blend of luxury, comfort, and natural beauty. Nestled on 2.176 acres of lush land adorned with large trees and mature landscaping, this 3-bedroom, 3-bathroom haven is a true gem. As you approach the residence, a stunning brick paver driveway leads you to a three-car garage. The grand entrance beckons you into a world of elegance and charm. Step inside to discover a spacious family room featuring custom bookshelves, large windows, a woodburning fireplace with stone accents, and beautiful hardwood floors. The heart of this home is undoubtedly the kitchen, boasting brick flooring, a central island with a cooktop, convection microwave and convection oven, generous cabinet space, and Silestone countertops. The kitchen overlooks the pool and connects seamlessly with a delightful dinette area. One of the highlights of this property is the back porch, designed for ultimate relaxation and entertainment. With vaulted ceilings and an outdoor kitchen equipped with a commercial beverage cooler, granite countertops, an alfresco gas grill, and a storage closet, this space is perfect for hosting gatherings or enjoying quiet evenings by the pool. The owners live out there at least 8 months out of the year and so can you! Speaking of the pool, dive into luxury with a large and deep swimming pool, resurfaced in 2023, surrounded by a deck with pavers. The pool area is complemented by a fire pit in the backyard, providing the perfect ambiance for outdoor enjoyment. The entire property is fully fenced, ensuring privacy and security. The primary bedroom, located upstairs, features a loft and luxurious vinyl flooring. The connected office/bonus room offers versatility and a beautiful large window with a serene view of the backyard. The primary bathroom has been tastefully renovated, showcasing a claw bathtub, a walk-in shower, and a spacious walk-in closet. The second bedroom, also upstairs, boasts luxury vinyl flooring and overlooks the scenic backyard. The adjacent renovated bathroom features a tub and shower, adding to the overall sophistication of this home. The third bedroom is located on the main floor as well as the third bathroom which has outside access to the pool making it perfect for entertaining guest while hosting your pool party. This property is a true testament to the harmonious blend of originality and custom craftsmanship. From custom stained-glass windows to cathedral ceilings and a beautiful staircase with large windows, every detail has been thoughtfully curated. Don't miss the opportunity to call this distinctive residence your home. Experience the magic of living in a place where elegance meets nature, and every corner tells a story of luxury and comfort. Welcome home! The home is conveniently located to the Northwest Recreation Complex on Jason Dwelley, the new developments at Kelly Park, and easy access to the 429 as well as shopping, dining and anything you need. Call today for your private showing.
/u.realgeeks.media/homesinorlando/NextHome-Neighborhood-Realty-Logo-Horizontal-OrangeOnWhite-Web-RGB.jpg)
Additional Information
- Taxes
- $3203
- Minimum Lease
- No Minimum
- HOA Fee
- $50
- HOA Payment Schedule
- Annually
- Location
- In County, Landscaped, Paved
- Community Features
- No Deed Restriction
- Property Description
- One Story
- Zoning
- R-CE-2
- Interior Layout
- Cathedral Ceiling(s), Ceiling Fans(s), Eat-in Kitchen, High Ceilings, PrimaryBedroom Upstairs, Stone Counters, Vaulted Ceiling(s), Walk-In Closet(s)
- Interior Features
- Cathedral Ceiling(s), Ceiling Fans(s), Eat-in Kitchen, High Ceilings, PrimaryBedroom Upstairs, Stone Counters, Vaulted Ceiling(s), Walk-In Closet(s)
- Floor
- Brick, Carpet, Wood
- Appliances
- Convection Oven, Cooktop, Dishwasher, Disposal, Electric Water Heater, Microwave, Refrigerator
- Utilities
- BB/HS Internet Available, Cable Available, Electricity Connected, Public
- Heating
- Central
- Air Conditioning
- Central Air
- Fireplace Description
- Family Room, Wood Burning
- Exterior Construction
- HardiPlank Type, Wood Frame
- Exterior Features
- Irrigation System, Lighting, Outdoor Grill, Outdoor Kitchen, Sliding Doors
- Roof
- Shingle
- Foundation
- Slab
- Pool
- Private
- Pool Type
- Gunite, In Ground, Lighting, Outside Bath Access
- Garage Carport
- 3 Car Garage
- Garage Spaces
- 3
- Garage Features
- Driveway, Garage Door Opener, Ground Level, Oversized
- Garage Dimensions
- 31x23
- Fences
- Wood
- Pets
- Allowed
- Flood Zone Code
- x
- Parcel ID
- 16-20-28-6030-00-170
- Legal Description
- OAK HOLLOW 13/48 LOT 17
Listing courtesy of ARROWSMITH REALTY, INC. 407-992-8955
Selling Office: SAND DOLLAR REALTY GROUP INC.Mortgage Calculator
StellarMLS is the source of this information via Internet Data Exchange Program. All listing information is deemed reliable but not guaranteed and should be independently verified through personal inspection by appropriate professionals. Listings displayed on this website may be subject to prior sale or removal from sale. Availability of any listing should always be independently verified. Listing information is provided for consumer personal, non-commercial use, solely to identify potential properties for potential purchase. All other use is strictly prohibited and may violate relevant federal and state law. Data last updated on