25447 Hawks Run Lane, Sorrento, FL 32776
- $850,000
- 4
- BD
- 4
- BA
- 3,172
- SqFt






- Sold Price
- $850,000
- List Price
- $920,000
- Status
- Sold
- Days on Market
- 82
- Closing Date
- Jun 05, 2024
- MLS#
- G5077394
- Property Style
- Single Family
- Year Built
- 2014
- Bedrooms
- 4
- Bathrooms
- 4
- Baths Half
- 2
- Living Area
- 3,172
- Lot Size
- 18,728
- Acres
- 0.43
- Total Acreage
- 1/4 to less than 1/2
- Legal Subdivision Name
- Heathrow Country Estate
- MLS Area Major
- Sorrento / Mount Plymouth
Property Description
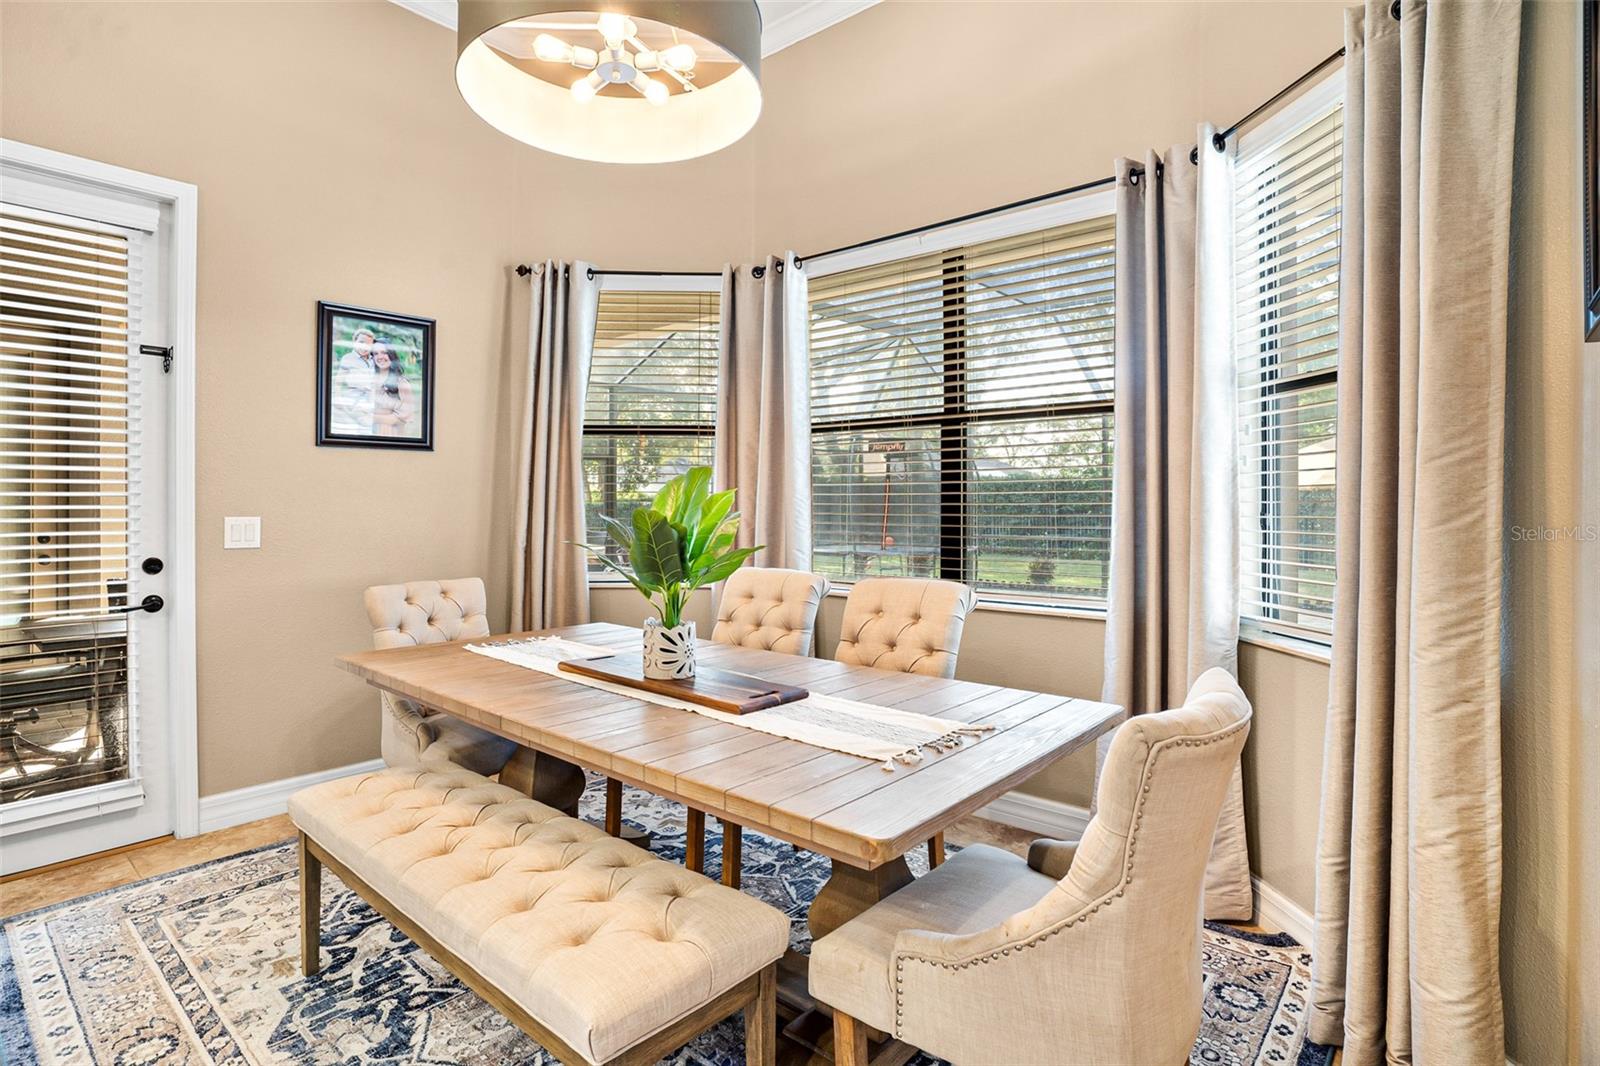
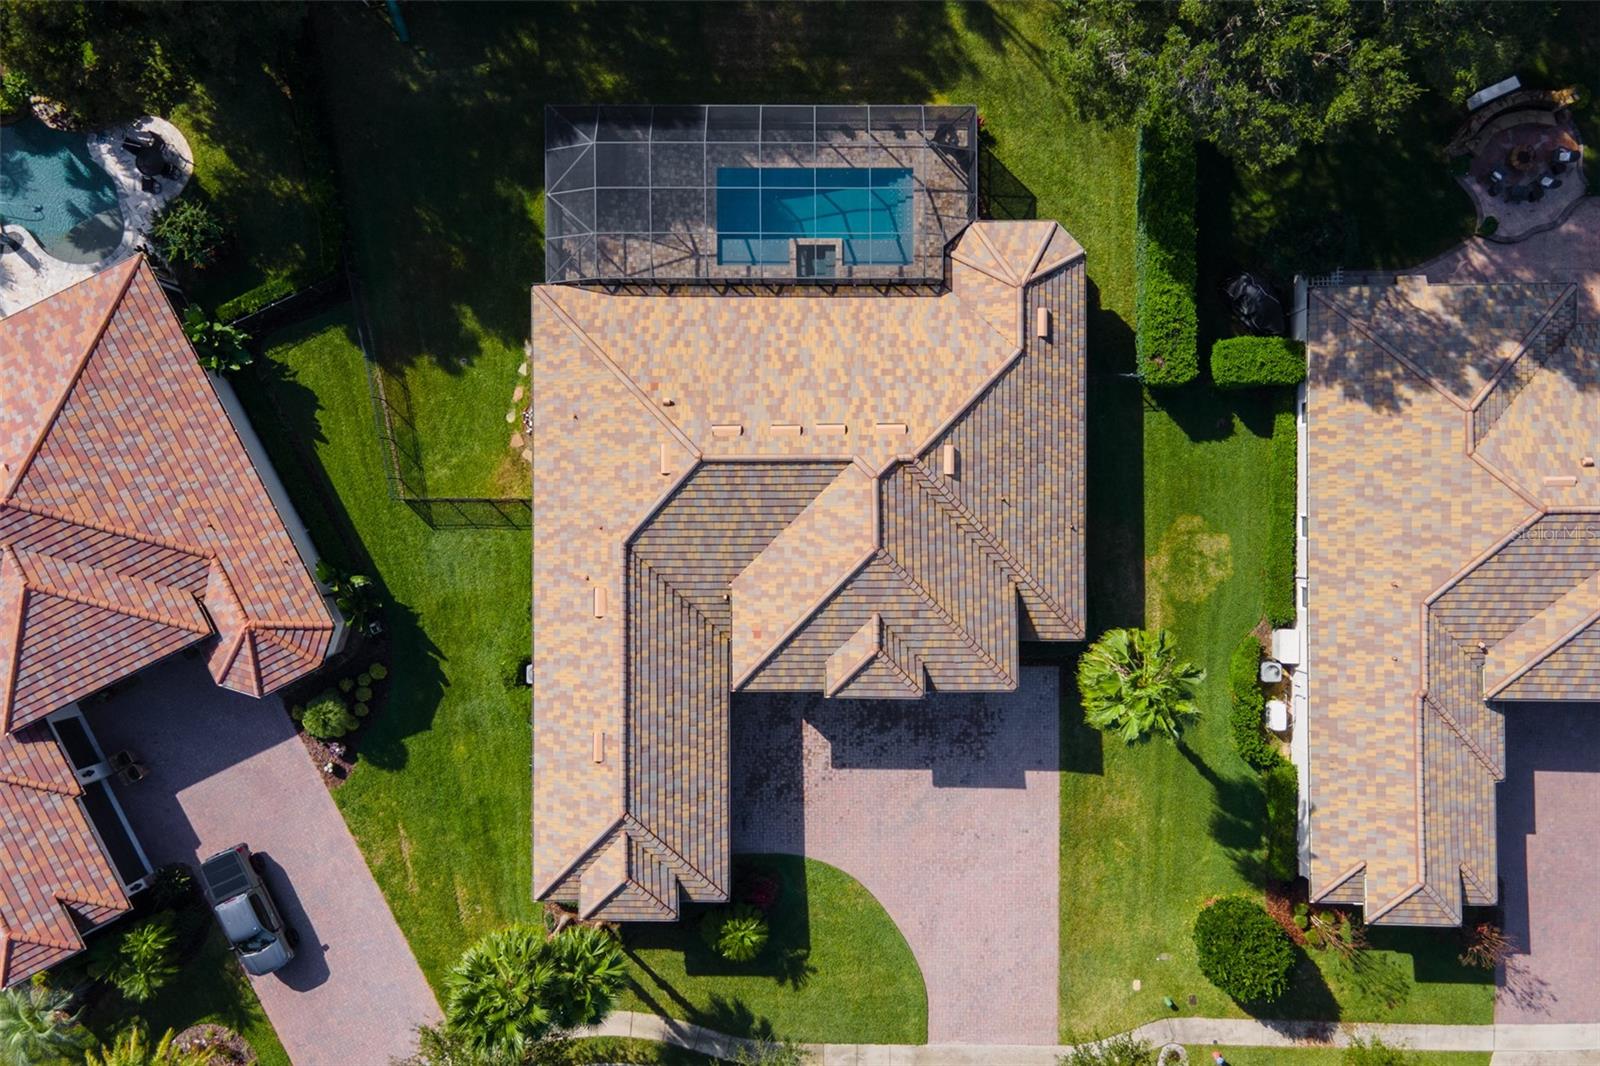
ELEGANT AND EXQUISITE! This stunning home located in the gorgeous community of Redtail is now available. Picture driving home everyday from work and as you enter the community, you are welcomed home by oak canopy line roads that bring instant peace and serenity. As you pull into the driveway of your new home you notice immediately all of the room you have for parking in your brick paver driveway. Attention to detail was not skipped anywhere in this home. As you are welcomed through the front door, the open and airy floor plan will catch your eye. The large living room features a beautiful stone accent wall and glass sliders. Gorgeous kitchen with granite counter tops and top of the line appliances overlooks the living area and eat in space. The formal dining is a great place to host dinner parties and also has a built in bar. Romantic master suite with double door entry features a large room, his and her closets, a garden tub with separate walk in shower as well has separate vanities. Split bedroom plan with rooms #2 and #3 has a jack and jill connecting bath. Bedroom #4 currently used as an office with beautiful custom built ins and double door entry. A half bath is convenient for your guests. The garage in this home has all the room and more that you would need and more for all of your vehicles and toys. You will love to entertain in this amazing back porch area complete with a stunning pool and flush overflowing hot tub. A couple great features to the pool is that it can be heated either gas or electric and has lounging areas with holes built in to hold umbrellas that allow adequate shade on those hot summer days. The outdoor kitchen area with built in grill and mini refrigerator is great to host gatherings at complete with a outdoor dining area and adorable pool bath. Completely fenced in backyard. In this gorgeous community you will find top notch amenities such as a golf course, restaurant, gym and community pool. There is so much to continue to say about this stunning home...come see for yourself. Be prepared to fall in love with this one!
/u.realgeeks.media/homesinorlando/NextHome-Neighborhood-Realty-Logo-Horizontal-OrangeOnWhite-Web-RGB.jpg)
Additional Information
- Taxes
- $6152
- Minimum Lease
- No Minimum
- HOA Fee
- $975
- HOA Payment Schedule
- Quarterly
- Maintenance Includes
- Pool, Private Road, Security
- Location
- Cleared, Cul-De-Sac, In County, Oversized Lot, Paved
- Community Features
- Fitness Center, Gated Community - Guard, Golf Carts OK, Irrigation-Reclaimed Water, Pool, Sidewalks, Tennis Courts, No Deed Restriction
- Property Description
- One Story
- Interior Layout
- Attic Fan, Cathedral Ceiling(s), Coffered Ceiling(s), Crown Molding, Dry Bar, Eat-in Kitchen, High Ceilings, In Wall Pest System, Kitchen/Family Room Combo, Living Room/Dining Room Combo, Open Floorplan, Primary Bedroom Main Floor, Solid Wood Cabinets, Split Bedroom, Stone Counters, Thermostat, Tray Ceiling(s), Vaulted Ceiling(s), Walk-In Closet(s)
- Interior Features
- Attic Fan, Cathedral Ceiling(s), Coffered Ceiling(s), Crown Molding, Dry Bar, Eat-in Kitchen, High Ceilings, In Wall Pest System, Kitchen/Family Room Combo, Living Room/Dining Room Combo, Open Floorplan, Primary Bedroom Main Floor, Solid Wood Cabinets, Split Bedroom, Stone Counters, Thermostat, Tray Ceiling(s), Vaulted Ceiling(s), Walk-In Closet(s)
- Floor
- Carpet, Ceramic Tile
- Appliances
- Dishwasher, Microwave, Range, Refrigerator
- Utilities
- Cable Connected, Electricity Connected, Private, Sewer Connected, Street Lights, Underground Utilities
- Heating
- Central
- Air Conditioning
- Central Air
- Exterior Construction
- Block, Stucco
- Exterior Features
- Irrigation System, Lighting, Outdoor Grill, Outdoor Kitchen, Sidewalk, Sliding Doors, Sprinkler Metered
- Roof
- Tile
- Foundation
- Slab
- Pool
- Community, Private
- Pool Type
- Auto Cleaner, Gunite, Heated, In Ground, Lighting, Salt Water, Screen Enclosure
- Garage Carport
- 3 Car Garage
- Garage Spaces
- 3
- Garage Dimensions
- 35x23
- Pets
- Allowed
- Flood Zone Code
- X
- Parcel ID
- 20-19-28-0802-000-29300
- Legal Description
- HEATHROW COUNTRY ESTATE HOMES-PHASE 3 PB 65 PG 14-16 LOT 293 ORB 5310 PG 2373
Listing courtesy of MORRIS REALTY AND INVESTMENTS. 352-435-4663
Selling Office: PRATT REALTY INC.Mortgage Calculator
StellarMLS is the source of this information via Internet Data Exchange Program. All listing information is deemed reliable but not guaranteed and should be independently verified through personal inspection by appropriate professionals. Listings displayed on this website may be subject to prior sale or removal from sale. Availability of any listing should always be independently verified. Listing information is provided for consumer personal, non-commercial use, solely to identify potential properties for potential purchase. All other use is strictly prohibited and may violate relevant federal and state law. Data last updated on