1741 Edgewater Drive, Mount Dora, FL 32757
- $1,525,000
- 5
- BD
- 5
- BA
- 5,626
- SqFt




- Sold Price
- $1,525,000
- List Price
- $1,675,000
- Status
- Sold
- Days on Market
- 11
- Closing Date
- Apr 05, 2024
- MLS#
- G5077226
- Property Style
- Single Family
- Architectural Style
- Florida, Traditional
- Year Built
- 1993
- Bedrooms
- 5
- Bathrooms
- 5
- Baths Half
- 2
- Living Area
- 5,626
- Lot Size
- 38,180
- Acres
- 0.88
- Total Acreage
- 1/2 to less than 1
- Legal Subdivision Name
- Mount Dora Country Club Mount Dora Unit 02
- MLS Area Major
- Mount Dora
Property Description
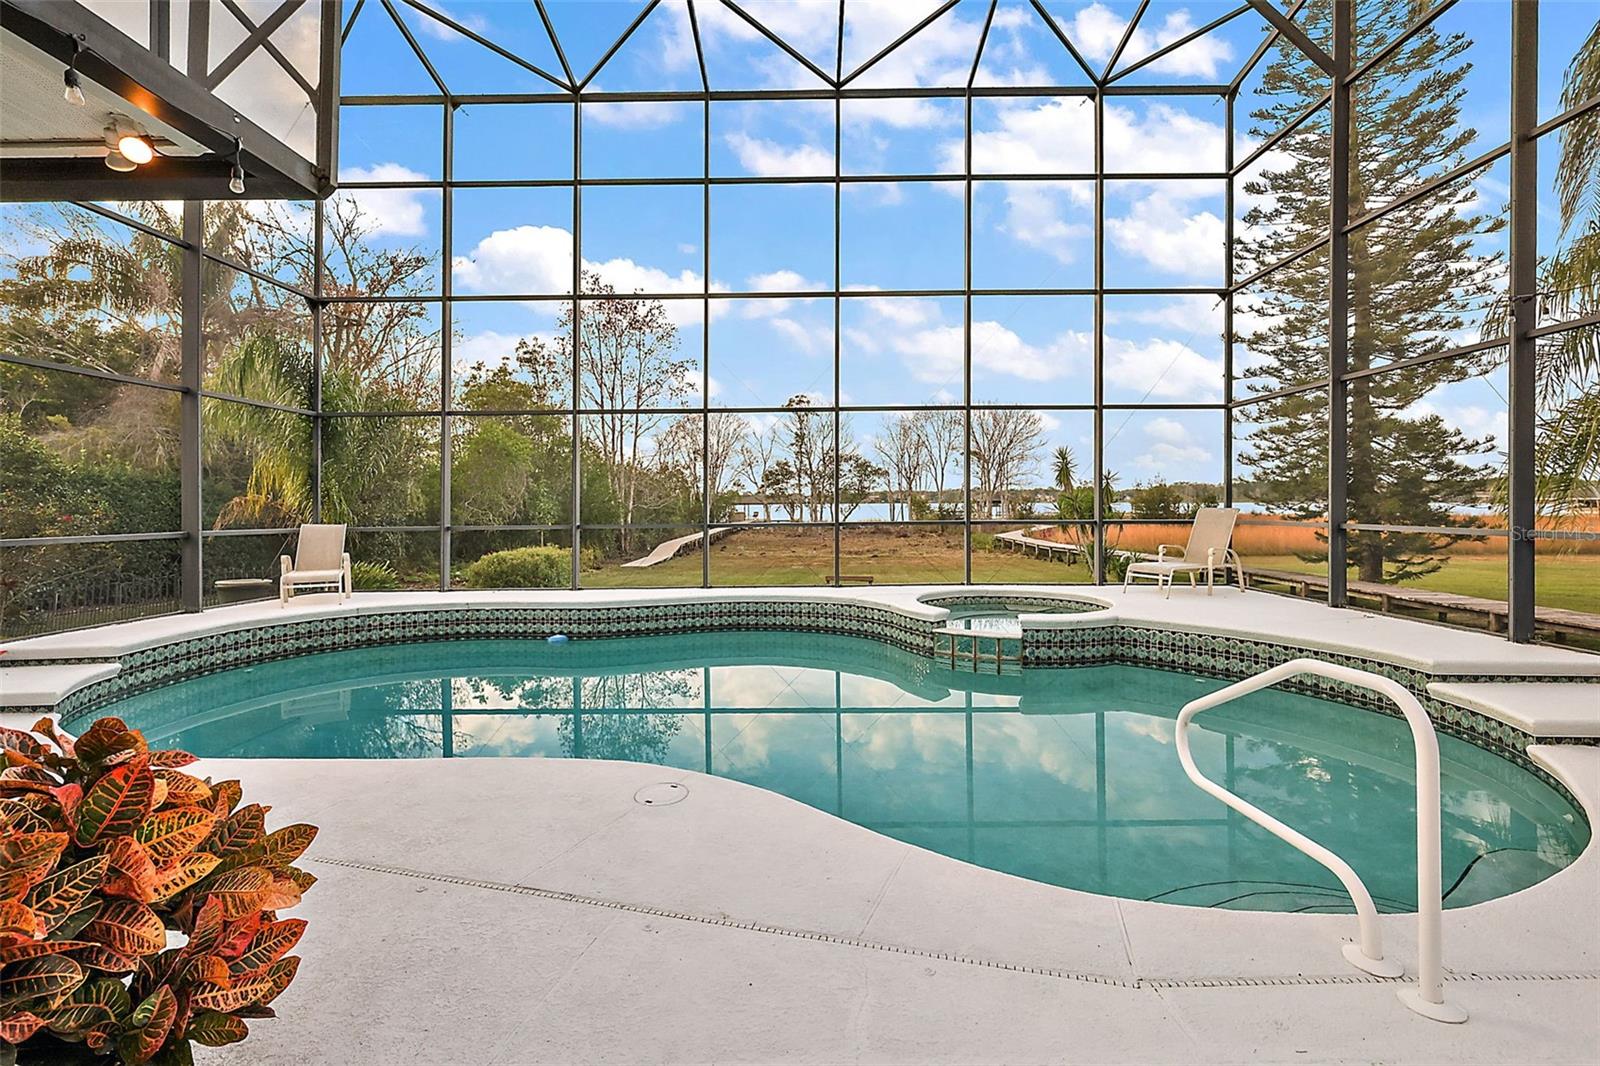
Lakefront dream home on Loch Leven in the CC of Mt Dora. High Ceilings on both floors with Open Concept to entertain family and friends. Home features 5 bedrooms, office, game room, living room, dining room, family room, huge kitchen, indoor playroom/craft room. Upstairs Game Room features wet bar and fireplace and large patio overlooking the Lake. Additional fireplace in Family room which has pocket sliders that give you a full view of the oversized patio with Heated pool and Spa. Electric Awning with lights to enjoy outdoor living year-round. Outdoor Bar has custom cabinets and a Beverage Tub for those large parties. Dock replaced in 2023, Boathouse has slip to accommodate 24-foot boat. Newly painted outside in 2023 and many updates recently. Community has 18-hole golf course, pool and clubhouse, restaurant lounge and courts for tennis and pickleball.
/u.realgeeks.media/homesinorlando/NextHome-Neighborhood-Realty-Logo-Horizontal-OrangeOnWhite-Web-RGB.jpg)
Additional Information
- Taxes
- $12460
- Minimum Lease
- 7 Months
- HOA Fee
- $240
- HOA Payment Schedule
- Quarterly
- Maintenance Includes
- Maintenance Grounds, Management, Security
- Location
- Landscaped, Level, Near Golf Course, Oversized Lot, Sidewalk, Paved
- Community Features
- Clubhouse, Deed Restrictions, Golf Carts OK, Golf, Playground, Pool, Restaurant, Tennis Courts, Golf Community, Maintenance Free
- Property Description
- Two Story
- Zoning
- PUD
- Interior Layout
- Cathedral Ceiling(s), Ceiling Fans(s), Chair Rail, Coffered Ceiling(s), Crown Molding, Eat-in Kitchen, High Ceilings, Open Floorplan, Primary Bedroom Main Floor, Solid Surface Counters, Solid Wood Cabinets, Tray Ceiling(s), Walk-In Closet(s), Wet Bar, Window Treatments
- Interior Features
- Cathedral Ceiling(s), Ceiling Fans(s), Chair Rail, Coffered Ceiling(s), Crown Molding, Eat-in Kitchen, High Ceilings, Open Floorplan, Primary Bedroom Main Floor, Solid Surface Counters, Solid Wood Cabinets, Tray Ceiling(s), Walk-In Closet(s), Wet Bar, Window Treatments
- Floor
- Carpet, Ceramic Tile, Hardwood
- Appliances
- Built-In Oven, Cooktop, Dishwasher, Disposal, Electric Water Heater, Microwave, Refrigerator
- Utilities
- Cable Available, Cable Connected, Electricity Available, Electricity Connected, Phone Available, Propane, Public, Sewer Connected, Sprinkler Meter, Street Lights, Underground Utilities
- Heating
- Central, Electric
- Air Conditioning
- Central Air
- Fireplace Description
- Family Room, Gas, Other
- Exterior Construction
- Block, Wood Frame
- Exterior Features
- Awning(s), Balcony, Dog Run, French Doors, Irrigation System, Lighting, Private Mailbox, Rain Gutters, Sidewalk, Sliding Doors, Sprinkler Metered, Storage
- Roof
- Shingle
- Foundation
- Slab
- Pool
- Community, Private
- Pool Type
- Heated, In Ground
- Garage Carport
- 3 Car Garage, Golf Cart Garage
- Garage Spaces
- 3
- Garage Features
- Garage Door Opener, Garage Faces Rear, Golf Cart Garage, Guest, Oversized, Portico, Workshop in Garage
- Garage Dimensions
- 27x20
- Elementary School
- Triangle Elem
- Middle School
- Mount Dora Middle
- High School
- Mount Dora High
- Water Name
- Loch Leven
- Water Extras
- Boathouse, Skiing Allowed
- Water View
- Lake
- Water Access
- Lake
- Water Frontage
- Lake
- Pets
- Allowed
- Flood Zone Code
- X, A
- Parcel ID
- 20-19-27-1505-000-09700
- Legal Description
- MOUNT DORA, THE COUNTRY CLUB OF MOUNT DORA UNIT 2 LOT 97 PB 32 PGS 42-44 ORB 4343 PG 1169 ORB 5258 PG 577
Listing courtesy of VANGIE BERRY SIGNATURE REALTY. 352-742-7355
Selling Office: CHARLES RUTENBERG REALTY ORLANDO.Mortgage Calculator
StellarMLS is the source of this information via Internet Data Exchange Program. All listing information is deemed reliable but not guaranteed and should be independently verified through personal inspection by appropriate professionals. Listings displayed on this website may be subject to prior sale or removal from sale. Availability of any listing should always be independently verified. Listing information is provided for consumer personal, non-commercial use, solely to identify potential properties for potential purchase. All other use is strictly prohibited and may violate relevant federal and state law. Data last updated on