4820 Royce Drive, Mount Dora, FL 32757
- $365,000
- 3
- BD
- 2
- BA
- 1,893
- SqFt








- Sold Price
- $365,000
- List Price
- $399,000
- Status
- Sold
- Days on Market
- 52
- Closing Date
- Apr 05, 2024
- MLS#
- G5077177
- Property Style
- Single Family
- Year Built
- 2009
- Bedrooms
- 3
- Bathrooms
- 2
- Living Area
- 1,893
- Lot Size
- 10,499
- Acres
- 0.24
- Total Acreage
- 0 to less than 1/4
- Legal Subdivision Name
- Stoneybrook Hills A
- MLS Area Major
- Mount Dora
Property Description
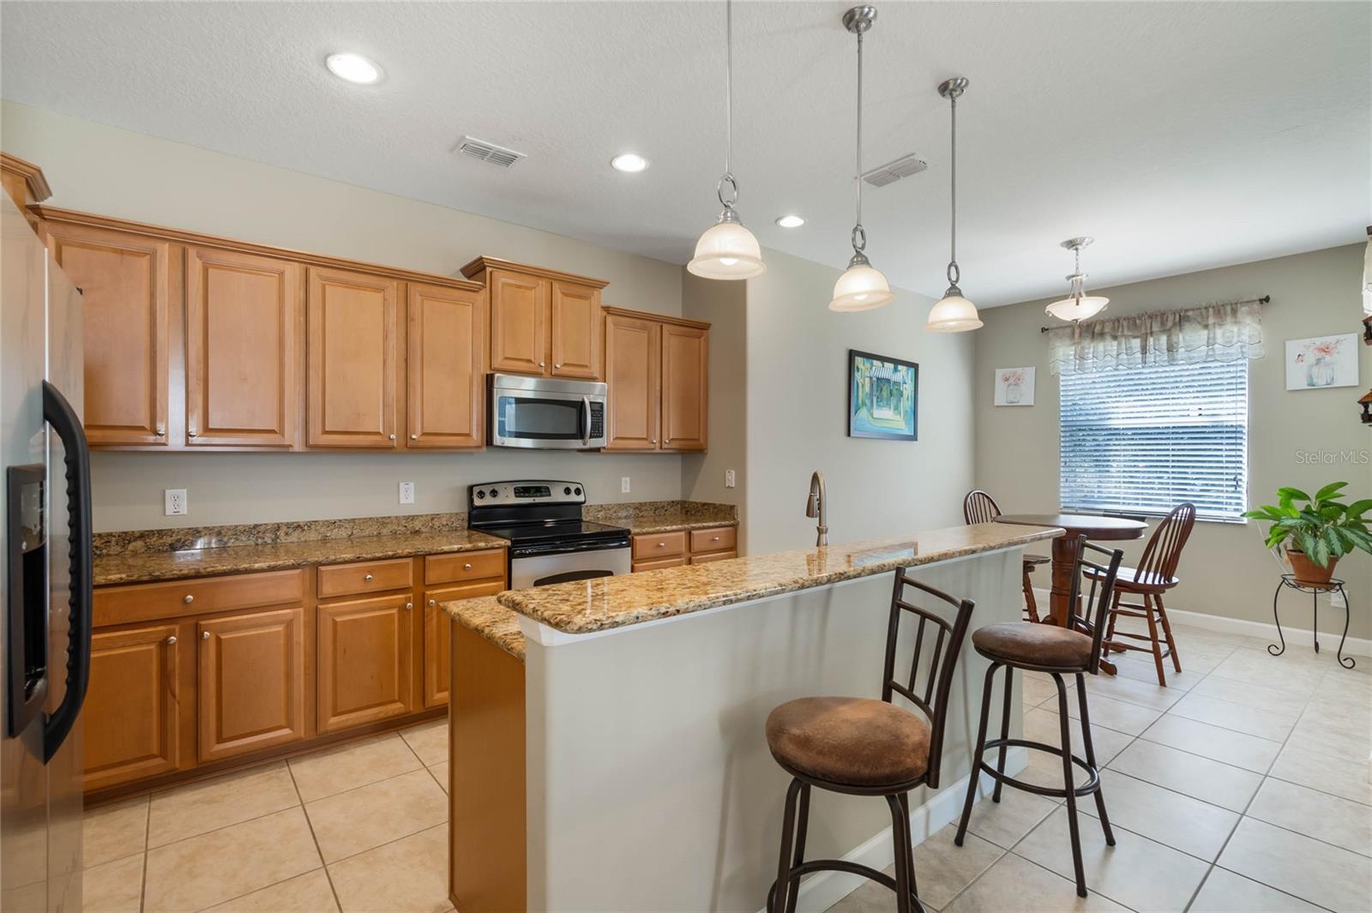
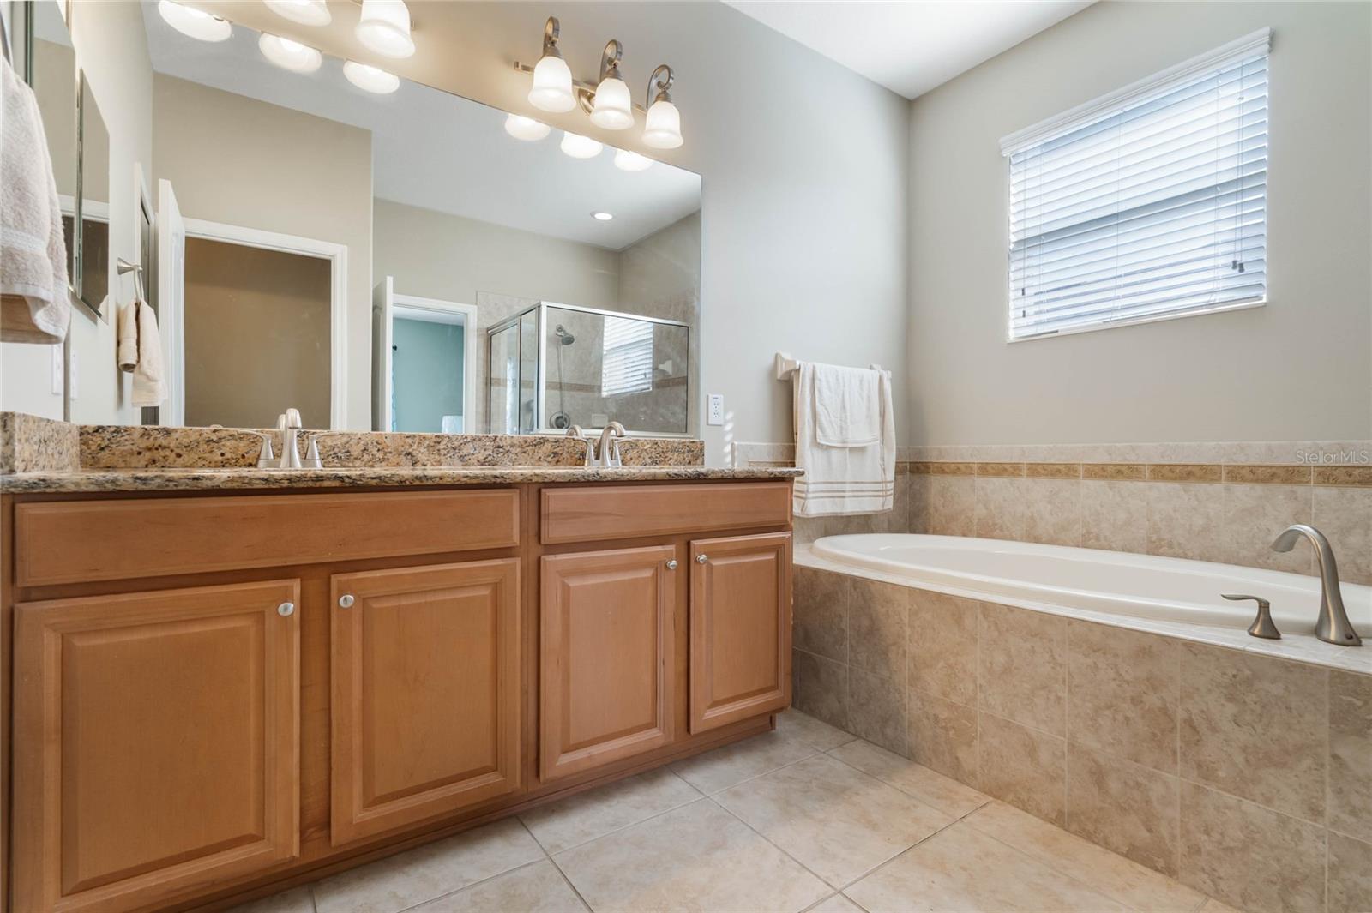
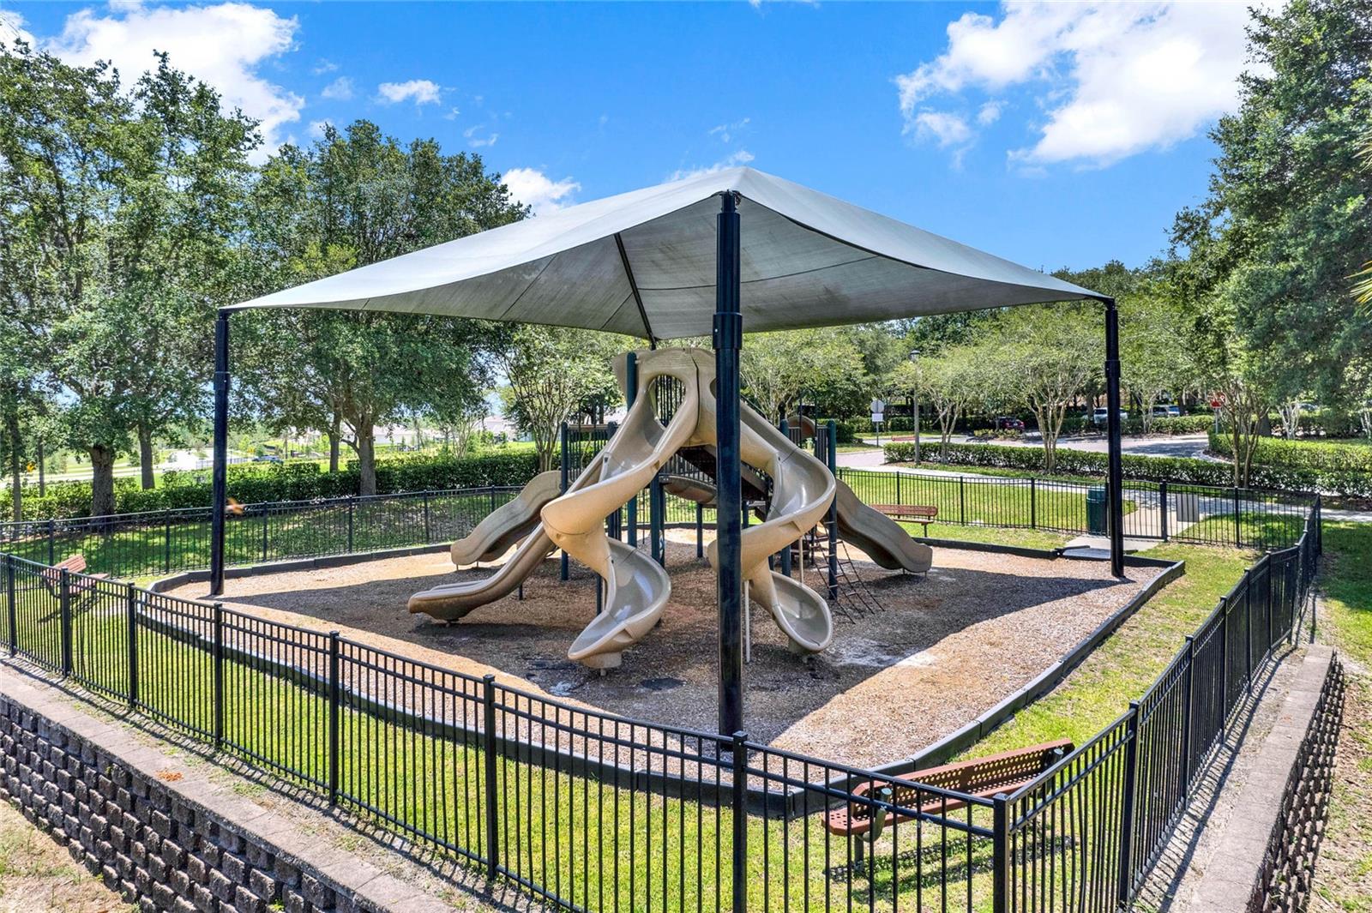
Seller is willing to help with Closing Costs! Welcome to this beautifully upgraded 3 bedroom, 2 bathroom- 3 car garage home, located in a premier gated Mount Dora community of Stoneybrook Hills. This house will feel like home the moment you walk through the door. Comfortably elegant and perfectly laid out open floorplan. Kitchen features stainless steel appliances, granite counter tops and solid wood cabinets. The 3 car garage offers over-head storage that truly is a space saver and provides ease if access. If you are a nature enthusiast, the sunsets from the back porch will not disappoint. Community amenities include an elegant clubhouse that can be rented for celebrations, a billiards room, tennis courts, a fitness center with a playroom adjacent, pickle ball courts, basketball courts, a playground and an Olympic-sized community pool with a splash pad for the young ones. This home is move-in ready and waiting for the next owner. Call to schedule a private showing today!
/u.realgeeks.media/homesinorlando/NextHome-Neighborhood-Realty-Logo-Horizontal-OrangeOnWhite-Web-RGB.jpg)
Additional Information
- Taxes
- $3117
- Minimum Lease
- 1-2 Years
- HOA Fee
- $178
- HOA Payment Schedule
- Monthly
- Community Features
- Clubhouse, Gated Community - Guard, Golf Carts OK, Park, Playground, Pool, Sidewalks, Tennis Courts, No Deed Restriction
- Property Description
- One Story
- Zoning
- P-D
- Interior Layout
- Ceiling Fans(s), Eat-in Kitchen, High Ceilings, Open Floorplan, Solid Surface Counters, Thermostat, Window Treatments
- Interior Features
- Ceiling Fans(s), Eat-in Kitchen, High Ceilings, Open Floorplan, Solid Surface Counters, Thermostat, Window Treatments
- Floor
- Laminate, Tile
- Appliances
- Dishwasher, Microwave, Range, Refrigerator, Solar Hot Water, Solar Hot Water
- Utilities
- BB/HS Internet Available, Cable Available, Cable Connected, Electricity Connected, Public, Street Lights
- Heating
- Central
- Air Conditioning
- Central Air
- Exterior Construction
- Block, Stucco
- Exterior Features
- Irrigation System, Lighting, Private Mailbox, Sidewalk, Sliding Doors
- Roof
- Shingle
- Foundation
- Slab
- Pool
- Community
- Garage Carport
- 3 Car Garage
- Garage Spaces
- 3
- Garage Dimensions
- 20x31
- Pets
- Allowed
- Flood Zone Code
- x
- Parcel ID
- 03-20-27-8438-04-380
- Legal Description
- STONEYBROOK HILLS UNIT 2 65/118 LOT 438
Listing courtesy of LPT REALTY, LLC.
Selling Office: KEY CLASSIC REALTY LLC.Mortgage Calculator
StellarMLS is the source of this information via Internet Data Exchange Program. All listing information is deemed reliable but not guaranteed and should be independently verified through personal inspection by appropriate professionals. Listings displayed on this website may be subject to prior sale or removal from sale. Availability of any listing should always be independently verified. Listing information is provided for consumer personal, non-commercial use, solely to identify potential properties for potential purchase. All other use is strictly prohibited and may violate relevant federal and state law. Data last updated on