3375 Buoy Cir, Winter Garden, FL 34787
- $789,900
- 4
- BD
- 4
- BA
- 2,737
- SqFt








- Sold Price
- $789,900
- List Price
- $799,900
- Status
- Sold
- Days on Market
- 2
- Closing Date
- Feb 27, 2024
- MLS#
- G5076923
- Property Style
- Single Family
- Year Built
- 2021
- Bedrooms
- 4
- Bathrooms
- 4
- Baths Half
- 1
- Living Area
- 2,737
- Lot Size
- 10,955
- Acres
- 0.25
- Total Acreage
- 1/4 to less than 1/2
- Legal Subdivision Name
- Lakeview Preserve
- MLS Area Major
- Winter Garden/Oakland
Property Description
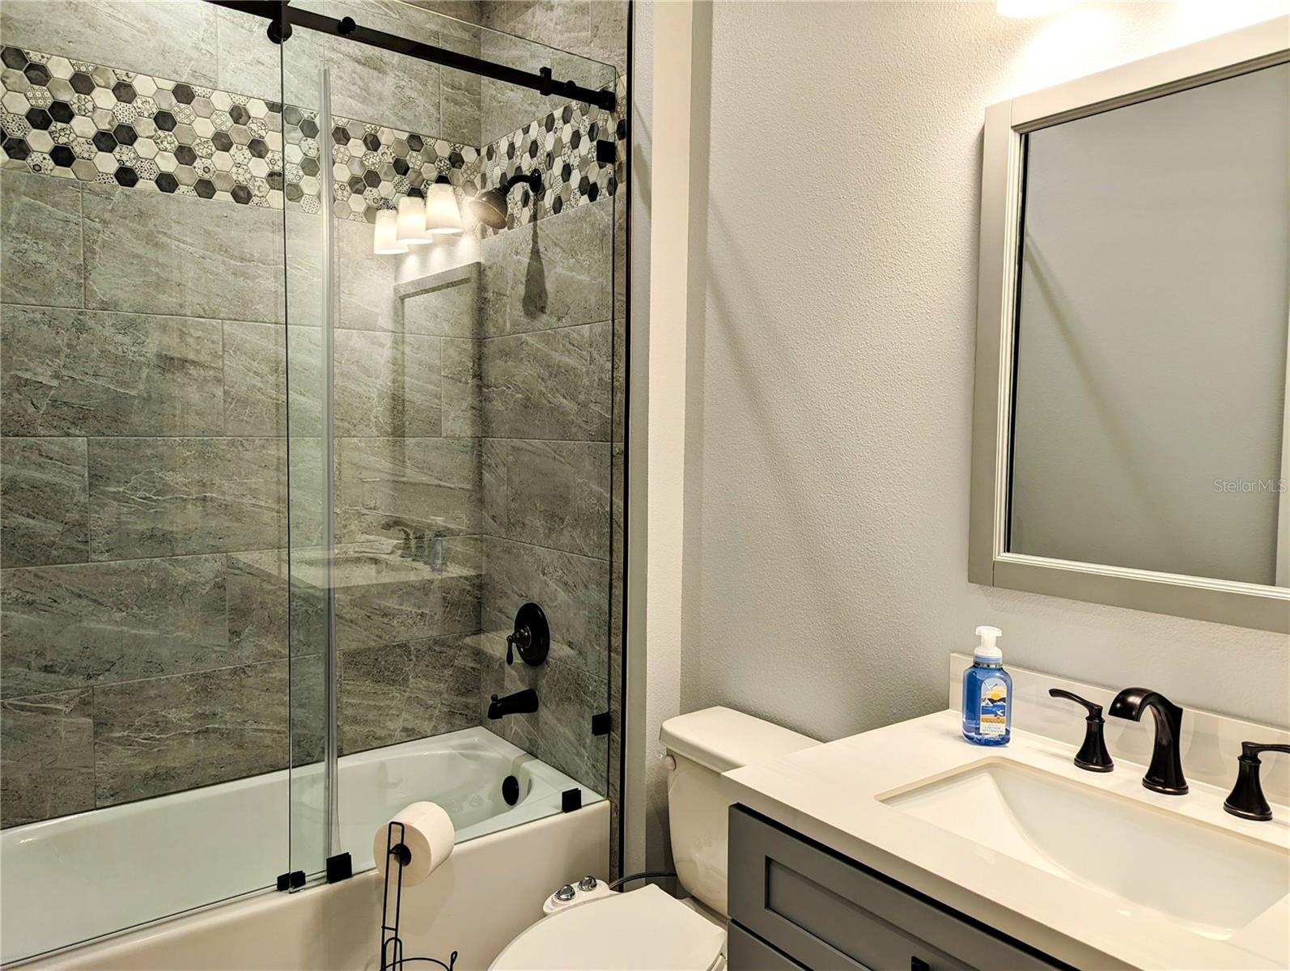
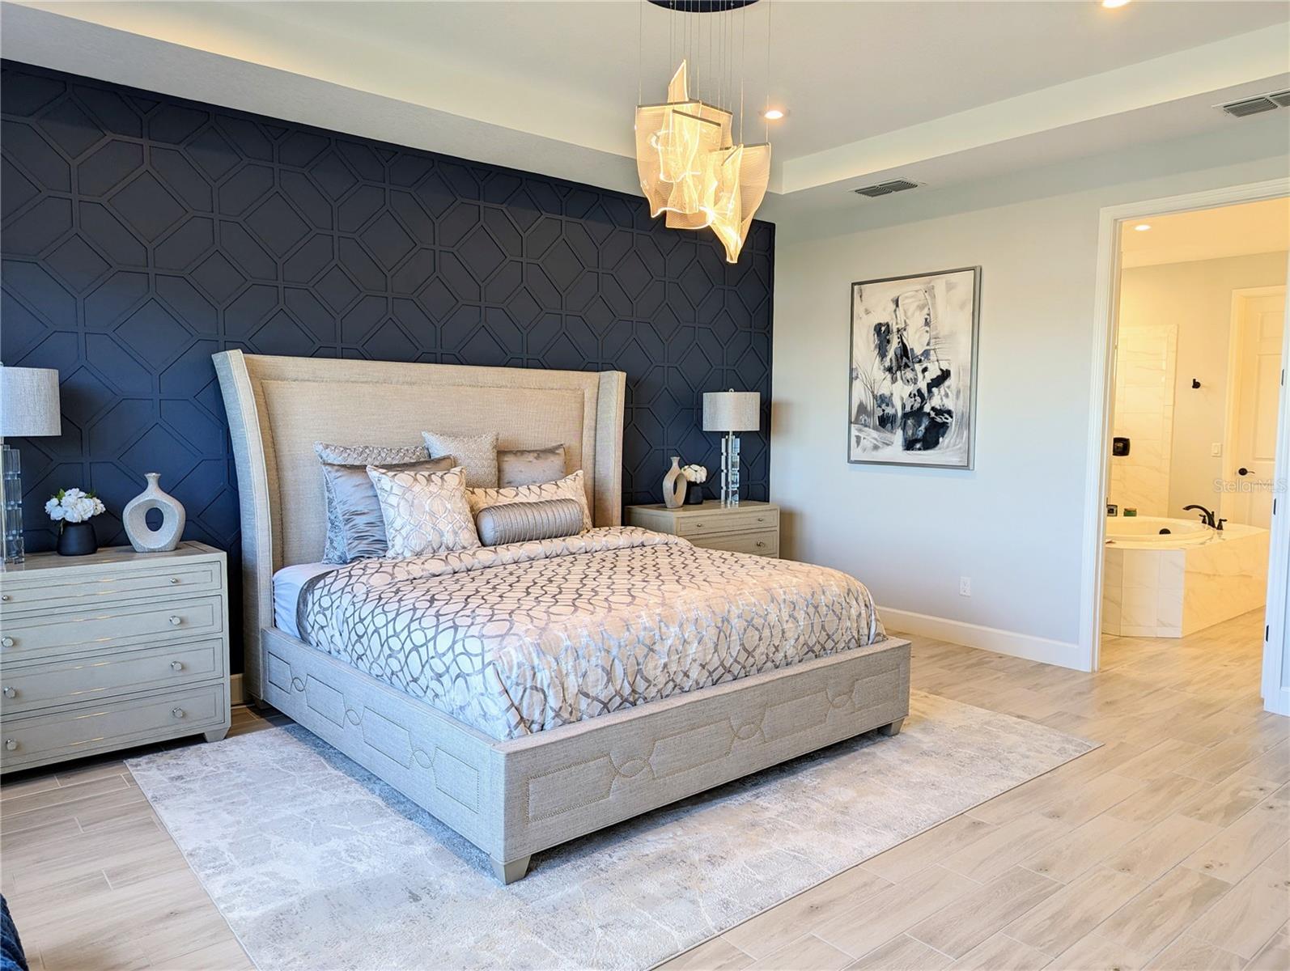
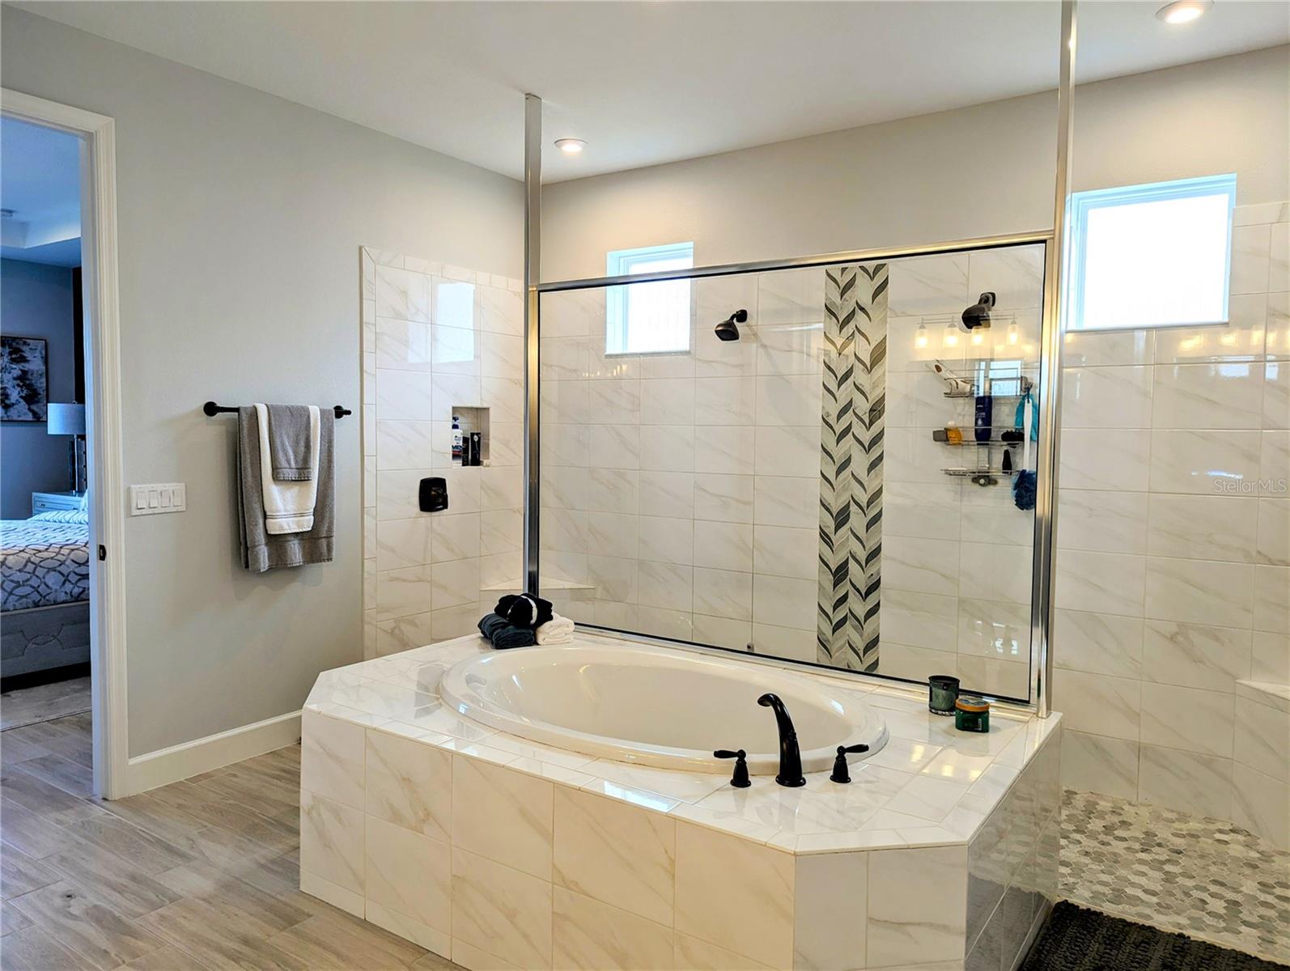
WOW! This gorgeous home has been meticulously designed and shows like a model! Beautiful open floorplan with all the bells and whistles. Enter into a beautiful foyer and an AMAZING view of John's Lake!! This house is loaded with upgrades, and you'd be hard-pressed to find another one like it in the area. The great room has a beautiful wood-feature wall with an electric fireplace. The room has an incredible view of John's Lake that will not be impeded by sliding glass door tracks because this home has pocket slider doors. Picture yourself cuddled up on a cool day with the view of the lake, a cozy blanket, and your beautiful fireplace. The kitchen is nothing short of a work of art. Featuring a massive Quartz waterfall island, everyone has plenty of room to sit and feel comfortable. The kitchen also has white with gold accent trim GE Cafe appliances. No expense was spared. An alkaline water station is also installed under the kitchen sink, so you have alkaline water with a button push. There is also a separate induction cooktop and a massive walk-in pantry, and if you like to cook, this place is a chef's dream. Whether you're enjoying dinner or entertaining, the heart of this home is the kitchen/great room area. There is also a beautiful dining area with a geometric wood feature wall and a gorgeous light fixture. With the sliders open, you have a huge area for family gatherings and entertaining. The master bedroom also has an incredible view of John's Lake; the master bath and closet are a dream. HUGE walk-in double fixture shower. Separate soaker tub. Double vanities with plenty of cabinetry for all of your personal belongings, but the closet! Full custom closet enclosure straight out of a magazine. The additional bedrooms are nicely sized, and one has an en suite, so it's perfect for guest or multifamily living. The 4th bedroom can easily have double French doors installed or left open and used as a den, office, playroom, or craft room. If you enter through the garage, you are greeted with a beautiful "mud room" area with seating and storage, and the laundry room is highly functional with cabinetry and a sink. The community is close to shopping in both Clermont and Winter Garden and features a beautiful clubhouse, fitness center, playground, and gated. Why wait to have one built when this house is ready for a new forever family? This one will not last long, so schedule your showing today.
/u.realgeeks.media/homesinorlando/NextHome-Neighborhood-Realty-Logo-Horizontal-OrangeOnWhite-Web-RGB.jpg)
Additional Information
- Taxes
- $6926
- Minimum Lease
- 1-2 Years
- HOA Fee
- $128
- HOA Payment Schedule
- Monthly
- Location
- Landscaped, Private
- Community Features
- Clubhouse, Community Mailbox, Deed Restrictions, Fitness Center, Gated Community - No Guard, Playground, Pool
- Property Description
- One Story
- Zoning
- RES
- Interior Layout
- Ceiling Fans(s), High Ceilings, Kitchen/Family Room Combo, Open Floorplan, Split Bedroom, Stone Counters, Thermostat, Walk-In Closet(s), Window Treatments
- Interior Features
- Ceiling Fans(s), High Ceilings, Kitchen/Family Room Combo, Open Floorplan, Split Bedroom, Stone Counters, Thermostat, Walk-In Closet(s), Window Treatments
- Floor
- Carpet, Tile
- Appliances
- Cooktop, Dishwasher, Disposal, Electric Water Heater, Microwave, Refrigerator, Water Filtration System
- Utilities
- BB/HS Internet Available, Public, Underground Utilities
- Heating
- Central, Electric
- Air Conditioning
- Central Air
- Fireplace Description
- Electric, Living Room
- Exterior Construction
- Block, Stucco
- Exterior Features
- Irrigation System, Sliding Doors
- Roof
- Shingle
- Foundation
- Slab
- Pool
- Community
- Garage Carport
- 3 Car Garage
- Garage Spaces
- 3
- Garage Features
- Driveway, Tandem
- Garage Dimensions
- 19x33
- Water Name
- Johns Lake
- Water View
- Lake
- Pets
- Allowed
- Flood Zone Code
- X
- Parcel ID
- 01-23-26-0200-000-02900
- Legal Description
- LAKEVIEW PRESERVE PB 71 PG 48-54 LOT 29 ORB 5756 PG 1189
Listing courtesy of ASSIST2SELL BUYERS & SELLERS. 352-289-6100
Selling Office: AUTHENTIC REAL ESTATE TEAM.Mortgage Calculator
StellarMLS is the source of this information via Internet Data Exchange Program. All listing information is deemed reliable but not guaranteed and should be independently verified through personal inspection by appropriate professionals. Listings displayed on this website may be subject to prior sale or removal from sale. Availability of any listing should always be independently verified. Listing information is provided for consumer personal, non-commercial use, solely to identify potential properties for potential purchase. All other use is strictly prohibited and may violate relevant federal and state law. Data last updated on