3460 Saddleback Court, Port Orange, FL 32129
- $257,500
- 2
- BD
- 2
- BA
- 1,317
- SqFt




- Sold Price
- $257,500
- List Price
- $280,000
- Status
- Sold
- Days on Market
- 87
- Closing Date
- Apr 10, 2024
- MLS#
- G5076886
- Property Style
- Single Family
- Year Built
- 1988
- Bedrooms
- 2
- Bathrooms
- 2
- Living Area
- 1,317
- Lot Size
- 5,500
- Acres
- 0.13
- Total Acreage
- 0 to less than 1/4
- Legal Subdivision Name
- Country Walk Ph 03
- MLS Area Major
- Port Orange
Property Description
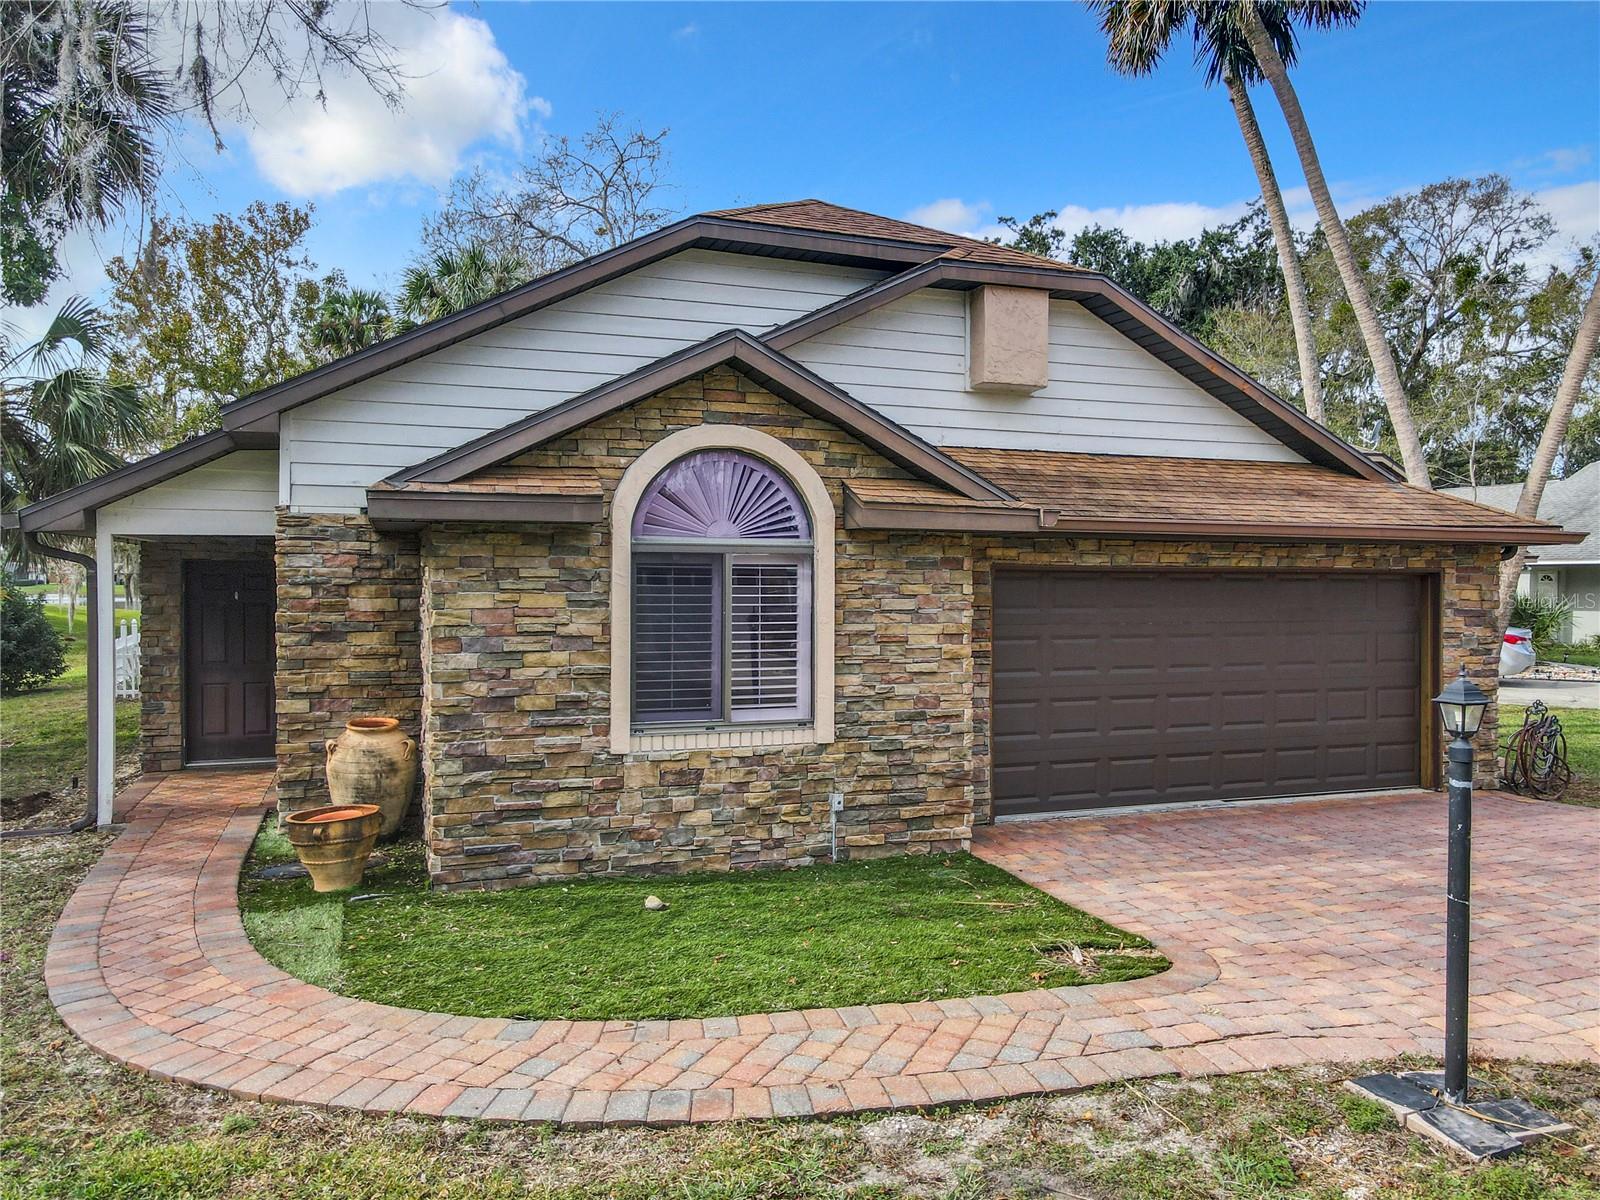
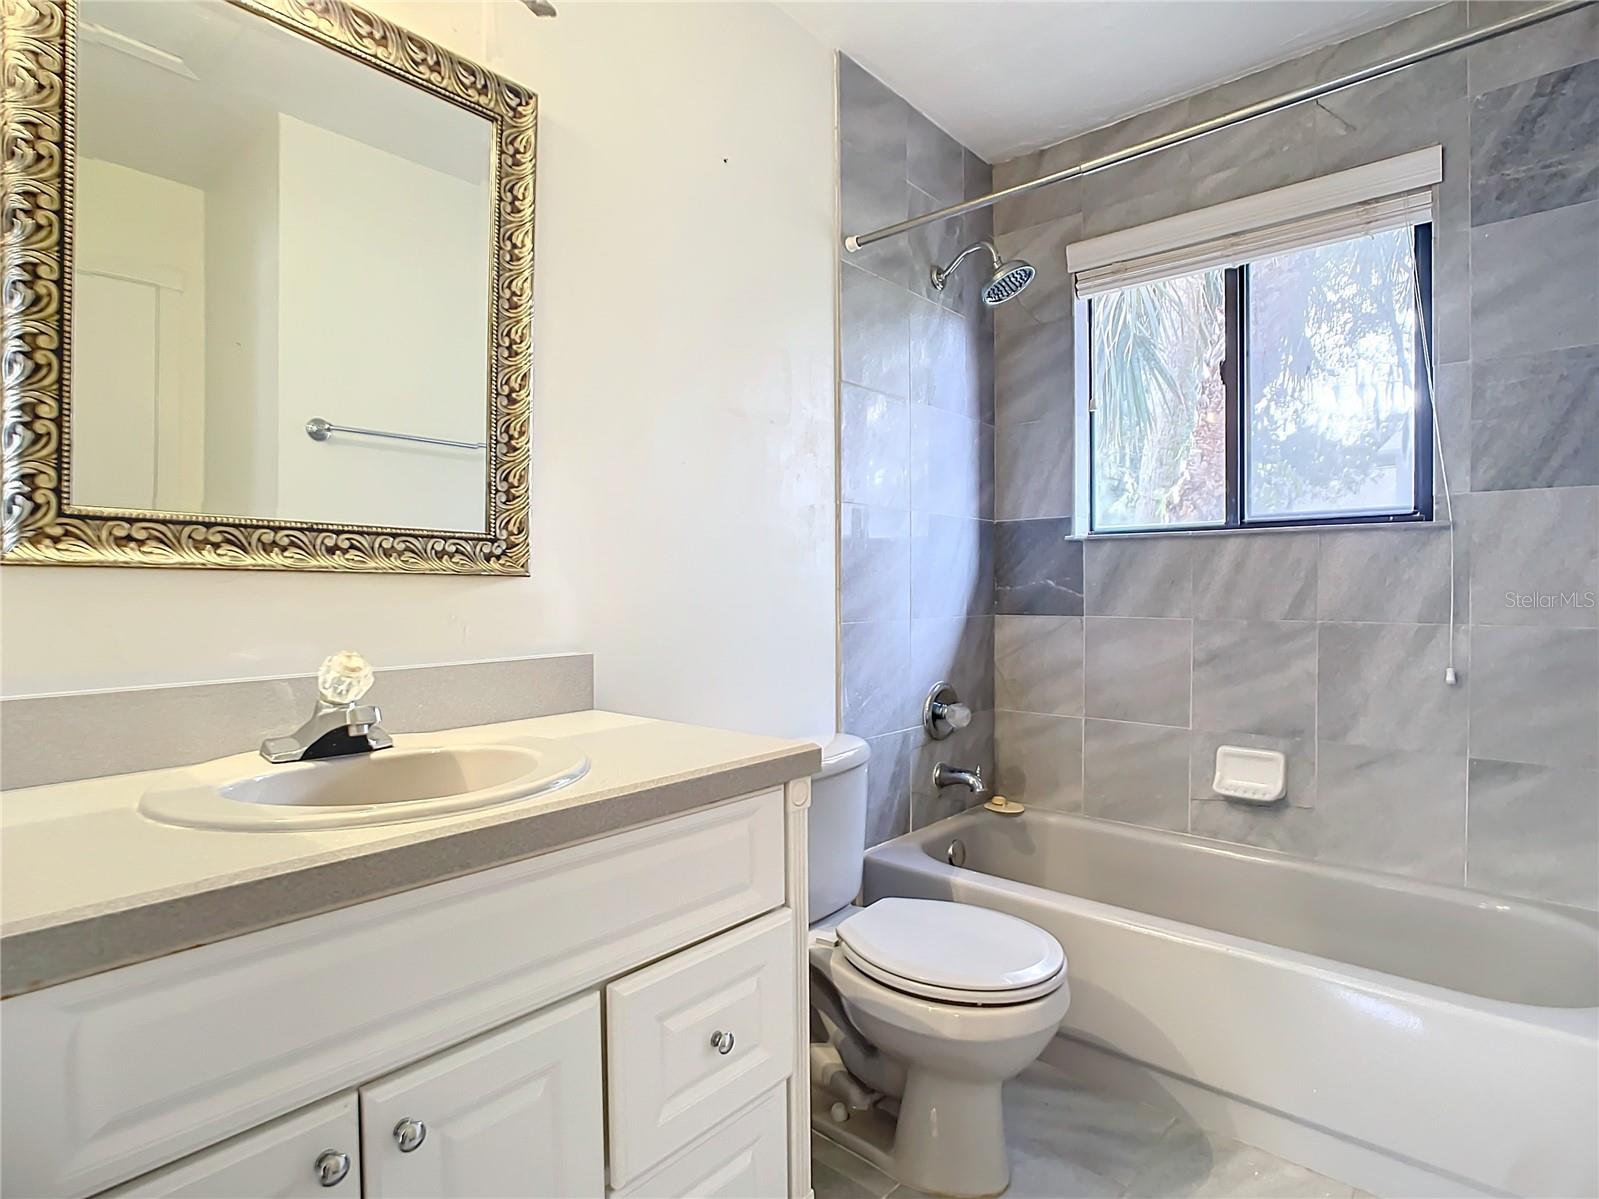
PRICE ADJUSTMENT!! SELLER OFFERING CONCESSION FOR ROOF AT CLOSING!! 1,317 square feet of living space, this home features two spacious master suites, each with its own tiled bathroom, ensuring both luxury and privacy. The freshly painted interior welcomes you in, with an open floor plan that seamlessly connects the living and dining areas, bathed in natural light from skylights throughout. The chef's kitchen, equipped with newer stainless steel appliances, a pantry, and a pass-through bar, is perfect for entertaining. As you step through the beautiful stone entrance, you'll be captivated by the attention to detail. The brick paver driveway leads to a side-entry 2-car garage, complete with easy attic access for storage, laundry hookups, and a wash basin. The garage also houses the air conditioner, replaced in 2017. Step outside to the backyard oasis, featuring an open porch with pavers and a private view of the lush common space to the rear. Perfectly situated, this home is just 8 minutes away from pristine beaches and a mere 5 minutes from shopping, medical care, and dining in Port Orange. Whether you're seeking a serene retreat or an entertainer's paradise, 3460 Saddleback Ct. offers the ideal combination of thoughtful design and prime location. Schedule a private tour now and experience the beauty and comfort this property has to offer. Your dream home awaits!
/u.realgeeks.media/homesinorlando/NextHome-Neighborhood-Realty-Logo-Horizontal-OrangeOnWhite-Web-RGB.jpg)
Additional Information
- Taxes
- $1256
- Minimum Lease
- No Minimum
- HOA Fee
- $85
- HOA Payment Schedule
- Quarterly
- Location
- Cul-De-Sac, City Limits, Level, Sidewalk, Paved
- Community Features
- No Deed Restriction
- Property Description
- One Story
- Zoning
- 16PUD
- Interior Layout
- Ceiling Fans(s), Eat-in Kitchen, Living Room/Dining Room Combo, Skylight(s), Split Bedroom, Thermostat, Vaulted Ceiling(s)
- Interior Features
- Ceiling Fans(s), Eat-in Kitchen, Living Room/Dining Room Combo, Skylight(s), Split Bedroom, Thermostat, Vaulted Ceiling(s)
- Floor
- Carpet, Ceramic Tile, Concrete
- Appliances
- Dishwasher, Disposal, Electric Water Heater, Microwave, Range, Refrigerator
- Utilities
- Cable Available, Electricity Connected, Sewer Connected, Water Connected
- Heating
- Central
- Air Conditioning
- Central Air
- Exterior Construction
- Stucco, Wood Frame
- Exterior Features
- Irrigation System, Private Mailbox, Rain Gutters, Sidewalk, Sliding Doors
- Roof
- Shingle
- Foundation
- Slab
- Pool
- No Pool
- Garage Carport
- 2 Car Garage
- Garage Spaces
- 2
- Garage Features
- Driveway, Garage Door Opener, Garage Faces Side, Off Street, Workshop in Garage
- Garage Dimensions
- 22X18
- Fences
- Vinyl
- Pets
- Allowed
- Flood Zone Code
- X
- Parcel ID
- 4966595
- Legal Description
- LOT 122 COUNTRY WALK PHASE III MB 41 PG 147 PER OR 3945 PG 1929 PER OR 5311 PG 3194 PER OR 5761 PGS 1399-1400 PER OR 6262 PG 4534 PER OR 8453 PG 2196
Listing courtesy of EXIT REALTY TRI-COUNTY. 352-385-3948
Selling Office: STELLAR NON-MEMBER OFFICE.Mortgage Calculator
StellarMLS is the source of this information via Internet Data Exchange Program. All listing information is deemed reliable but not guaranteed and should be independently verified through personal inspection by appropriate professionals. Listings displayed on this website may be subject to prior sale or removal from sale. Availability of any listing should always be independently verified. Listing information is provided for consumer personal, non-commercial use, solely to identify potential properties for potential purchase. All other use is strictly prohibited and may violate relevant federal and state law. Data last updated on