1026 Saint Ives Court, Mount Dora, FL 32757
- $340,500
- 2
- BD
- 2
- BA
- 1,442
- SqFt




- Sold Price
- $340,500
- List Price
- $349,900
- Status
- Sold
- Days on Market
- 114
- Closing Date
- Jun 06, 2024
- MLS#
- G5076879
- Property Style
- Single Family
- Year Built
- 2003
- Bedrooms
- 2
- Bathrooms
- 2
- Living Area
- 1,442
- Lot Size
- 5,483
- Acres
- 0.13
- Total Acreage
- 0 to less than 1/4
- Legal Subdivision Name
- Mt Dora Country Club Mt Dora
- MLS Area Major
- Mount Dora
Property Description
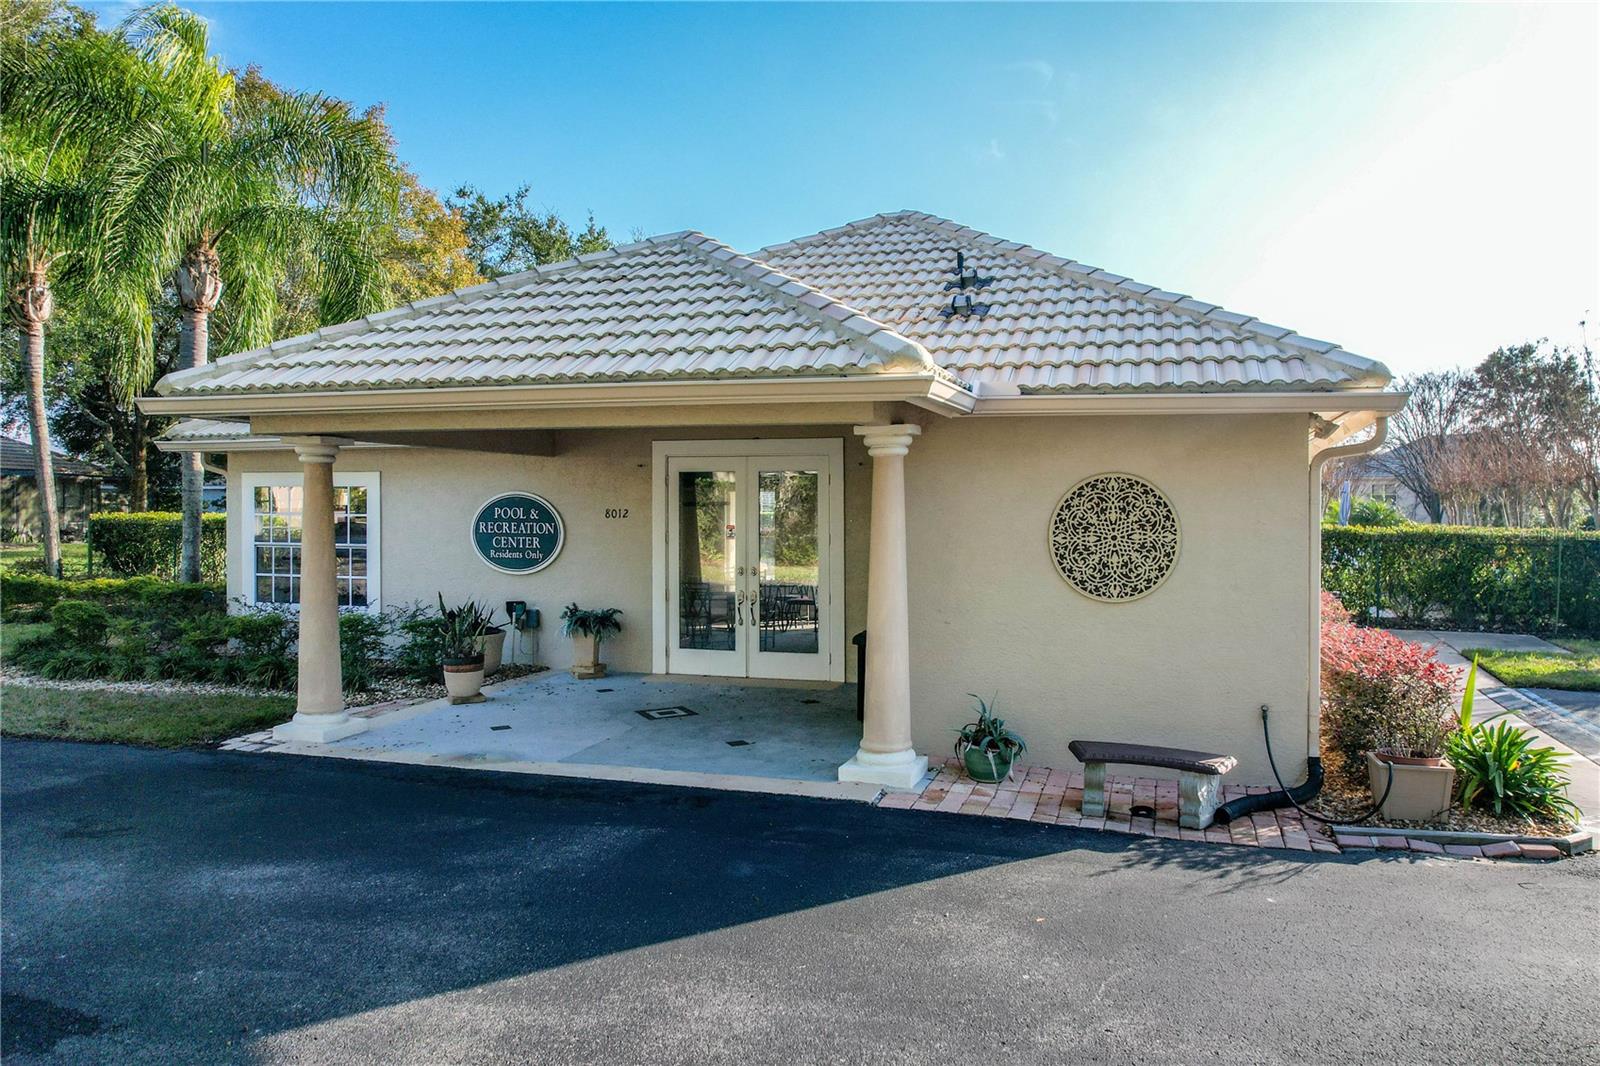
Turn Key Defined just bring furniture. Lifestyle opportunity in the Country Club of Mount Dora. Spend the day relaxing at the Country Club pool or grab a bite to eat at the restaurant and bar. Tennis courts, basketball courts, pickleball courts and shuffle board are available. Golf club and social memberships are available and optional. Golf carts are permitted on the streets inside the community so many folks have them to get around and socialize. Everything is new in this 2/2 Saint Ives community home situated on a quiet secluded cul-de-sac and is perfect for retired folks. Enjoy this private, quiet, peaceful setting that overlooks a pond and woods to the rear. The spacious open floor plan is filled with light and makes relaxing or entertaining easy. The breakfast bar is a great place for serving or a quick snack and overlooks the 16x22 living and dining room. This space is flexible and can be used as a large living or dining room. The study adjacent to the kitchen can be used as a dining room if desired. Porcelain tile throughout the entire home including the closets. The Saint Ives community has exclusive access to the beautiful St. Andrews swimming pool, clubhouse and exercise room just walking distance from your sanctuary. The golf club has an additional pool, amenities, bar and food discounts for a $50.00 monthly social membership fee if desired. Worry free lawn care is provided by the HOA uniform yard maintenance crew. A mobile security patrol and entrance cameras monitor the community. Appliances: Beautiful new LG kitchen appliances make a bold statement and compliment the custom kitchen backsplash. The new quality Daikin HVAC system will consistently maintain your desired comfort level. The new high definition shingle roof will facilitate the efficiency of the HVAC system and looks stunning. The new water heater and newer GE washer and dryer add to the quality of this turn key home. Security: The home is equipped with an alarm system that has motion and glass break protection. The reinforced steel storm door over the front door provides an extra layer of security, added windstorm protection and facilitates cross through ventilation. Motion activated security lights at the rear and a motion activated dual-bright recessed foyer light provide peace of mind. Coach lights come on automatically in the evening. Wind Storm: Power roll down sliding door shutter to the rear with aluminum accordion shutters on the larger windows and an accordion shutter on the front foyer window. Wood panels are provided for the smaller windows on the sides of the residence. Exterior: Freshly Sealed, Painted and Water Proofed with Elastomeric Rubberized Paint. Rain gutters around the entire perimeter of the home
/u.realgeeks.media/homesinorlando/NextHome-Neighborhood-Realty-Logo-Horizontal-OrangeOnWhite-Web-RGB.jpg)
Additional Information
- Taxes
- $4158
- Minimum Lease
- 8-12 Months
- HOA Fee
- $162
- HOA Payment Schedule
- Monthly
- Maintenance Includes
- Common Area Taxes, Pool, Maintenance Grounds
- Other Fees Term
- Monthly
- Community Features
- Clubhouse, Deed Restrictions, Fitness Center, Golf Carts OK, Golf, Pool, Sidewalks, Tennis Courts, Golf Community, Maintenance Free
- Property Description
- One Story
- Zoning
- A
- Interior Layout
- Ceiling Fans(s), Eat-in Kitchen, High Ceilings, Kitchen/Family Room Combo, Open Floorplan, Primary Bedroom Main Floor, Split Bedroom, Thermostat, Walk-In Closet(s)
- Interior Features
- Ceiling Fans(s), Eat-in Kitchen, High Ceilings, Kitchen/Family Room Combo, Open Floorplan, Primary Bedroom Main Floor, Split Bedroom, Thermostat, Walk-In Closet(s)
- Floor
- Ceramic Tile
- Appliances
- Dishwasher, Disposal, Dryer, Microwave, Range, Refrigerator, Washer
- Utilities
- Cable Available
- Heating
- Central
- Air Conditioning
- Central Air
- Exterior Construction
- Block, Stucco
- Exterior Features
- Hurricane Shutters
- Roof
- Shingle
- Foundation
- Slab
- Pool
- Community
- Garage Carport
- 2 Car Garage
- Garage Spaces
- 2
- Elementary School
- Round Lake Elem
- Middle School
- Mount Dora Middle
- High School
- Mount Dora High
- Pets
- Allowed
- Flood Zone Code
- X
- Parcel ID
- 20-19-27-1570-000-01800
- Legal Description
- MOUNT DORA, COUNTRY CLUB OF MOUNT DORA PHASE II-10 SUB LOT 18 PB 40 PGS 71-73 ORB 4262 PG 1762
Listing courtesy of DUNN REALTY. 352-343-0149
Selling Office: CHERRY'S FOCUSED IN REALTY LLC.Mortgage Calculator
StellarMLS is the source of this information via Internet Data Exchange Program. All listing information is deemed reliable but not guaranteed and should be independently verified through personal inspection by appropriate professionals. Listings displayed on this website may be subject to prior sale or removal from sale. Availability of any listing should always be independently verified. Listing information is provided for consumer personal, non-commercial use, solely to identify potential properties for potential purchase. All other use is strictly prohibited and may violate relevant federal and state law. Data last updated on