2161 Hunley Avenue, Apopka, FL 32703
- $490,000
- 6
- BD
- 3
- BA
- 2,597
- SqFt




- Sold Price
- $490,000
- List Price
- $489,900
- Status
- Sold
- Days on Market
- 57
- Closing Date
- Mar 15, 2024
- MLS#
- G5076604
- Property Style
- Single Family
- Architectural Style
- Contemporary, Florida
- Year Built
- 2012
- Bedrooms
- 6
- Bathrooms
- 3
- Living Area
- 2,597
- Lot Size
- 8,476
- Acres
- 0.19
- Total Acreage
- 0 to less than 1/4
- Legal Subdivision Name
- Emerson Park
- MLS Area Major
- Apopka
Property Description
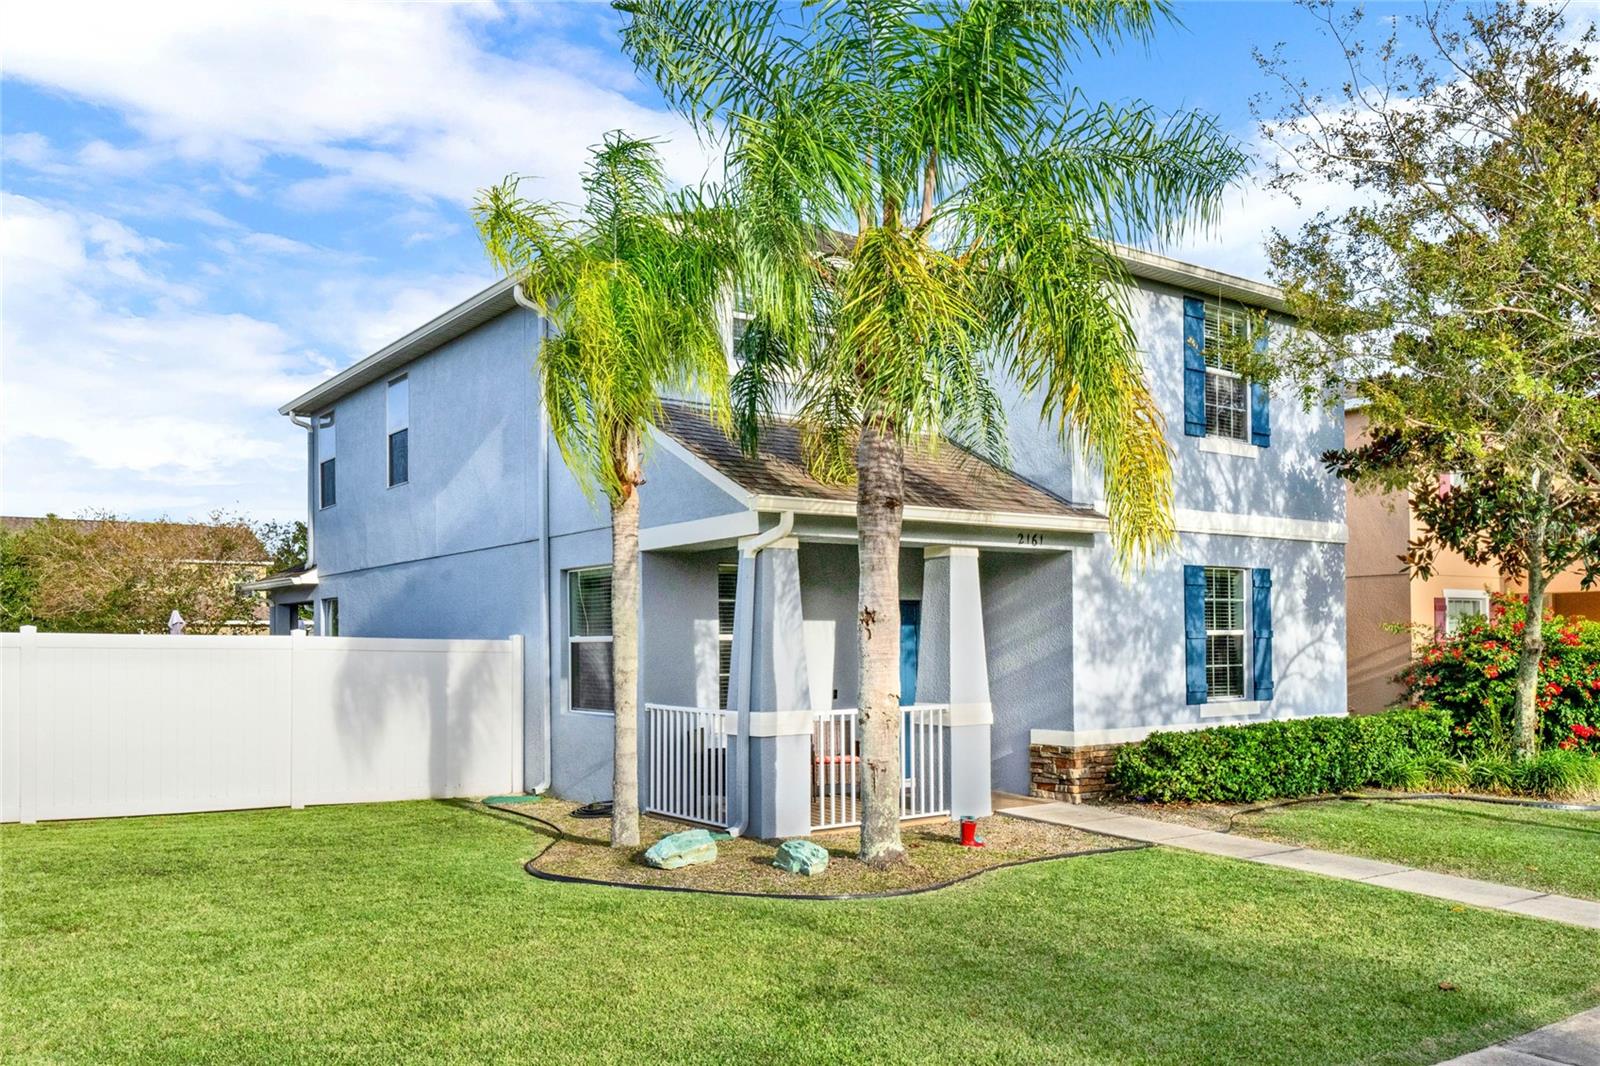
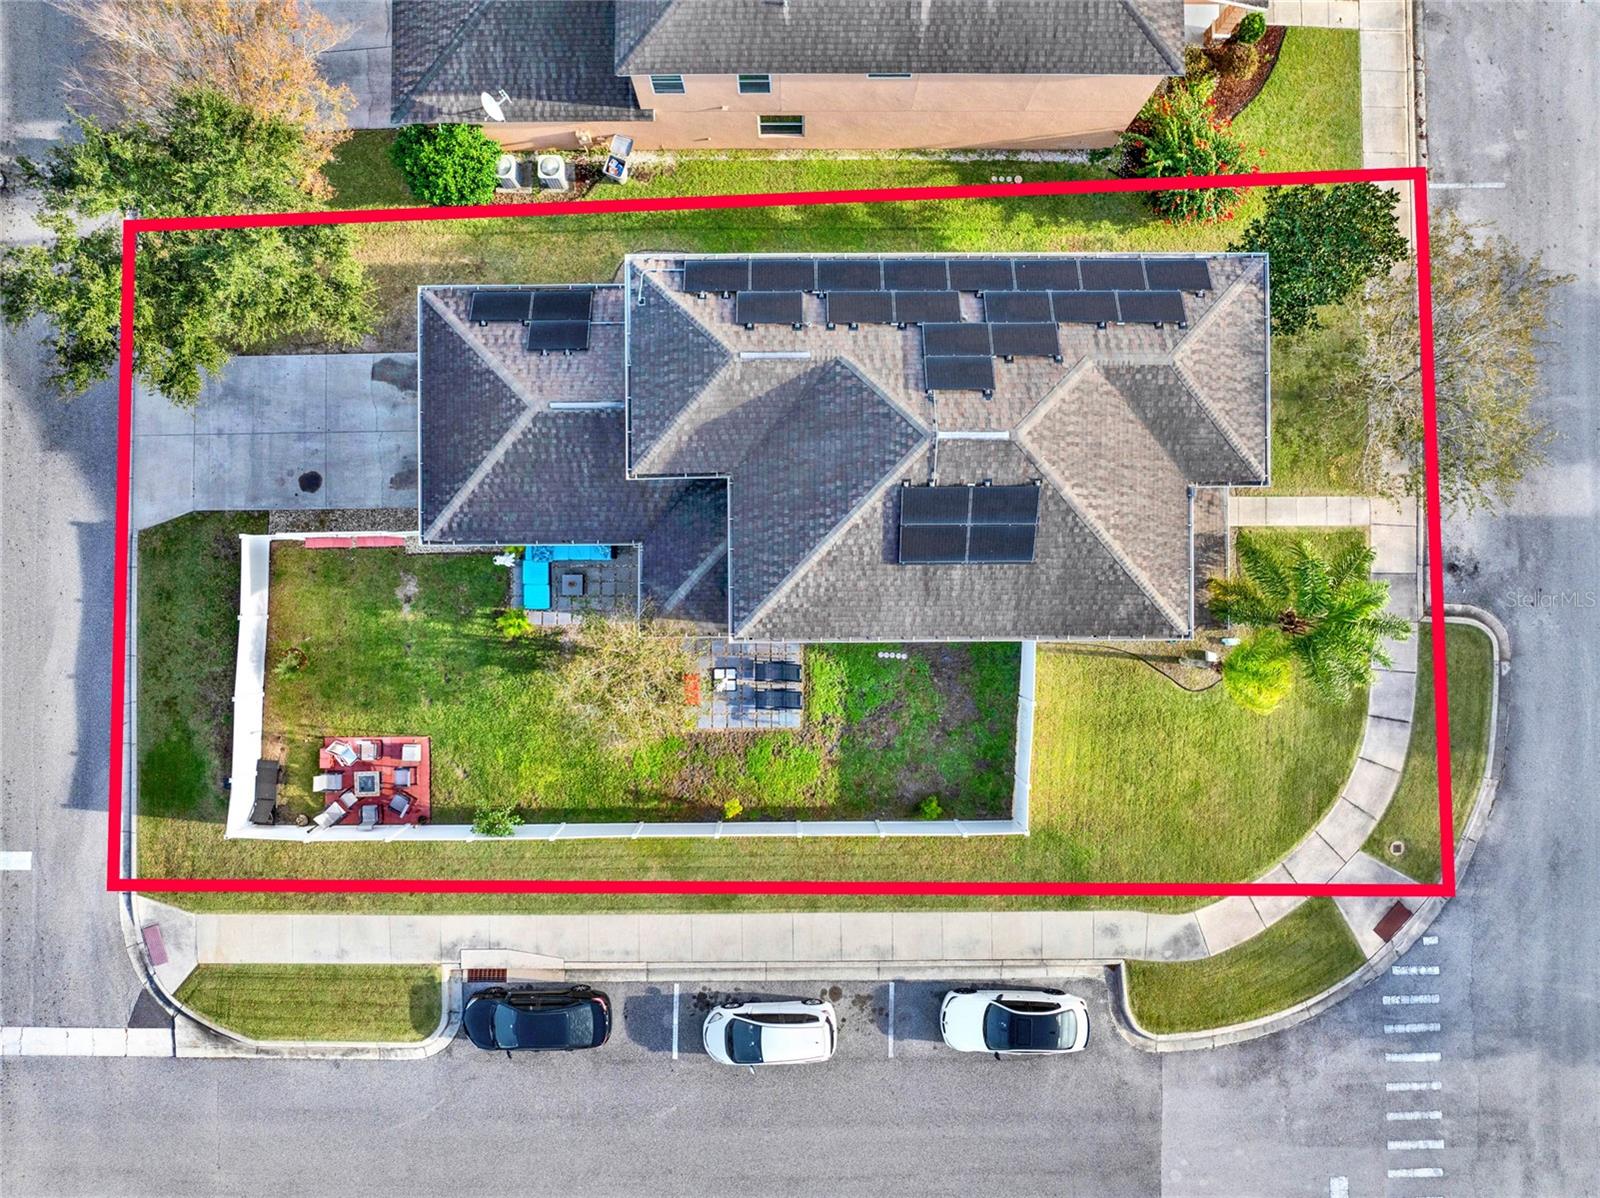
EMERSON PARK Welcome home to where luxury meets comfort and convenience. *UPGRADED A/C 2020 * UPGRADED WATER HEATER 2020 *WATER FILTRATION SYSTEM *UPGRADED ELECTRICAL PANEL *SOLAR POWERED- LEASED *FRESH EXTERIOR PAINT 2022 *NEW LUXURY VINYL FLOORING *FENCED CORNER LOT* Spacious kitchen features a large granite island, stainless steel appliances and a walk in pantry. Kitchen connects to the laundry where you will find additional cabinets. Downstairs you will find 2 BEDROOMS perfect for a home office and a home gym. The family room filled with natural light is large and inviting. The luxury of space continues upstairs, a bright OPEN LOFT greets you at the top of the stairs. Additional 4 BEDROOMS are all upstairs. Beautiful primary room with tray ceiling and the fanciest fan you have ever seen! All flooring is Luxury Vinyl and tile in bathrooms. The spacious corner lot is fenced for privacy perfect for enjoying summer days in the back yard! Come see this home today!
/u.realgeeks.media/homesinorlando/NextHome-Neighborhood-Realty-Logo-Horizontal-OrangeOnWhite-Web-RGB.jpg)
Additional Information
- Taxes
- $2416
- HOA Fee
- $109
- HOA Payment Schedule
- Monthly
- Maintenance Includes
- Pool, Recreational Facilities
- Location
- Corner Lot, Landscaped, Oversized Lot, Sidewalk, Paved, Private
- Community Features
- Association Recreation - Owned, Clubhouse, Community Mailbox, Deed Restrictions, Fitness Center, Park, Playground, Pool, Sidewalks
- Property Description
- Two Story
- Zoning
- RES
- Interior Layout
- Ceiling Fans(s), Crown Molding, In Wall Pest System, Open Floorplan, Solid Surface Counters, Stone Counters, Tray Ceiling(s), Walk-In Closet(s)
- Interior Features
- Ceiling Fans(s), Crown Molding, In Wall Pest System, Open Floorplan, Solid Surface Counters, Stone Counters, Tray Ceiling(s), Walk-In Closet(s)
- Floor
- Ceramic Tile, Luxury Vinyl
- Appliances
- Dishwasher, Disposal, Microwave, Range, Refrigerator, Washer, Water Filtration System
- Utilities
- Cable Available, Electricity Available, Public, Street Lights, Underground Utilities, Water Available
- Heating
- Central, Solar
- Air Conditioning
- Central Air
- Exterior Construction
- Block, Stucco, Wood Frame
- Exterior Features
- Irrigation System, Lighting, Rain Gutters, Sidewalk, Sliding Doors
- Roof
- Shingle
- Foundation
- Slab
- Pool
- Community
- Garage Carport
- 2 Car Garage
- Garage Spaces
- 2
- Garage Features
- Driveway, Garage Door Opener, Garage Faces Rear, Ground Level, On Street
- Garage Dimensions
- 19X19
- Pets
- Allowed
- Flood Zone Code
- X
- Parcel ID
- 20-21-28-2522-01-960
- Legal Description
- EMERSON PARK 68/1 LOT 196
Listing courtesy of ENGEL & VOLKERS. 352-242-3939
Selling Office: STELLAR NON-MEMBER OFFICE.Mortgage Calculator
StellarMLS is the source of this information via Internet Data Exchange Program. All listing information is deemed reliable but not guaranteed and should be independently verified through personal inspection by appropriate professionals. Listings displayed on this website may be subject to prior sale or removal from sale. Availability of any listing should always be independently verified. Listing information is provided for consumer personal, non-commercial use, solely to identify potential properties for potential purchase. All other use is strictly prohibited and may violate relevant federal and state law. Data last updated on