1218 Scarlet Oak Loop, Winter Garden, FL 34787
- $366,500
- 3
- BD
- 3
- BA
- 1,520
- SqFt








- Sold Price
- $366,500
- List Price
- $375,000
- Status
- Sold
- Days on Market
- 8
- Closing Date
- Feb 13, 2024
- MLS#
- G5076508
- Property Style
- Townhouse
- Year Built
- 2014
- Bedrooms
- 3
- Bathrooms
- 3
- Baths Half
- 1
- Living Area
- 1,520
- Lot Size
- 4,384
- Acres
- 0.10
- Total Acreage
- 0 to less than 1/4
- Building Name
- 1218
- Legal Subdivision Name
- Tucker Oaks
- MLS Area Major
- Winter Garden/Oakland
Property Description
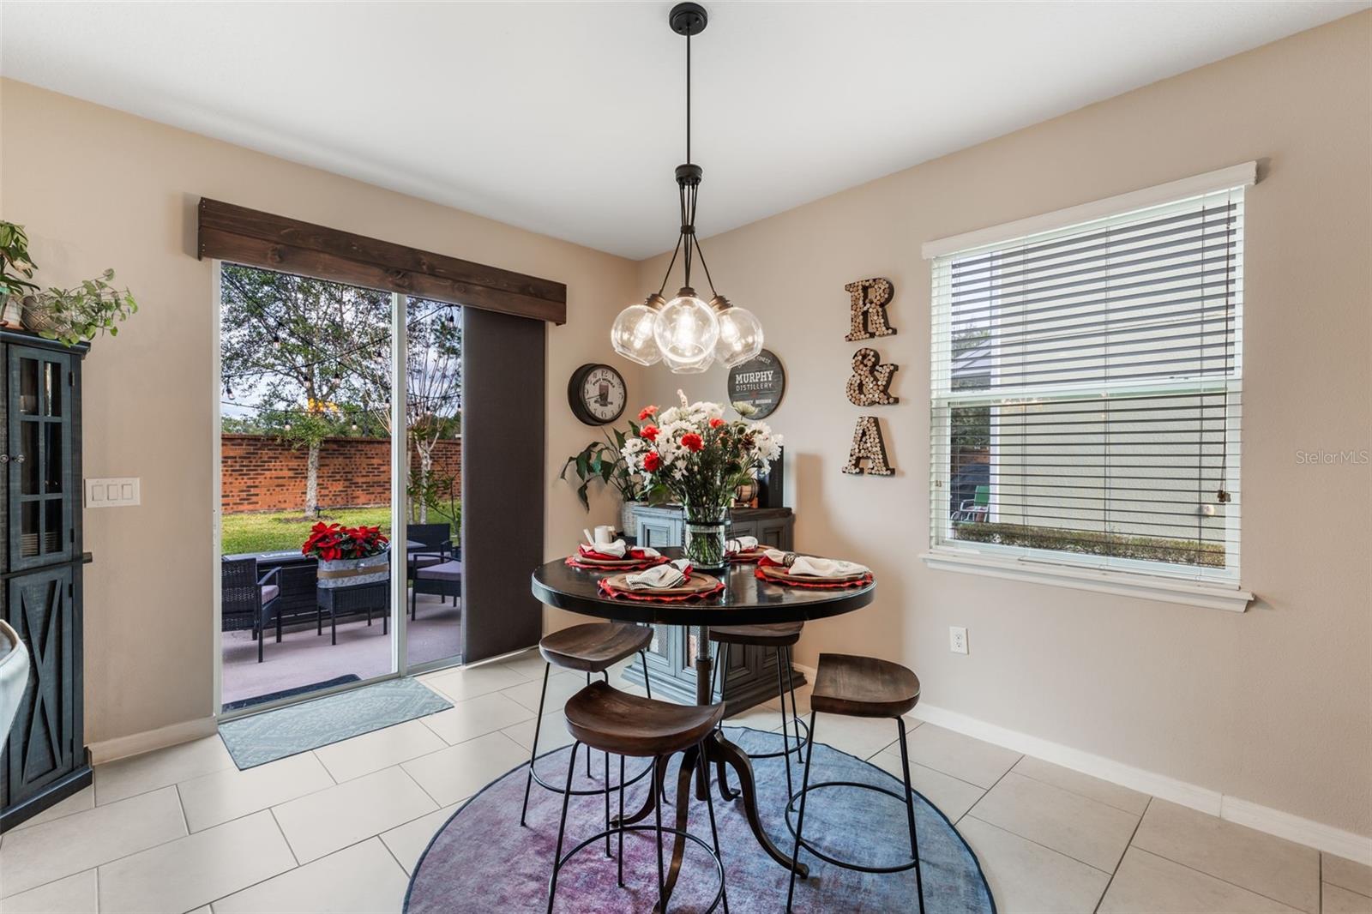
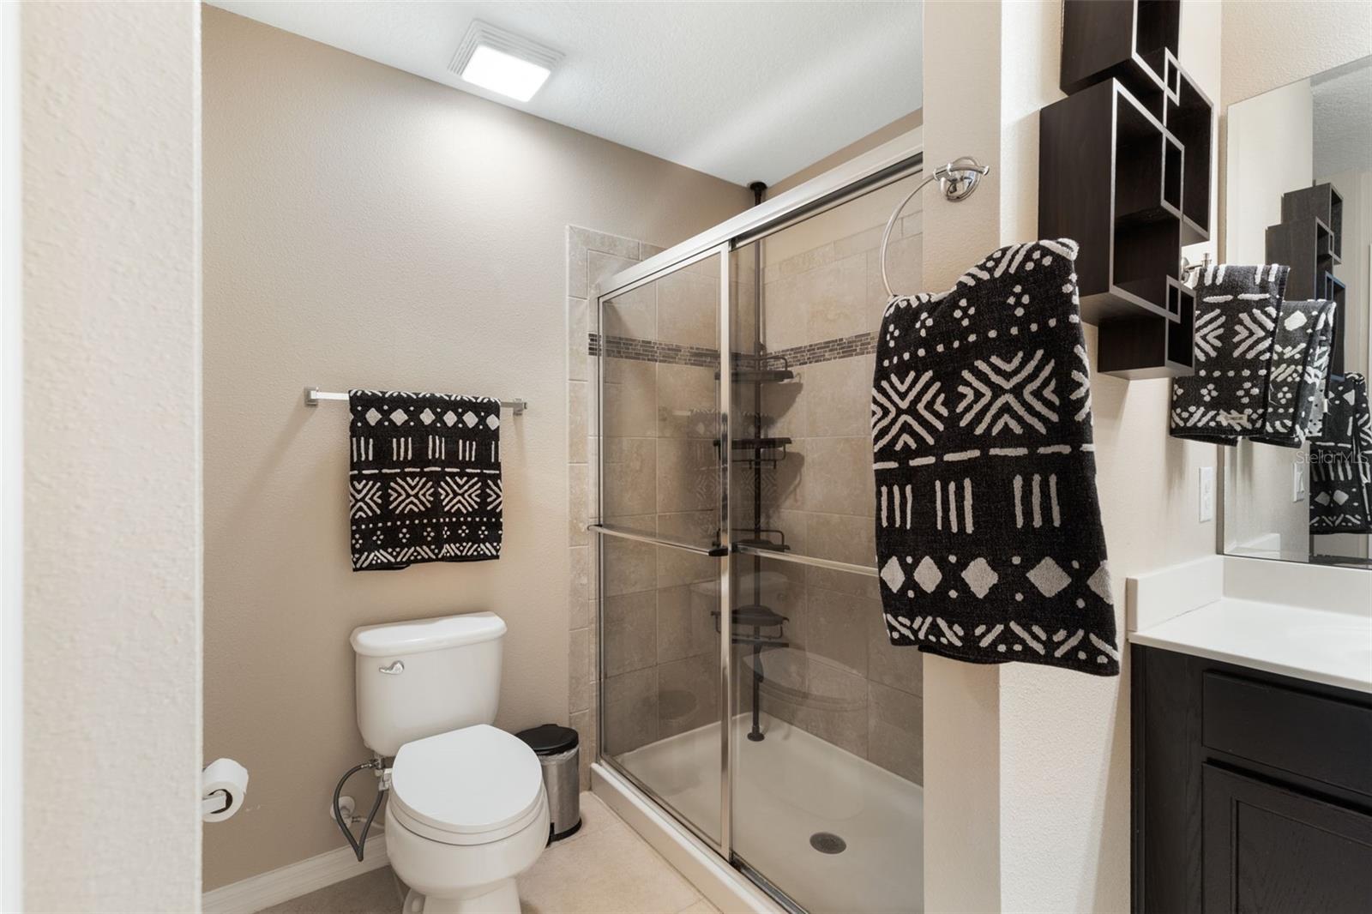
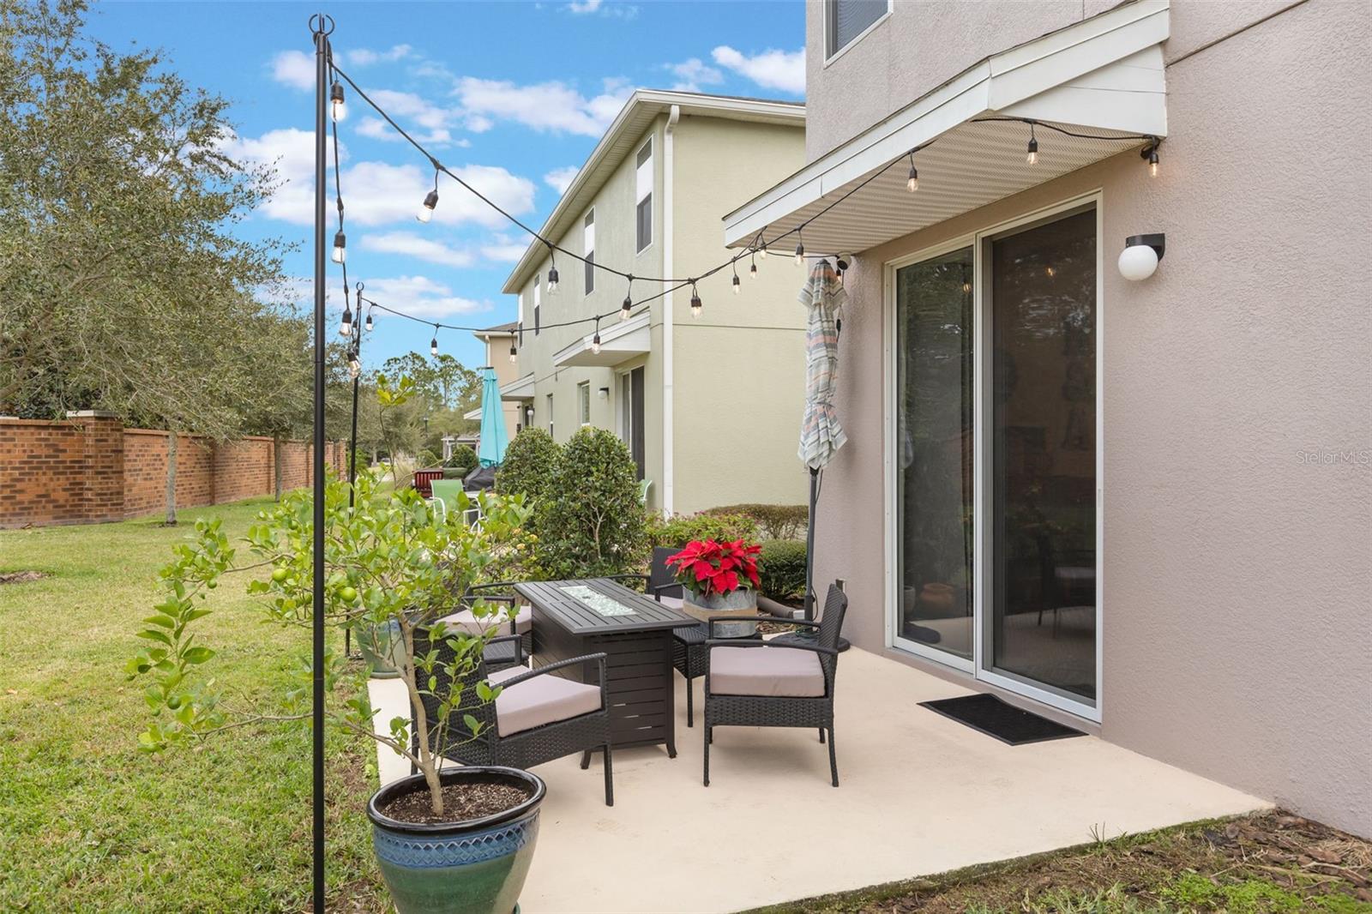
Location, location, location the gated community of Tucker Oaks in Winter Garden! This townhome gives a perfect blend of modern living and convenience. Just a short drive away from Winter Garden Village, downtown Winter Garden, turnpike, shopping, hospitals, and restaurants. This 3-bedroom, 2.5-bathroom, 2-car garage residence is located for easy commuting throughout Central Florida. This Town home has an open floor plan with an upgraded kitchen that has 42" cabinets, granite countertops, stainless steel appliances, and a spacious pantry. . On the second floor you have the primary suite ,2 more rooms and a full bathroom. Owners are leaving the advanced Google Nest system (door bell camera, keyless entry , smoke and CO detectors) The 2 car garage features a overhead storage and a 240v outlet for convenient EV charging . Tucker Oaks enhances your lifestyle with community amenities such as a pool, playground, lakeside picnic area, and a basketball court . Additional perks include two playgrounds and a fenced dog run within the community. Lawn maintenance is included with HOA.
/u.realgeeks.media/homesinorlando/NextHome-Neighborhood-Realty-Logo-Horizontal-OrangeOnWhite-Web-RGB.jpg)
Additional Information
- Taxes
- $1986
- Minimum Lease
- No Minimum
- Hoa Fee
- $240
- HOA Payment Schedule
- Monthly
- Maintenance Includes
- Pool, Maintenance Grounds, Pool, Recreational Facilities
- Community Features
- Gated Community - No Guard, Playground, Pool, Sidewalks, No Deed Restriction
- Property Description
- Two Story
- Zoning
- PUD
- Interior Layout
- Ceiling Fans(s), Living Room/Dining Room Combo
- Interior Features
- Ceiling Fans(s), Living Room/Dining Room Combo
- Floor
- Carpet, Ceramic Tile
- Appliances
- Cooktop, Dishwasher, Disposal, Dryer, Electric Water Heater, Freezer, Microwave, Refrigerator, Washer
- Utilities
- Cable Available, Cable Connected, Electricity Available, Electricity Connected, Water Available, Water Connected
- Heating
- Central, Electric
- Air Conditioning
- Central Air
- Exterior Construction
- Block
- Exterior Features
- Irrigation System
- Roof
- Shingle
- Foundation
- Slab
- Pool
- Community
- Garage Carport
- 2 Car Garage
- Garage Spaces
- 2
- Pets
- Allowed
- Flood Zone Code
- X
- Parcel ID
- 28-22-27-8895-01-270
- Legal Description
- VILLAS AT TUCKER OAKS 77/81 LOT 127
Listing courtesy of KELLER WILLIAMS ELITE PARTNERS III REALTY. 321-527-5111
Selling Office: KELLER WILLIAMS ELITE PARTNERS III REALTY.Mortgage Calculator
StellarMLS is the source of this information via Internet Data Exchange Program. All listing information is deemed reliable but not guaranteed and should be independently verified through personal inspection by appropriate professionals. Listings displayed on this website may be subject to prior sale or removal from sale. Availability of any listing should always be independently verified. Listing information is provided for consumer personal, non-commercial use, solely to identify potential properties for potential purchase. All other use is strictly prohibited and may violate relevant federal and state law. Data last updated on