7424 Lake Marni Court, Mount Dora, FL 32757
- $685,000
- 4
- BD
- 2
- BA
- 2,380
- SqFt




- Sold Price
- $685,000
- List Price
- $698,000
- Status
- Sold
- Days on Market
- 5
- Closing Date
- Jan 26, 2024
- MLS#
- G5076247
- Property Style
- Single Family
- Architectural Style
- Florida
- Year Built
- 2006
- Bedrooms
- 4
- Bathrooms
- 2
- Living Area
- 2,380
- Lot Size
- 45,265
- Acres
- 1.04
- Total Acreage
- 1 to less than 2
- Legal Subdivision Name
- Greater Country Estates
- MLS Area Major
- Mount Dora
Property Description
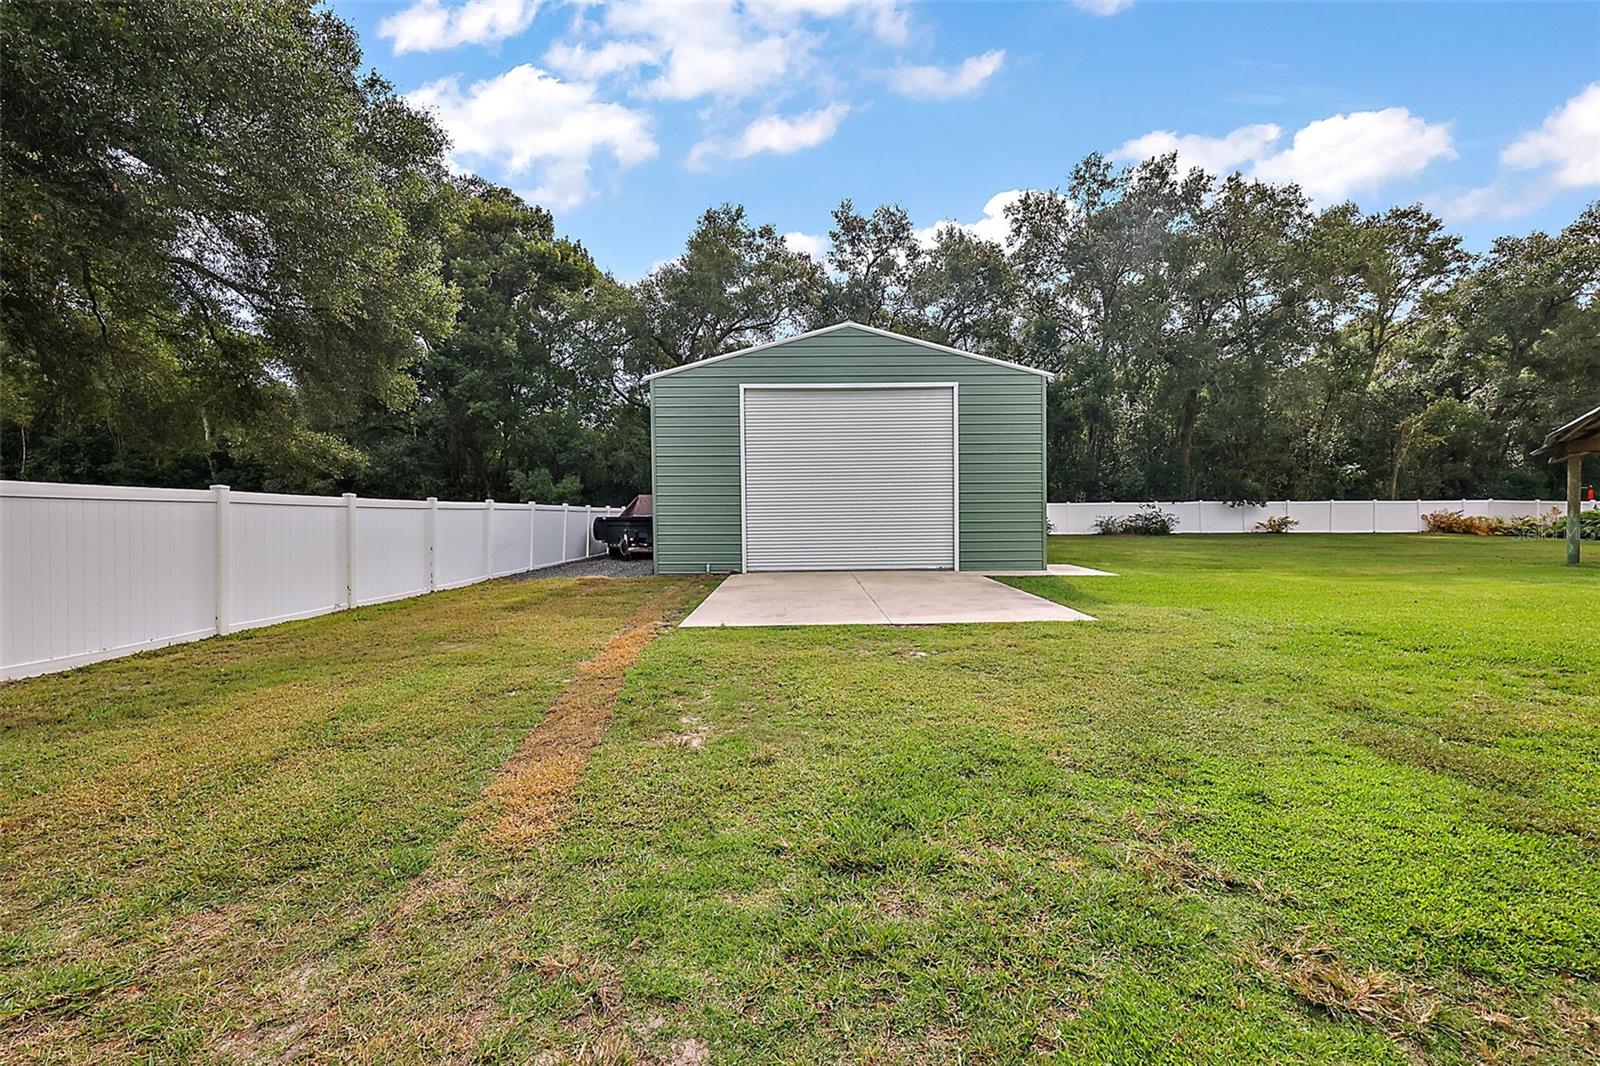
GORGEOUS 1 ACRE ESTATE HOME WITH 4 BEDROOMS, ATTACHED GARAGE, POOL, FENCED YARD, AND 30X50 RV GARAGE. Located in a tranquil, well-established, non-HOA community just 6 miles from historic downtown Mount Dora, with its charming shops, cafes, art galleries, full-service marina, and hometown festivals. This exquisite, pristine property has been lovingly cared for by the original owners, and pride of ownership is evident at every turn. The A/C was replaced in 2020, the metal roof was installed in 2018, and the RV garage was constructed in 2018. What a beautiful place to call home! Impressive curb appeal greets you with an oversized, lush front lawn, manicured landscaping, and mature Palm trees that perfectly frame the home’s attractive stucco/stacked stone facade with arched portico front entry. The expansive driveway extends to the 2-car attached garage, while the side parking pad extends to the backyard gated access. Easily drive your RV through the gate and into the custom-built 30x50 garage. Enter through your leaded-glass front door and be embraced by the casual, comfortable elegance found here. The spacious front living and dining room areas offer vaulted ceilings, a custom wood-accent wall, wood-look tile flooring, a pleasing neutral color palette, and natural light from large windows with Plantation shutters. This welcoming atmosphere creates an idyllic setting for hosting family and friend gatherings, and it continues as you step through into the open-concept family room and eat-in kitchen areas. Enjoy a family movie or game night in this cozy family room with immediate snack access from the adjoining kitchen. Bring out your inner chef or party host in this well-designed kitchen with abundant cabinets and storage drawers, granite counters, a large island with prep sink, stainless appliances, two walk-in pantries, breakfast bar, dinette area, and French doors to the expansive pool lanai. The split bedroom floor plan ensures privacy for the primary suite. It offers vaulted ceilings, three -walk-in closets, and a private en-suite with dual sinks, a soaking tub, and a separate shower. The three guest bedrooms share the full hallway bathroom, and they all have direct pool lanai access through an exterior hallway door. Ample storage closets and an inside laundry room are an added convenience. You will love spending time outdoors here. Whether you’re relaxing in quiet solitude or hosting a family and friends pool party, this backyard is the perfect place to do it! The large, covered lanai is beautiful with custom paver floors, wood-plank ceilings with recessed lights and ceiling fans, and abundant space for patio and dining furniture—the entire lanai benefits from the custom-screen enclosure surrounding the sparkling swimming pool. The solid vinyl fencing around the entire backyard ensures privacy for all—loads of green space, perfect for kids and pets to play. Visit with friends on the two covered porch swings by the firepit area. The separate garage with roll-top doors will be the perfect place to house your RV, boat, or other large toys. What an ideal extra space for working on crafts, hobbies, and more! Come see this lovely home and make it your own.
/u.realgeeks.media/homesinorlando/NextHome-Neighborhood-Realty-Logo-Horizontal-OrangeOnWhite-Web-RGB.jpg)
Additional Information
- Taxes
- $3819
- Minimum Lease
- No Minimum
- Location
- In County, Sidewalk, Street Dead-End
- Community Features
- Sidewalks, No Deed Restriction
- Property Description
- One Story
- Zoning
- R-CE
- Interior Layout
- Ceiling Fans(s), Eat-in Kitchen, Kitchen/Family Room Combo, Primary Bedroom Main Floor, Open Floorplan, Split Bedroom, Stone Counters, Vaulted Ceiling(s), Walk-In Closet(s)
- Interior Features
- Ceiling Fans(s), Eat-in Kitchen, Kitchen/Family Room Combo, Primary Bedroom Main Floor, Open Floorplan, Split Bedroom, Stone Counters, Vaulted Ceiling(s), Walk-In Closet(s)
- Floor
- Carpet, Tile
- Appliances
- Dishwasher, Disposal, Microwave, Range, Refrigerator
- Utilities
- Electricity Connected, Street Lights, Underground Utilities
- Heating
- Electric
- Air Conditioning
- Central Air
- Exterior Construction
- Block, Stone, Stucco
- Exterior Features
- French Doors, Irrigation System, Private Mailbox, Rain Gutters
- Roof
- Metal
- Foundation
- Slab
- Pool
- Private
- Pool Type
- Child Safety Fence, Fiberglass, In Ground, Outside Bath Access, Pool Sweep, Salt Water, Screen Enclosure
- Garage Carport
- 2 Car Garage, RV Garage
- Garage Spaces
- 2
- Garage Features
- Boat, Driveway, Garage Door Opener, RV Garage
- Garage Dimensions
- 17x20
- Elementary School
- Zellwood Elem
- Middle School
- Wolf Lake Middle
- High School
- Apopka High
- Fences
- Vinyl
- Pets
- Allowed
- Flood Zone Code
- X
- Parcel ID
- 27-20-17-3155-00-460
- Legal Description
- GREATER COUNTRY ESTATES PHASE III 62/93LOT 46
Listing courtesy of ERA GRIZZARD REAL ESTATE. 352-735-4433
Selling Office: CREEGAN GROUP.Mortgage Calculator
StellarMLS is the source of this information via Internet Data Exchange Program. All listing information is deemed reliable but not guaranteed and should be independently verified through personal inspection by appropriate professionals. Listings displayed on this website may be subject to prior sale or removal from sale. Availability of any listing should always be independently verified. Listing information is provided for consumer personal, non-commercial use, solely to identify potential properties for potential purchase. All other use is strictly prohibited and may violate relevant federal and state law. Data last updated on