551 Garden Heights Drive, Winter Garden, FL 34787
- $350,000
- 3
- BD
- 2
- BA
- 1,579
- SqFt


- Sold Price
- $350,000
- List Price
- $399,500
- Status
- Sold
- Days on Market
- 50
- Closing Date
- Feb 29, 2024
- MLS#
- G5076095
- Property Style
- Single Family
- Architectural Style
- Ranch
- Year Built
- 1981
- Bedrooms
- 3
- Bathrooms
- 2
- Living Area
- 1,579
- Lot Size
- 12,500
- Acres
- 0.29
- Total Acreage
- 1/4 to less than 1/2
- Legal Subdivision Name
- Garden Heights Rep
- MLS Area Major
- Winter Garden/Oakland
Property Description
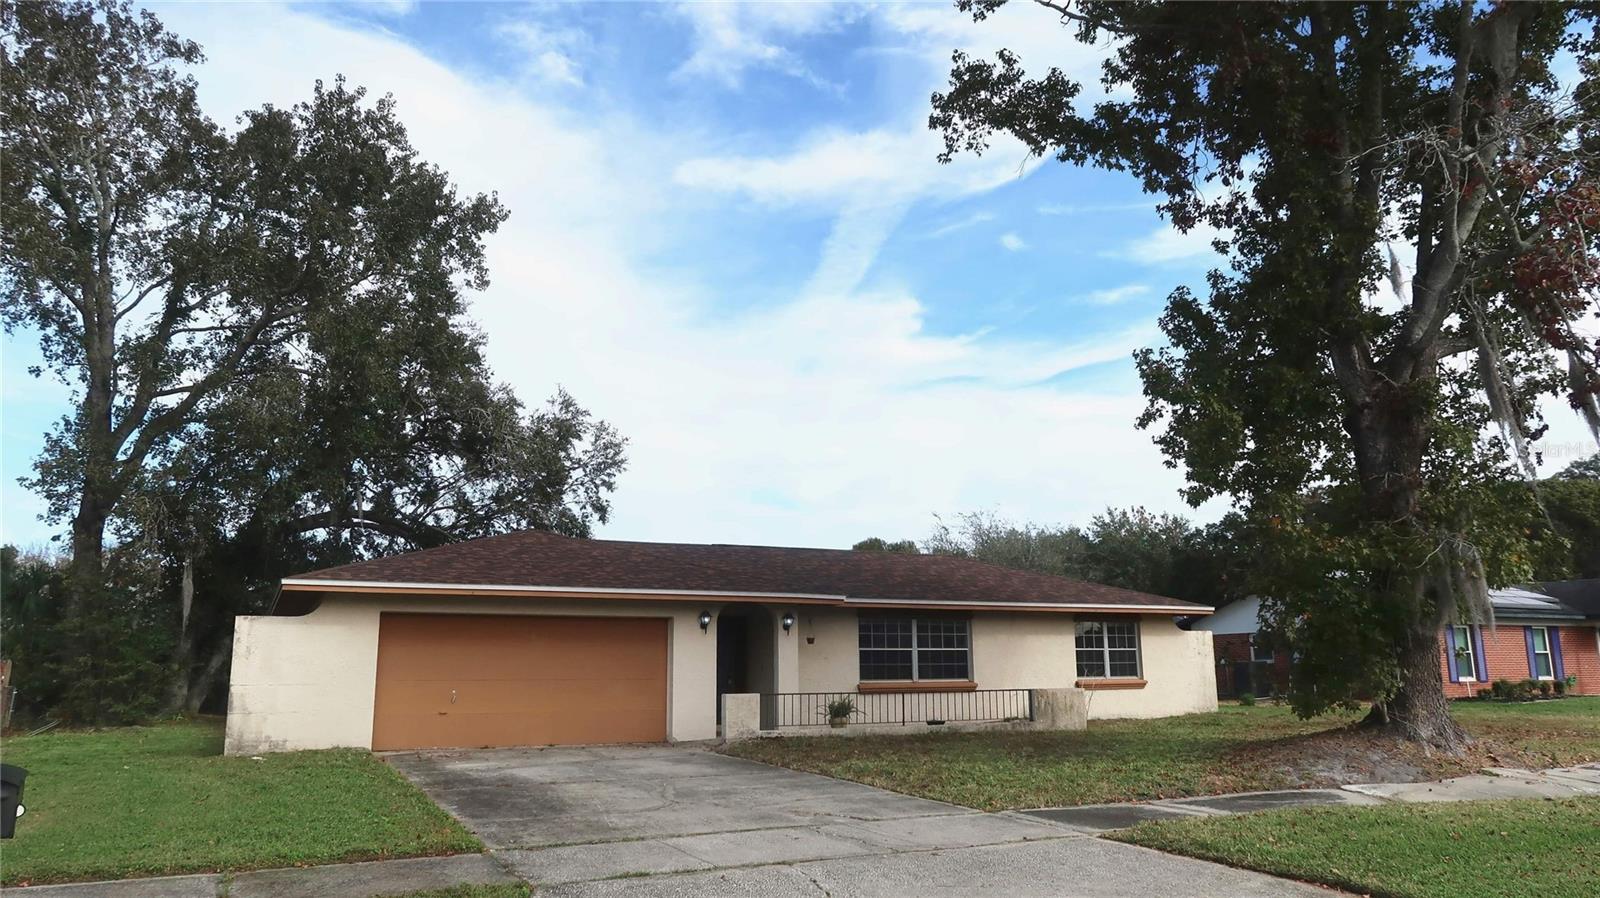
One or more photo(s) has been virtually staged. This spacious custom-built 3-bedroom, 2-bathroom home is nestled in the heart of Winter Garden, in a golf cart-friendly neighborhood, just moments away from the scenic Orange Blossom Trail . As you step inside, you'll be greeted by the recently renovated interior featuring the warmth of brand-new Laminate Wood Plank flooring that spans the entire home, complemented by freshly painted walls in a light gray palette. The bright and sunny living room boasts an expansive picture window, creating a welcoming atmosphere that opens directly to the dining room. The split floor plan ensures privacy and convenience. The primary suite, located on one side of the home, has been thoughtfully designed, featuring a newly remodeled walk-in shower adorned with stunning marble tiling, hexagon floor tile, and a luxurious rain showerhead. A door from the primary suite opens to the exterior patio and pool area, providing a private retreat for relaxation. Conveniently located between the dining room and the family room, the kitchen is equipped with a pantry closet, a convenient breakfast bar, and brand-new stainless-steel range hood and dishwasher. A large window above the sink provides great views of the large, fenced yard. The family room is the perfect spot for relaxation or entertaining. Oversized sliding doors seamlessly connect indoor and outdoor living spaces. Step outside onto the 10 x 12 patio and enjoy the Florida sunshine or take a refreshing dip in the pool. The expansive lot is adorned with mature trees. Tucked behind the family room on the opposite side of the home from the primary bedroom, find two additional bedrooms, each with step-in closets. These bedrooms share a spacious hall bath, complete with dual vanities, a shower-tub combo, and a linen closet. A new roof, replaced in 2021, ensures modern comfort and reliability. There are no HOA fees in this welcoming neighborhood! This fantastic location offers convenience and proximity to various attractions. Merely minutes away from Disney World, Universal Studios, and Sea World, it also enjoys easy access to the Florida Turnpike and 429 for hassle-free commuting. Enjoy the best of both worlds with a mere five-minute drive to downtown Winter Garden, offering an array of delightful restaurants, coffee shops, and unique stores. Winter Garden’s allure extends beyond its vibrant downtown. Positioned along the Orange Blossom Trail, it offers endless opportunities for leisurely strolls, invigorating runs, or scenic bike rides. Embrace the vibrant community atmosphere with regular farmers markets, recreational activities, and charming spots for a relaxing evening, making Winter Garden an ideal place to call home! Bedroom Closet Type: Built In Closet (Primary Bedroom).
/u.realgeeks.media/homesinorlando/NextHome-Neighborhood-Realty-Logo-Horizontal-OrangeOnWhite-Web-RGB.jpg)
Additional Information
- Taxes
- $4074
- Minimum Lease
- No Minimum
- Community Features
- Golf Carts OK, No Deed Restriction
- Property Description
- One Story
- Zoning
- R-1
- Interior Layout
- Primary Bedroom Main Floor
- Interior Features
- Primary Bedroom Main Floor
- Floor
- Luxury Vinyl
- Appliances
- Dishwasher, Dryer, Range Hood, Washer
- Utilities
- Cable Available, Electricity Connected, Sewer Connected, Water Connected
- Heating
- Central
- Air Conditioning
- Central Air
- Exterior Construction
- Block, Stucco
- Exterior Features
- Irrigation System
- Roof
- Shingle
- Foundation
- Slab
- Pool
- Private
- Pool Type
- Above Ground
- Garage Carport
- 2 Car Garage
- Garage Spaces
- 2
- Elementary School
- Dillard Street Elem
- Middle School
- Lakeview Middle
- High School
- Ocoee High
- Fences
- Chain Link
- Flood Zone Code
- X
- Parcel ID
- 11-22-27-2943-00-160
- Legal Description
- GARDEN HEIGHTS REPLAT 7/8 LOT 16
Listing courtesy of SUCCESS HOME SALES, LLC. 352-809-9546
Selling Office: MAVREALTY.Mortgage Calculator
StellarMLS is the source of this information via Internet Data Exchange Program. All listing information is deemed reliable but not guaranteed and should be independently verified through personal inspection by appropriate professionals. Listings displayed on this website may be subject to prior sale or removal from sale. Availability of any listing should always be independently verified. Listing information is provided for consumer personal, non-commercial use, solely to identify potential properties for potential purchase. All other use is strictly prohibited and may violate relevant federal and state law. Data last updated on