5059 Greenbriar Trail, Mount Dora, FL 32757
- $625,000
- 3
- BD
- 3
- BA
- 2,636
- SqFt


- Sold Price
- $625,000
- List Price
- $659,000
- Status
- Sold
- Days on Market
- 62
- Closing Date
- Feb 23, 2024
- MLS#
- G5075494
- Property Style
- Single Family
- Architectural Style
- Contemporary
- Year Built
- 1999
- Bedrooms
- 3
- Bathrooms
- 3
- Living Area
- 2,636
- Lot Size
- 14,875
- Acres
- 0.34
- Total Acreage
- 1/4 to less than 1/2
- Legal Subdivision Name
- Mt Dora Country Club Mt Dora Ph 02-4
- MLS Area Major
- Mount Dora
Property Description
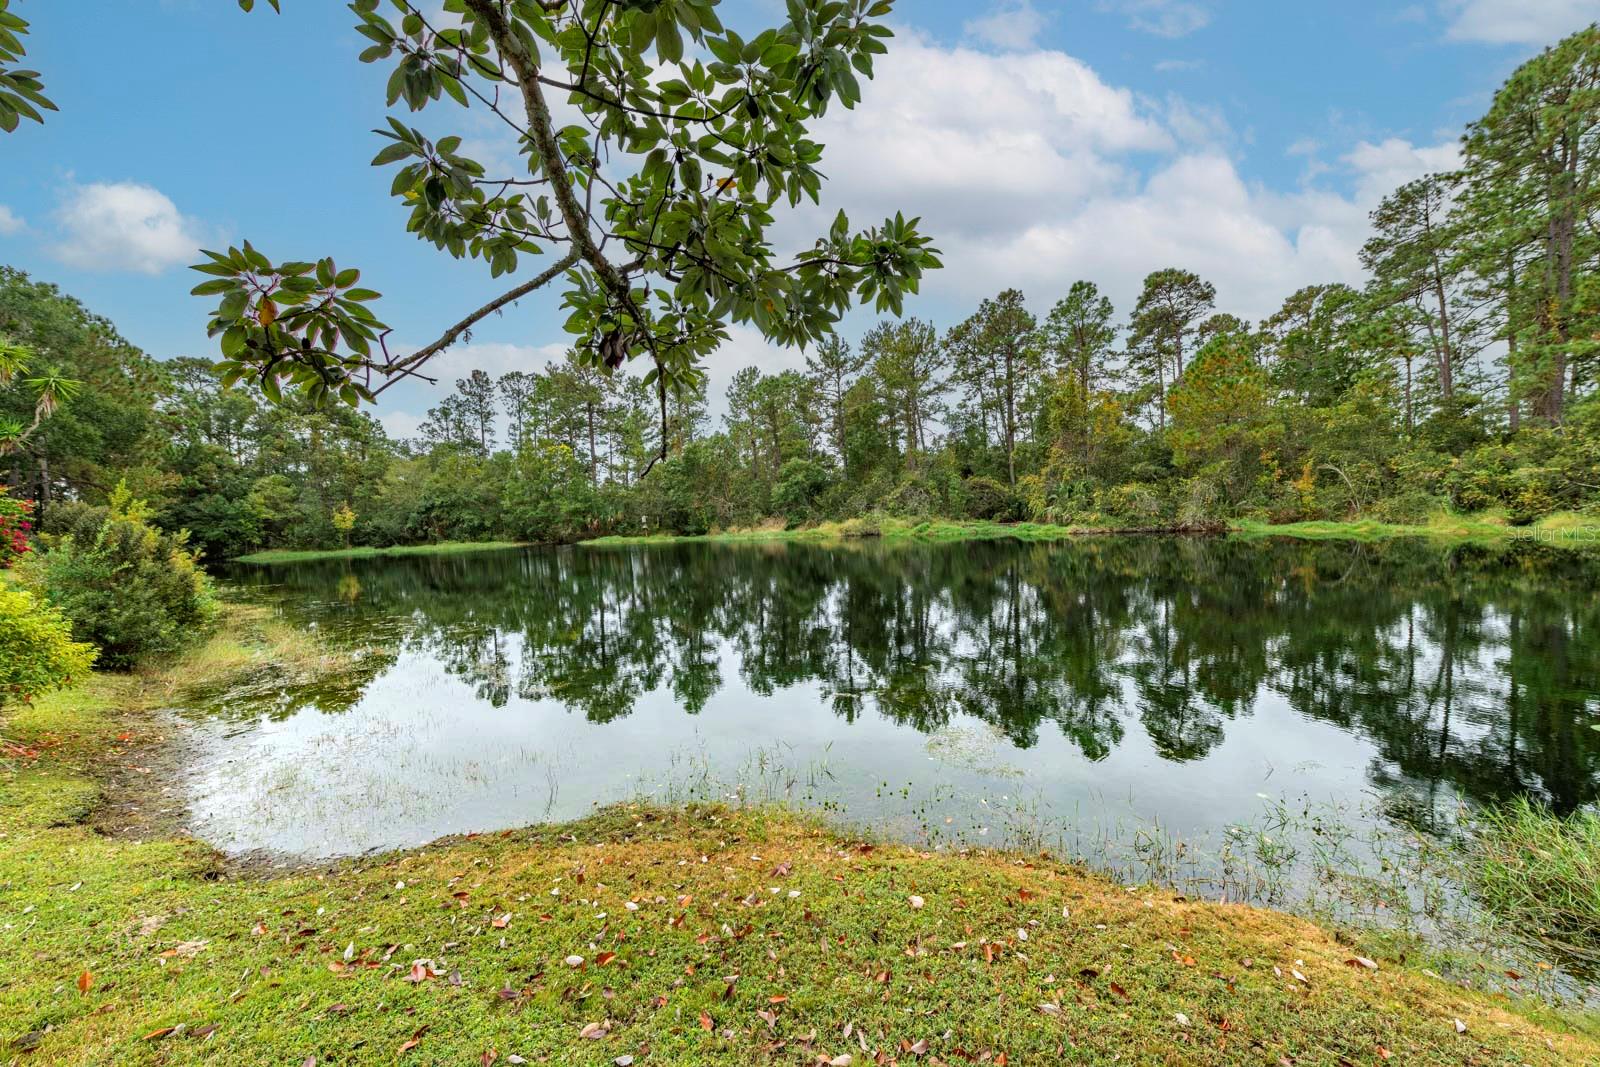
Welcome home to tranquility and elegance! This meticulously maintained residence, nestled in the prestigious Country Club of Mount Dora on the coveted Greenbriar Trail, offers an inviting blend of comfort and natural beauty. From the moment you arrive, the curb appeal is undeniable, with a welcoming front door framed by lush landscaping and a spacious garage ready to accommodate both vehicles and storage needs. Step inside to discover a captivating living space where five of the main living areas showcase the blue mosaic-edged pool and an expansive natural pond seamlessly merging indoor and outdoor living. As you enter, the dining room with a floor-to-ceiling window beckons to the right, while straight ahead, the living room, currently housing a pool table for recreation, stands ready to be transformed into a more traditional living space with its fresh porcelain floor tile and sliding door access to the lanai and pool area. To the left, the master bedroom, accessed through double doors, offers a serene retreat with sliding glass doors leading to the pool and the view of the peaceful pond. The master bedroom exudes relaxation, boasting multiple windows and a spacious layout that is complemented by an ensuite bath featuring dual high-counter sinks, a jetted tub, and walk-in shower. The generously sized walk-in closet is equipped with built-in shelves, drawers, and ample hanging space.In this thoughtfully designed split bedroom plan, the guest area is on the opposite side of the home featuring two comfortable guest rooms and a full bath with a tub and shower combo. Step into the heart of the home – a casual family living area seamlessly connecting the kitchen, breakfast nook, and family room overlooking the picturesque pond. Crisp white woodwork and kitchen cupboards as well as granite countertops create a fresh and immaculate atmosphere with a gas fireplace in the family room adding a touch of warmth. Venture outdoors to the rejuvenated pool deck, shaded eating area, and inviting pool with a redone pool bath—a private oasis perfect for relaxation and enjoyment. The laundry room, complete with ample cupboard space, leads to the oversized, extra-long two-car garage and extended golf cart garage. This versatile space offers custom-built overhead storage, bright overhead lighting, and abundant room for a workbench and hobby area. Embrace the seamless indoor-outdoor living this home offers with its abundance of natural light and the surrounding lush greenery of the outdoors. Country Club membership is available where members can can indulge in amenities like pickle ball and tennis courts, a swimming pool, and an 18 hole golf course. The clubhouse with a pro shop, bar, and dining room is also readily available. Just minutes away, the charming downtown community of Mount Dora awaits with its artistic flair, culinary delights, and unique shops. This is more than a home; it's "Someplace Special" to live!
/u.realgeeks.media/homesinorlando/NextHome-Neighborhood-Realty-Logo-Horizontal-OrangeOnWhite-Web-RGB.jpg)
Additional Information
- Taxes
- $7472
- Minimum Lease
- 6 Months
- HOA Fee
- $960
- HOA Payment Schedule
- Annually
- Maintenance Includes
- Common Area Taxes
- Community Features
- Clubhouse, Deed Restrictions, Golf Carts OK, Golf, Park, Pool, Special Community Restrictions, Tennis Courts, Golf Community, Security
- Property Description
- One Story
- Zoning
- PUD
- Interior Layout
- Attic Fan, Ceiling Fans(s), Eat-in Kitchen, Primary Bedroom Main Floor, Solid Surface Counters, Thermostat, Walk-In Closet(s), Window Treatments
- Interior Features
- Attic Fan, Ceiling Fans(s), Eat-in Kitchen, Primary Bedroom Main Floor, Solid Surface Counters, Thermostat, Walk-In Closet(s), Window Treatments
- Floor
- Carpet, Ceramic Tile, Hardwood, Tile
- Appliances
- Dishwasher, Disposal, Dryer, Electric Water Heater, Exhaust Fan, Microwave, Range, Refrigerator, Washer
- Utilities
- Cable Available, Electricity Connected, Phone Available, Public, Sewer Connected, Water Connected
- Heating
- Central
- Air Conditioning
- Central Air
- Fireplace Description
- Family Room
- Exterior Construction
- Block, Stucco
- Exterior Features
- Irrigation System, Rain Gutters
- Roof
- Shingle
- Foundation
- Slab
- Pool
- Community, Private
- Pool Type
- Gunite, Heated, Screen Enclosure
- Garage Carport
- 2 Car Garage, Golf Cart Garage
- Garage Spaces
- 2
- Garage Features
- Garage Door Opener, Golf Cart Garage, Oversized
- Garage Dimensions
- 19x27
- Elementary School
- Round Lake Elem
- Middle School
- Mount Dora Middle
- High School
- Mount Dora High
- Water View
- Pond
- Water Access
- Pond
- Water Frontage
- Pond
- Pets
- Allowed
- Pet Size
- Small (16-35 Lbs.)
- Flood Zone Code
- X
- Parcel ID
- 20-19-27-1540-00E-04600
- Legal Description
- MOUNT DORA, THE COUNTRY CLUB OF MOUNT DORA PHASE II-4 SUB LOT 46 BLK E PB 38 PGS 24-25 ORB 4610 PG 627
Listing courtesy of MOUNT DORA GOLF AND LAKE RLTY. 352-385-0906
Selling Office: EXECUTIVE PROPERTIES.Mortgage Calculator
StellarMLS is the source of this information via Internet Data Exchange Program. All listing information is deemed reliable but not guaranteed and should be independently verified through personal inspection by appropriate professionals. Listings displayed on this website may be subject to prior sale or removal from sale. Availability of any listing should always be independently verified. Listing information is provided for consumer personal, non-commercial use, solely to identify potential properties for potential purchase. All other use is strictly prohibited and may violate relevant federal and state law. Data last updated on