228 S Lakeview Avenue, Winter Garden, FL 34787
- $820,000
- 3
- BD
- 2
- BA
- 2,363
- SqFt




- Sold Price
- $820,000
- List Price
- $835,000
- Status
- Sold
- Days on Market
- 34
- Closing Date
- Jan 09, 2024
- MLS#
- G5075483
- Property Style
- Single Family
- Architectural Style
- Tudor
- Year Built
- 1935
- Bedrooms
- 3
- Bathrooms
- 2
- Baths Half
- 1
- Living Area
- 2,363
- Lot Size
- 19,908
- Acres
- 0.46
- Total Acreage
- 1/4 to less than 1/2
- Legal Subdivision Name
- G T Smith Sub 2
- MLS Area Major
- Winter Garden/Oakland
Property Description
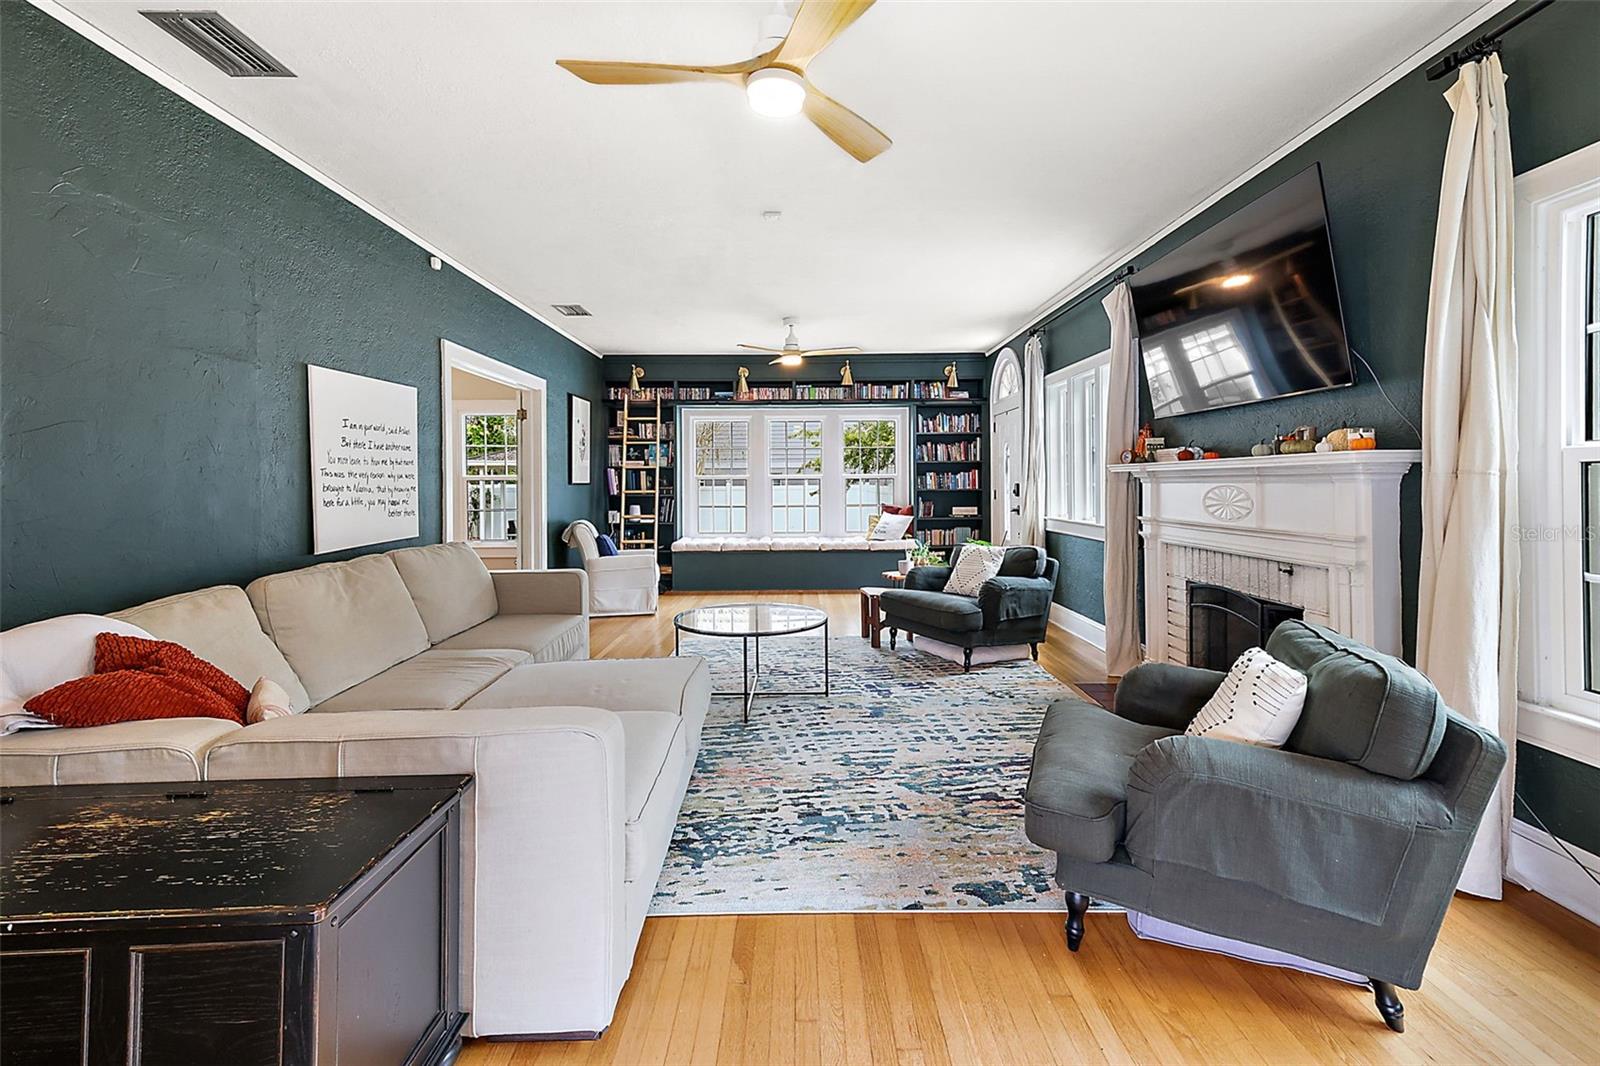
Enjoy the location, character, and charm of this 1935 home located less than 2 blocks from the Winter Garden Downtown Pavilion and Farmers Market. The home boasts of it's original wood floors, doors, and glass door knobs. Since this home is in the golf cart district, you can easily drive yours to any of the downtown amenities or festivities with ease. If you are wanting a big fenced-in yard and NO HOA but still be centrally located, this is the property. This home and detached garage sit on nearly half an acre and has a private driveway (with gate) to the garage. Many major components have been updated: kitchen renovation in 2020, new roof in 2020, water heater in 2020, AC in 2016, custom built-in master closet in 2021, plumbing and electrical both updated, generator hook-up in 2021, energy efficient windows in 2019, termite injection treatment and bond in 2021, insulation in walls and attic, all new siding in 2023, vinyl fence in 2023.
/u.realgeeks.media/homesinorlando/NextHome-Neighborhood-Realty-Logo-Horizontal-OrangeOnWhite-Web-RGB.jpg)
Additional Information
- Taxes
- $5258
- Minimum Lease
- 1-7 Days
- Location
- Street Brick, Corner Lot, Historic District, City Limits, Sidewalk, Paved
- Community Features
- No Deed Restriction
- Property Description
- One Story
- Zoning
- R-2
- Interior Layout
- Built-in Features, Ceiling Fans(s), Crown Molding, High Ceilings, In Wall Pest System, Solid Wood Cabinets, Stone Counters, Thermostat, Walk-In Closet(s), Window Treatments
- Interior Features
- Built-in Features, Ceiling Fans(s), Crown Molding, High Ceilings, In Wall Pest System, Solid Wood Cabinets, Stone Counters, Thermostat, Walk-In Closet(s), Window Treatments
- Floor
- Tile, Wood
- Appliances
- Dishwasher, Electric Water Heater, Microwave, Range, Refrigerator
- Utilities
- Cable Connected, Electricity Connected, Fire Hydrant, Public, Water Connected
- Heating
- Central, Electric
- Air Conditioning
- Central Air
- Fireplace Description
- Living Room, Wood Burning
- Exterior Construction
- HardiPlank Type, Wood Frame
- Exterior Features
- Irrigation System, Lighting, Private Mailbox, Rain Gutters, Sidewalk, Storage
- Roof
- Shingle
- Foundation
- Crawlspace
- Pool
- No Pool
- Garage Carport
- 2 Car Carport, 2 Car Garage
- Garage Spaces
- 2
- Garage Dimensions
- 18x28
- Fences
- Vinyl
- Pets
- Allowed
- Flood Zone Code
- X
- Parcel ID
- 27-22-23-8100-00-120
- Legal Description
- G T SMITH SUB NO 2 K/103 LOTS 12 13 & E28 FT OF LOTS 11 & 14
Listing courtesy of WHEATLEY REALTY GROUP. 352-227-3834
Selling Office: STELLAR NON-MEMBER OFFICE.Mortgage Calculator
StellarMLS is the source of this information via Internet Data Exchange Program. All listing information is deemed reliable but not guaranteed and should be independently verified through personal inspection by appropriate professionals. Listings displayed on this website may be subject to prior sale or removal from sale. Availability of any listing should always be independently verified. Listing information is provided for consumer personal, non-commercial use, solely to identify potential properties for potential purchase. All other use is strictly prohibited and may violate relevant federal and state law. Data last updated on