7535 Earlwood Avenue, Mount Dora, FL 32757
- $490,000
- 3
- BD
- 2
- BA
- 1,956
- SqFt







- Sold Price
- $490,000
- List Price
- $499,000
- Status
- Sold
- Days on Market
- 22
- Closing Date
- Dec 29, 2023
- MLS#
- G5075341
- Property Style
- Single Family
- Architectural Style
- Contemporary
- Year Built
- 2002
- Bedrooms
- 3
- Bathrooms
- 2
- Living Area
- 1,956
- Lot Size
- 44,051
- Acres
- 1.01
- Total Acreage
- 1 to less than 2
- Legal Subdivision Name
- Lake Angelina Estates
- MLS Area Major
- Mount Dora
Property Description
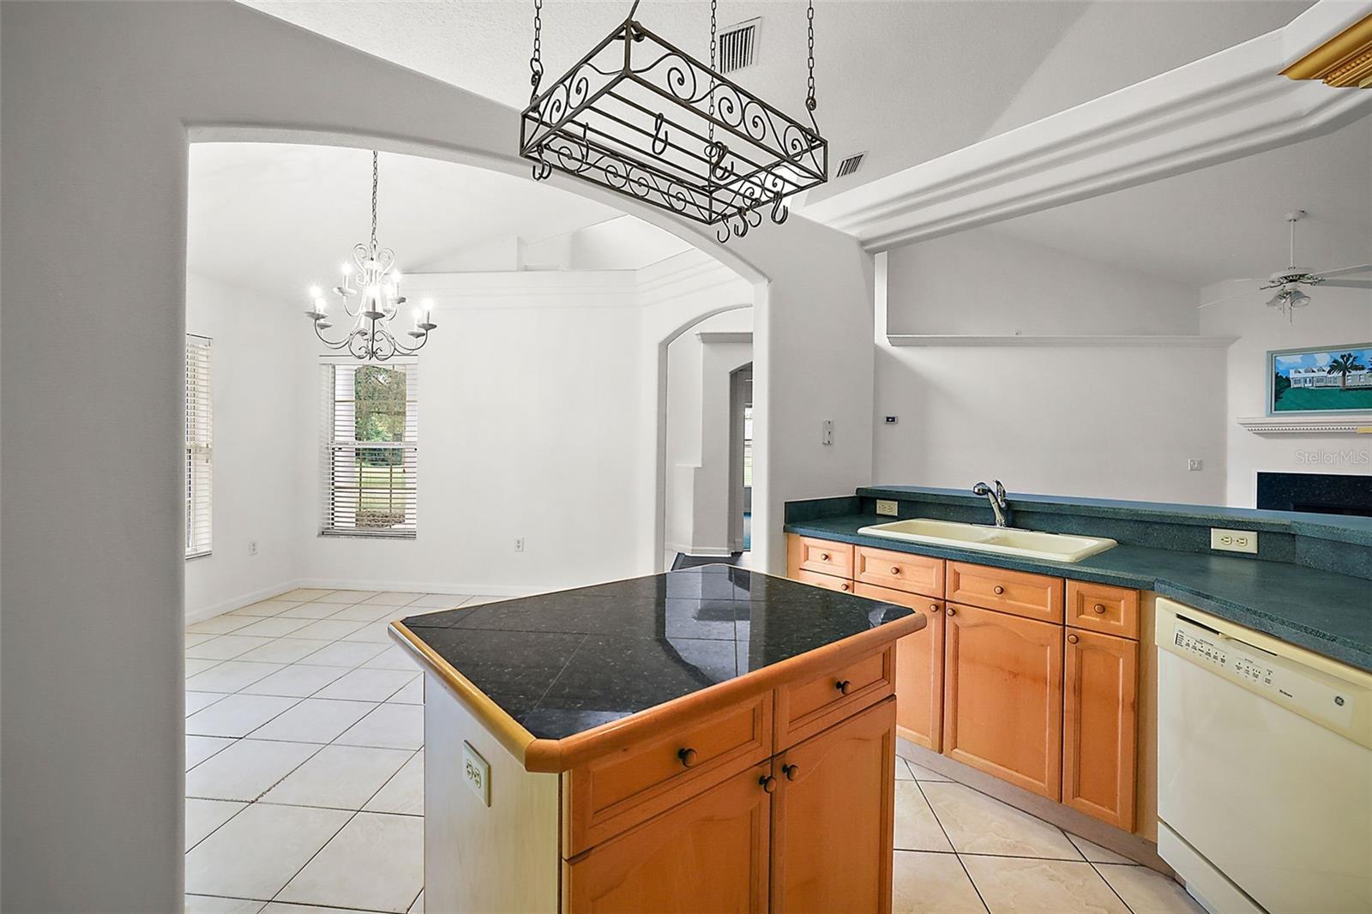
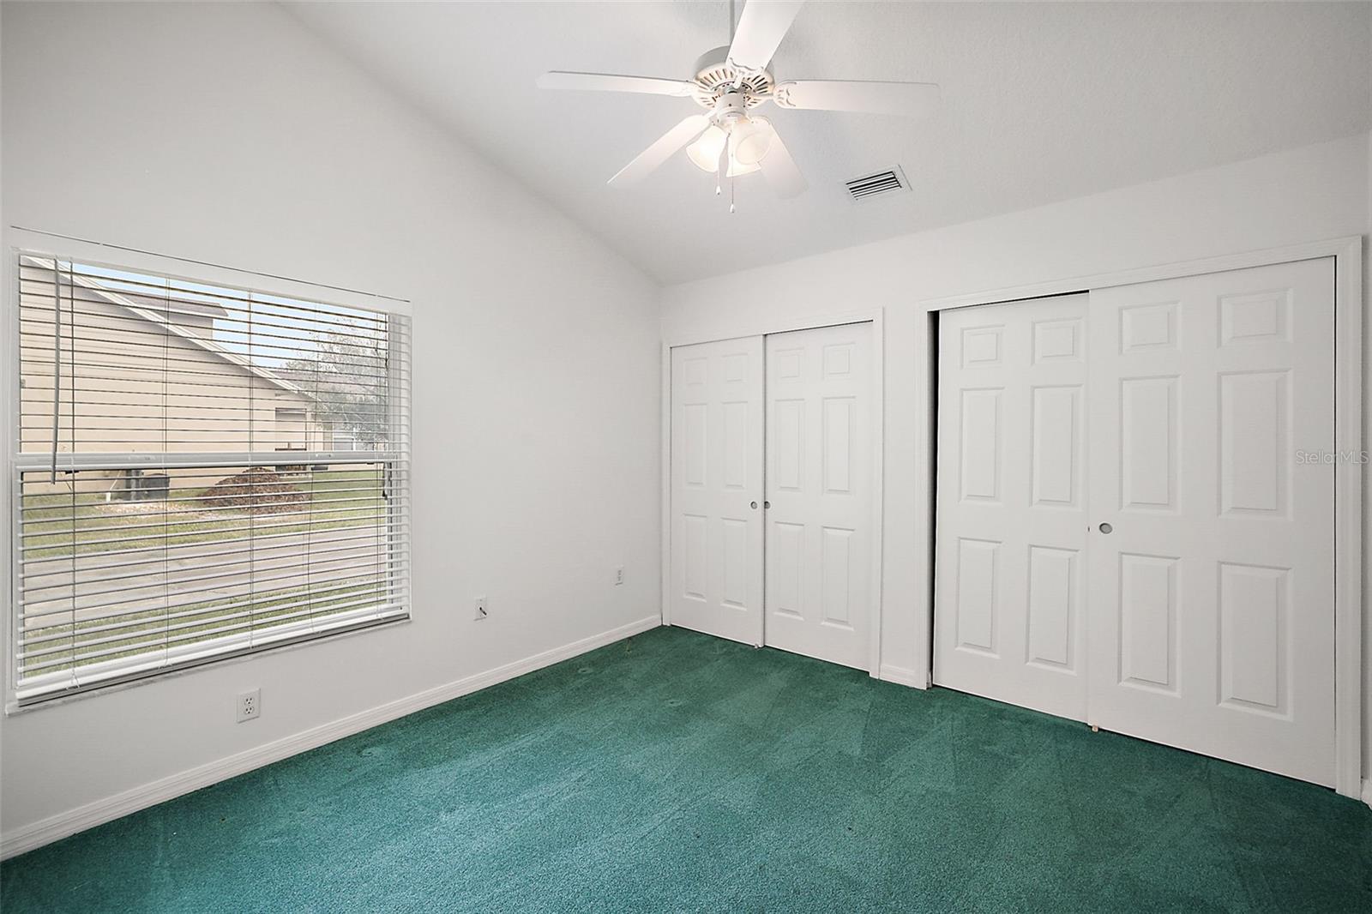
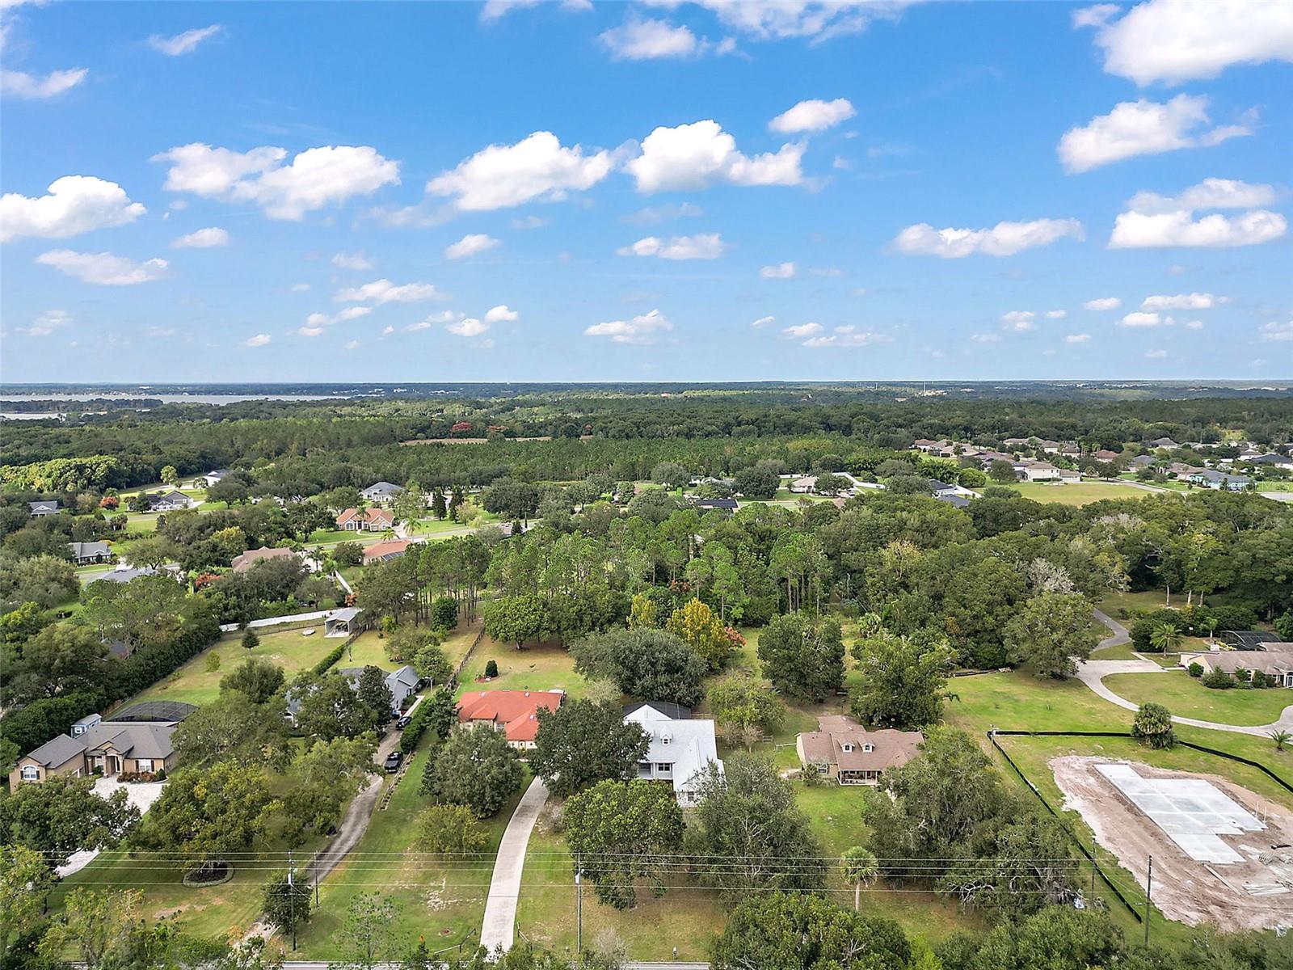
Tangerine is a laid-back small town with a country feeling but right next to popular Mount Dora with all the charm and entertainment. This 2002 build contemporary POOL home is located on an acre of land and sits some 200 feet from the road. Wooded back area for additional privacy. Home has been well maintained with recent upgrades, New roof 2022, New A/C 2022, New pool screen enclosure, New paint Inside & Outside. New flooring in Great room and study. Hurricane shutters. Irrigation system. The home has a large master bedroom and master bath. A well designed spacious kitchen with all the convenient appliances. Breakfast counter plus a kitchen island all loan to enjoyable working space. The study is located between bedrooms 2 & 3 allowing for easy access. The second bath doubles as a pool bath with access from the 35' LANAI where you can enjoy some quiet time or extra room for entertaining. The great room has space for large furniture and has a fireplace. The 3 car side entry garage is large enough for the work bench for small jobs. There is a 6 zone irrigation system. This home has lots to offer and NO HOA. Come see for yourself. You won't be disappointed. Room Feature: Linen Closet In Bath (Primary Bathroom).
/u.realgeeks.media/homesinorlando/NextHome-Neighborhood-Realty-Logo-Horizontal-OrangeOnWhite-Web-RGB.jpg)
Additional Information
- Taxes
- $2852
- Minimum Lease
- 8-12 Months
- Location
- In County, Landscaped, Rolling Slope, Paved
- Community Features
- No Deed Restriction
- Property Description
- One Story
- Zoning
- R-1A
- Interior Layout
- Cathedral Ceiling(s), Ceiling Fans(s), Crown Molding, Eat-in Kitchen, High Ceilings, Primary Bedroom Main Floor, Open Floorplan, Solid Wood Cabinets, Split Bedroom, Walk-In Closet(s), Window Treatments
- Interior Features
- Cathedral Ceiling(s), Ceiling Fans(s), Crown Molding, Eat-in Kitchen, High Ceilings, Primary Bedroom Main Floor, Open Floorplan, Solid Wood Cabinets, Split Bedroom, Walk-In Closet(s), Window Treatments
- Floor
- Carpet, Ceramic Tile, Laminate
- Appliances
- Dishwasher, Dryer, Electric Water Heater, Microwave, Range, Refrigerator, Washer
- Utilities
- Electricity Connected, Sprinkler Well, Water Connected
- Heating
- Central, Heat Pump
- Air Conditioning
- Central Air
- Fireplace Description
- Electric, Living Room
- Exterior Construction
- Block, Stucco
- Exterior Features
- Dog Run, Hurricane Shutters, Irrigation System, Sliding Doors, Sprinkler Metered
- Roof
- Shingle
- Foundation
- Slab
- Pool
- Private
- Pool Type
- Deck, Gunite, In Ground, Lighting
- Garage Carport
- 3 Car Garage
- Garage Spaces
- 3
- Garage Features
- Driveway, Garage Door Opener, Garage Faces Side, Guest, Off Street, Parking Pad, Workshop in Garage
- Garage Dimensions
- 30x20
- Elementary School
- Zellwood Elem
- Middle School
- Wolf Lake Middle
- High School
- Apopka High
- Fences
- Chain Link
- Pets
- Allowed
- Pet Size
- Medium (36-60 Lbs.)
- Flood Zone Code
- X
- Parcel ID
- 08-20-27-4400-00-020
- Legal Description
- LAKE ANGELINA ESTATES 43/4 LOT 2
Listing courtesy of RE/MAX PREMIER REALTY. 352-735-4060
Selling Office: LPT REALTY.Mortgage Calculator
StellarMLS is the source of this information via Internet Data Exchange Program. All listing information is deemed reliable but not guaranteed and should be independently verified through personal inspection by appropriate professionals. Listings displayed on this website may be subject to prior sale or removal from sale. Availability of any listing should always be independently verified. Listing information is provided for consumer personal, non-commercial use, solely to identify potential properties for potential purchase. All other use is strictly prohibited and may violate relevant federal and state law. Data last updated on