26401 Sleepy Hollow Street, Sorrento, FL 32776
- $349,900
- 3
- BD
- 2
- BA
- 1,658
- SqFt






- Sold Price
- $349,900
- List Price
- $349,900
- Status
- Sold
- Days on Market
- 16
- Closing Date
- Jan 04, 2024
- MLS#
- G5075238
- Property Style
- Single Family
- Year Built
- 2001
- Bedrooms
- 3
- Bathrooms
- 2
- Living Area
- 1,658
- Lot Size
- 14,000
- Acres
- 0.32
- Total Acreage
- 1/4 to less than 1/2
- Legal Subdivision Name
- Mount Plymouth
- MLS Area Major
- Sorrento / Mount Plymouth
Property Description
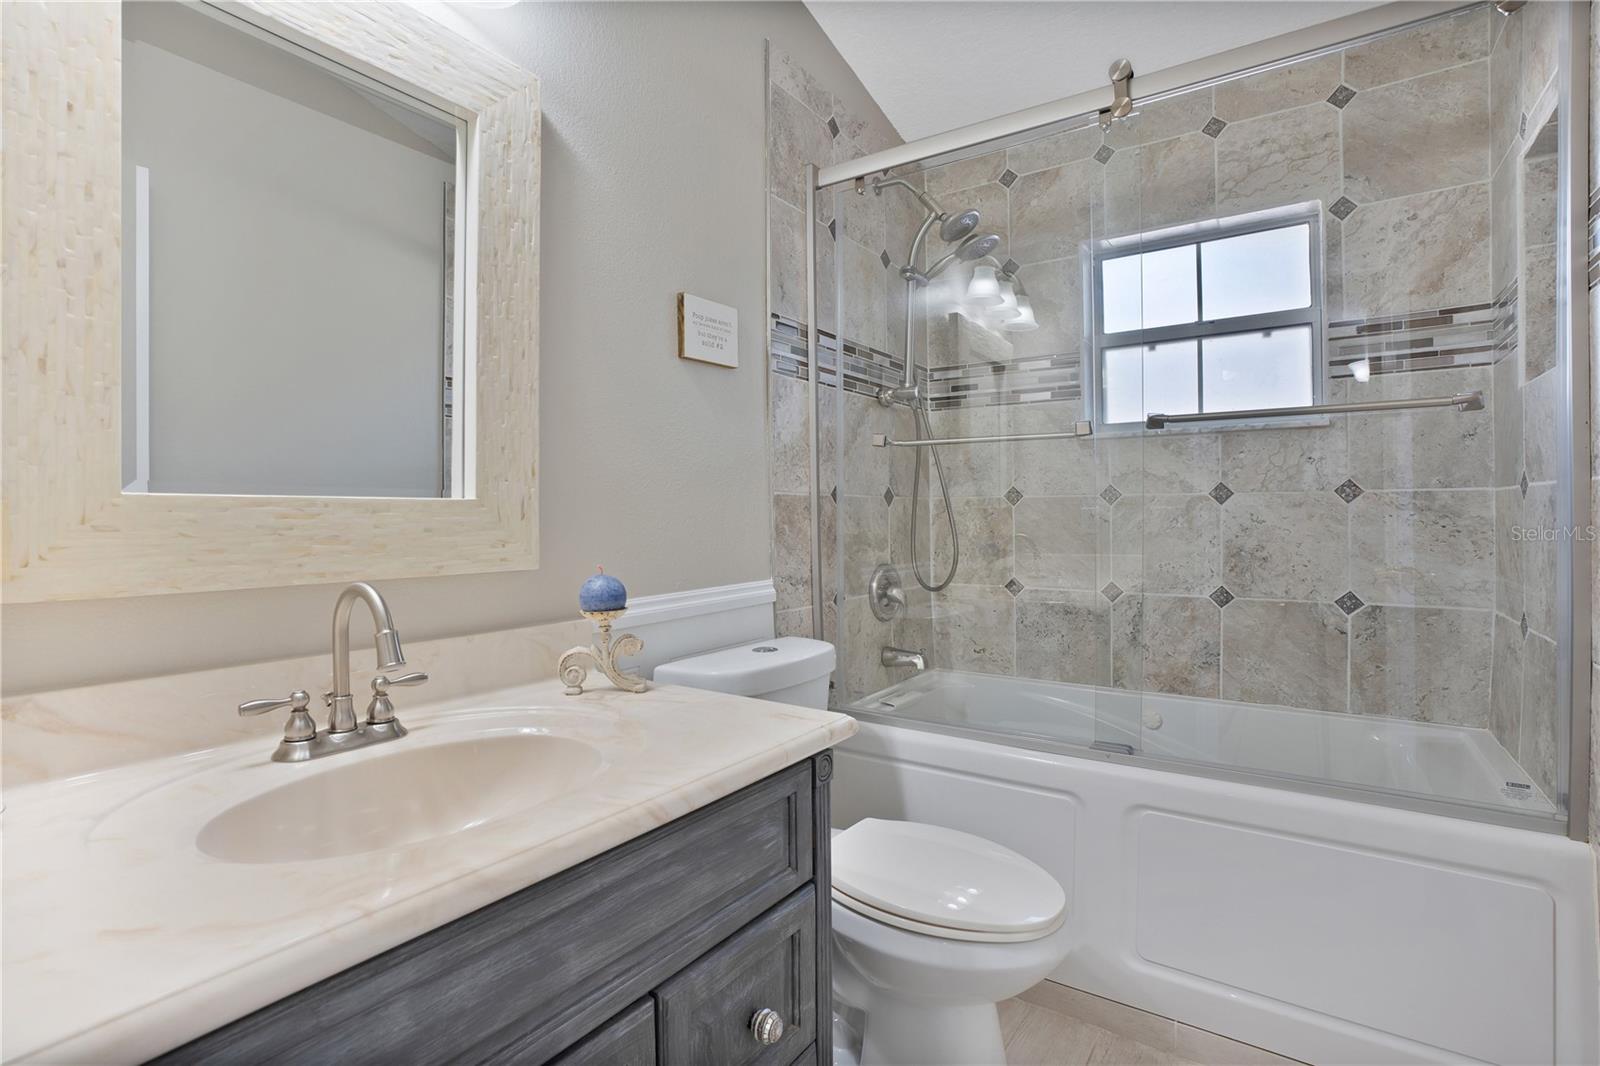
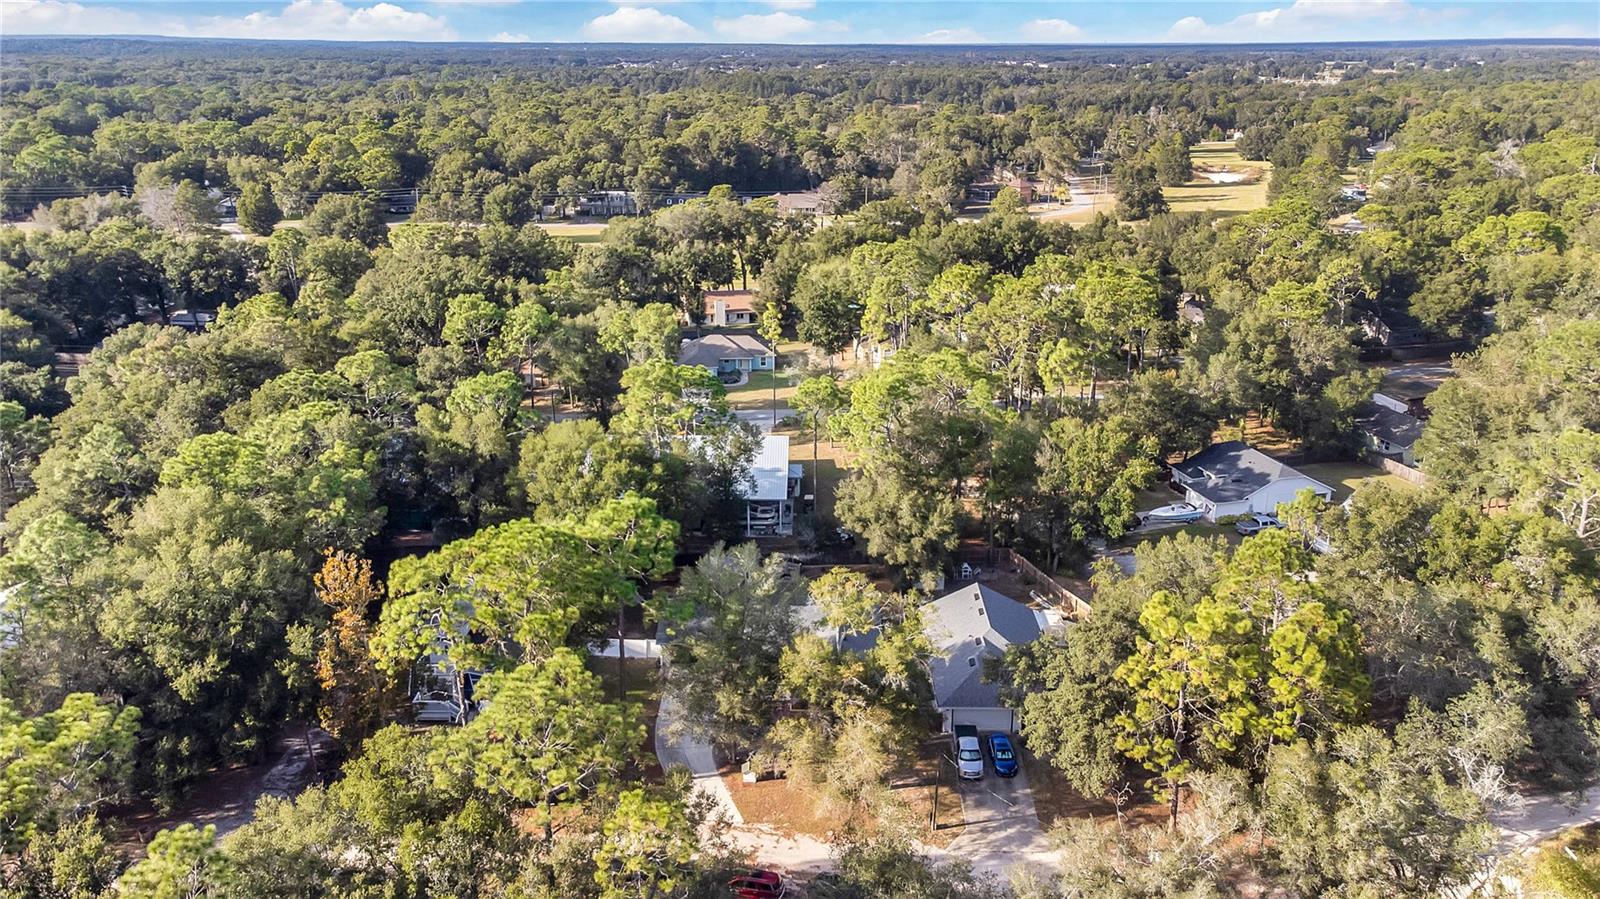
Welcome to your future home in the heart of Sorrento – a spot where Ichabod Crain and dirt roads won't cramp your style! This awesome 3 bed, 2 bath gem is all about comfort with its high vaulted ceilings and a smartly designed split floor plan. The kitchen, a paradise for any aspiring chef, boasts granite countertops, stainless steel appliances, and a breakfast bar with a view into the cozy living room. Feel the Florida vibes with a rear Florida room and a front lanai, complemented by solar lighting tubes throughout the main living area, giving you that warm and welcoming feel all day long. Your master suite is a plush retreat, featuring a private en suite, a generously sized walk-in closet, a calming garden tub, and a separate walk-in shower – your personal chill-out zone. Step into the backyard oasis, where the essence of Florida living comes to life. Imagine yourself enjoying morning coffee in the charming gazebo, soaking up the sunshine – the ultimate spot to start or wind down your day. This home isn't just a looker; it's got brains too. A new roof in 2021, a snazzy HVAC system from 2018, and a brand-new water heater in 2022 mean you can move in without a worry. Your dream home is good to go – grab the chance, and don't let it slip away! Please contact the listing agent directly for more detailed information
/u.realgeeks.media/homesinorlando/NextHome-Neighborhood-Realty-Logo-Horizontal-OrangeOnWhite-Web-RGB.jpg)
Additional Information
- Taxes
- $1556
- Minimum Lease
- No Minimum
- Community Features
- No Deed Restriction
- Property Description
- One Story
- Zoning
- R-6
- Interior Layout
- Cathedral Ceiling(s), Ceiling Fans(s), High Ceilings, Primary Bedroom Main Floor, Open Floorplan, Solid Surface Counters, Solid Wood Cabinets, Stone Counters, Thermostat, Vaulted Ceiling(s), Walk-In Closet(s)
- Interior Features
- Cathedral Ceiling(s), Ceiling Fans(s), High Ceilings, Primary Bedroom Main Floor, Open Floorplan, Solid Surface Counters, Solid Wood Cabinets, Stone Counters, Thermostat, Vaulted Ceiling(s), Walk-In Closet(s)
- Floor
- Carpet, Ceramic Tile, Laminate, Wood
- Appliances
- Convection Oven, Cooktop, Dishwasher, Electric Water Heater, Microwave, Refrigerator
- Utilities
- Electricity Connected
- Heating
- Electric
- Air Conditioning
- Central Air
- Exterior Construction
- Block
- Exterior Features
- Private Mailbox, Rain Gutters, Storage
- Roof
- Shingle
- Foundation
- Slab
- Pool
- No Pool
- Garage Carport
- 2 Car Garage
- Garage Spaces
- 2
- Garage Dimensions
- 20x21
- Elementary School
- Sorrento Elementary
- Middle School
- Mount Dora Middle
- High School
- Mount Dora High
- Flood Zone Code
- X
- Parcel ID
- 28-19-28-0100-082-02000
- Legal Description
- MT PLYMOUTH LOTS 20, 21, BLK 82 PB 8 PG 85 ORB 2182 PG 1153
Listing courtesy of KELLER WILLIAMS ELITE PARTNERS III REALTY. 321-527-5111
Selling Office: CREEGAN GROUP.Mortgage Calculator
StellarMLS is the source of this information via Internet Data Exchange Program. All listing information is deemed reliable but not guaranteed and should be independently verified through personal inspection by appropriate professionals. Listings displayed on this website may be subject to prior sale or removal from sale. Availability of any listing should always be independently verified. Listing information is provided for consumer personal, non-commercial use, solely to identify potential properties for potential purchase. All other use is strictly prohibited and may violate relevant federal and state law. Data last updated on