404 Shady Banks Road, Altamonte Springs, FL 32714
- $337,500
- 3
- BD
- 2
- BA
- 1,386
- SqFt









- Sold Price
- $337,500
- List Price
- $340,000
- Status
- Sold
- Days on Market
- 32
- Closing Date
- Dec 28, 2023
- MLS#
- G5075080
- Property Style
- Single Family
- Architectural Style
- Ranch
- Year Built
- 1976
- Bedrooms
- 3
- Bathrooms
- 2
- Living Area
- 1,386
- Lot Size
- 7,664
- Acres
- 0.18
- Total Acreage
- 0 to less than 1/4
- Legal Subdivision Name
- River Run Sec 1
- MLS Area Major
- Altamonte Springs West/Forest City
Property Description
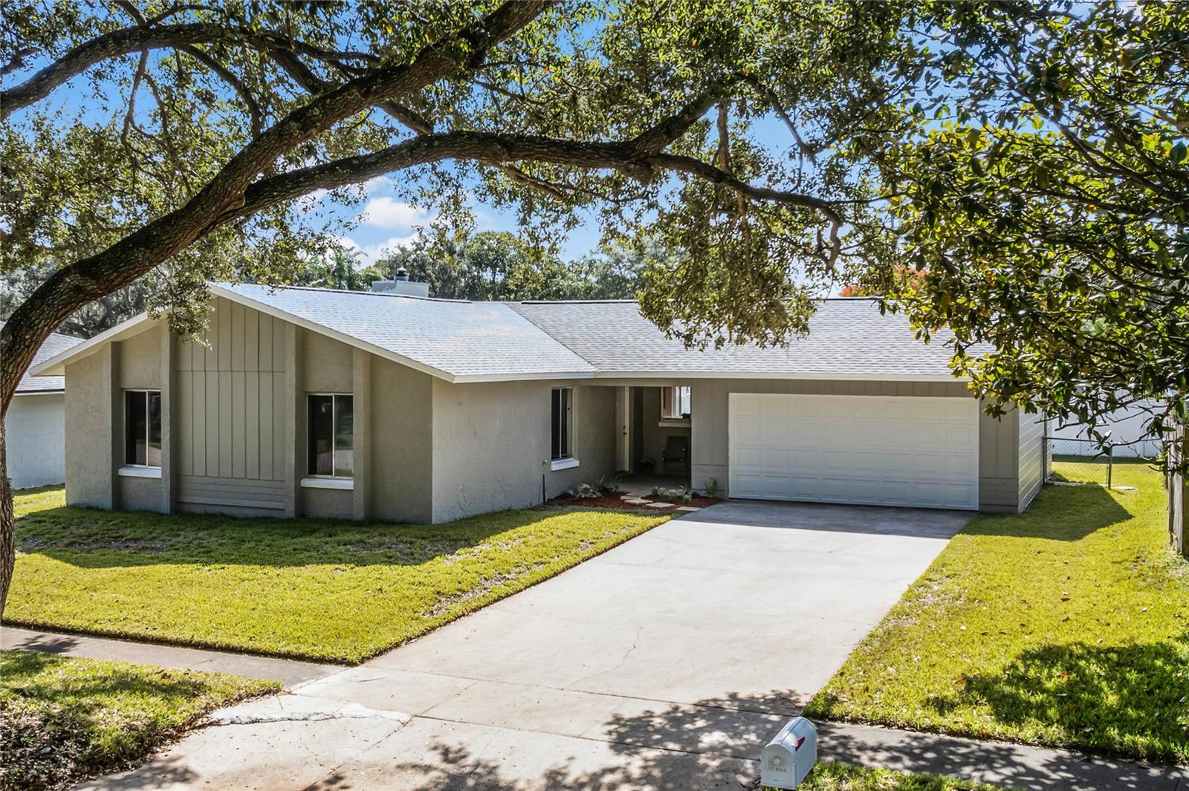
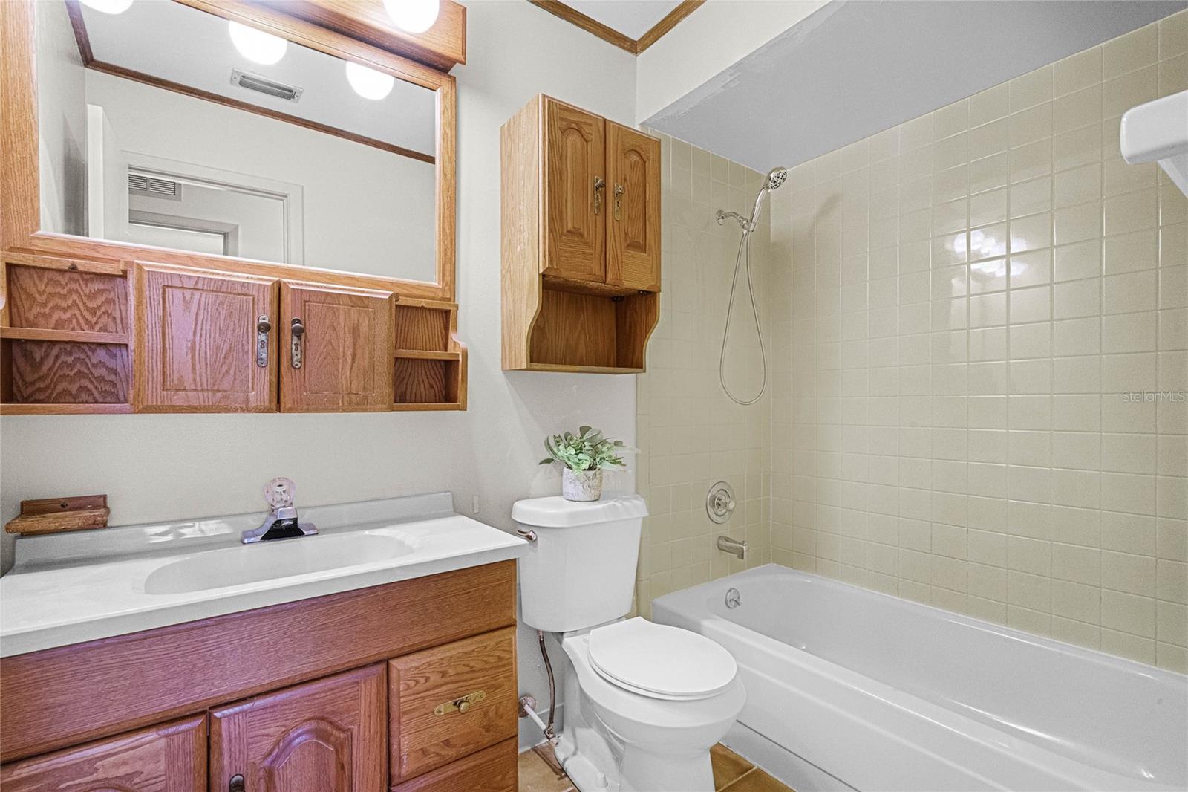
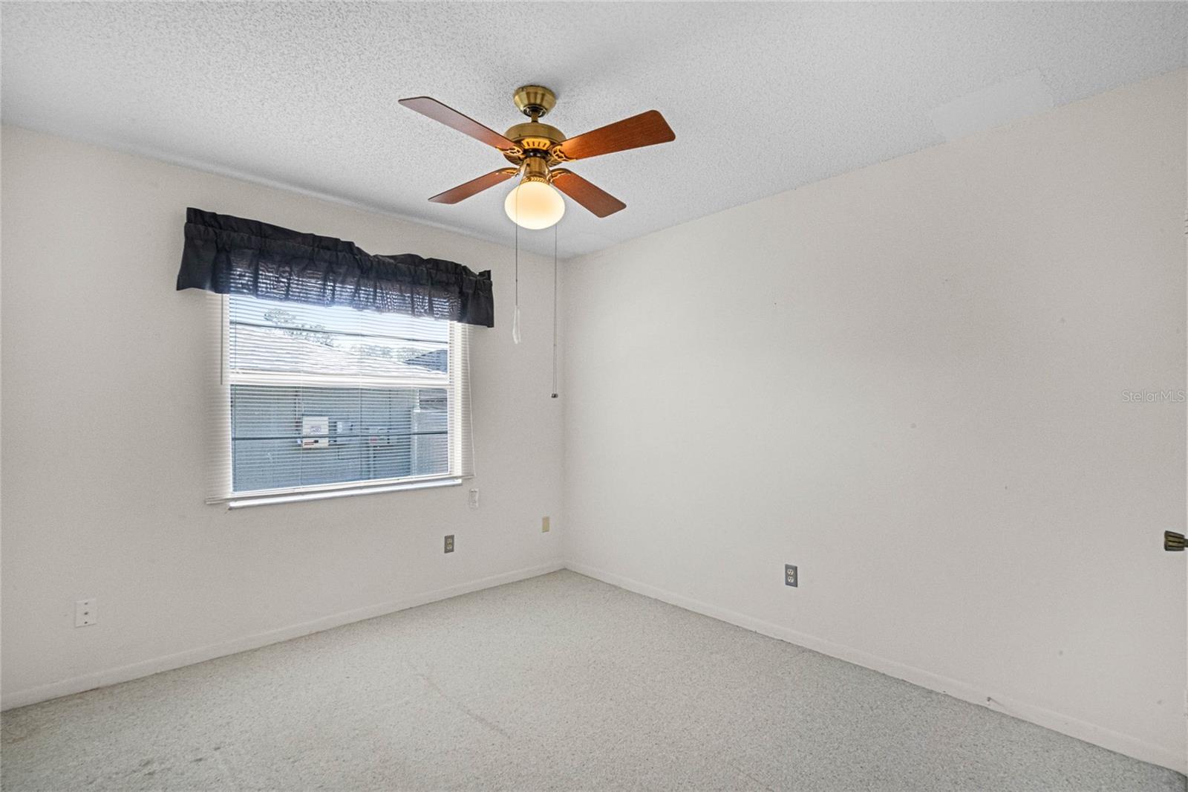
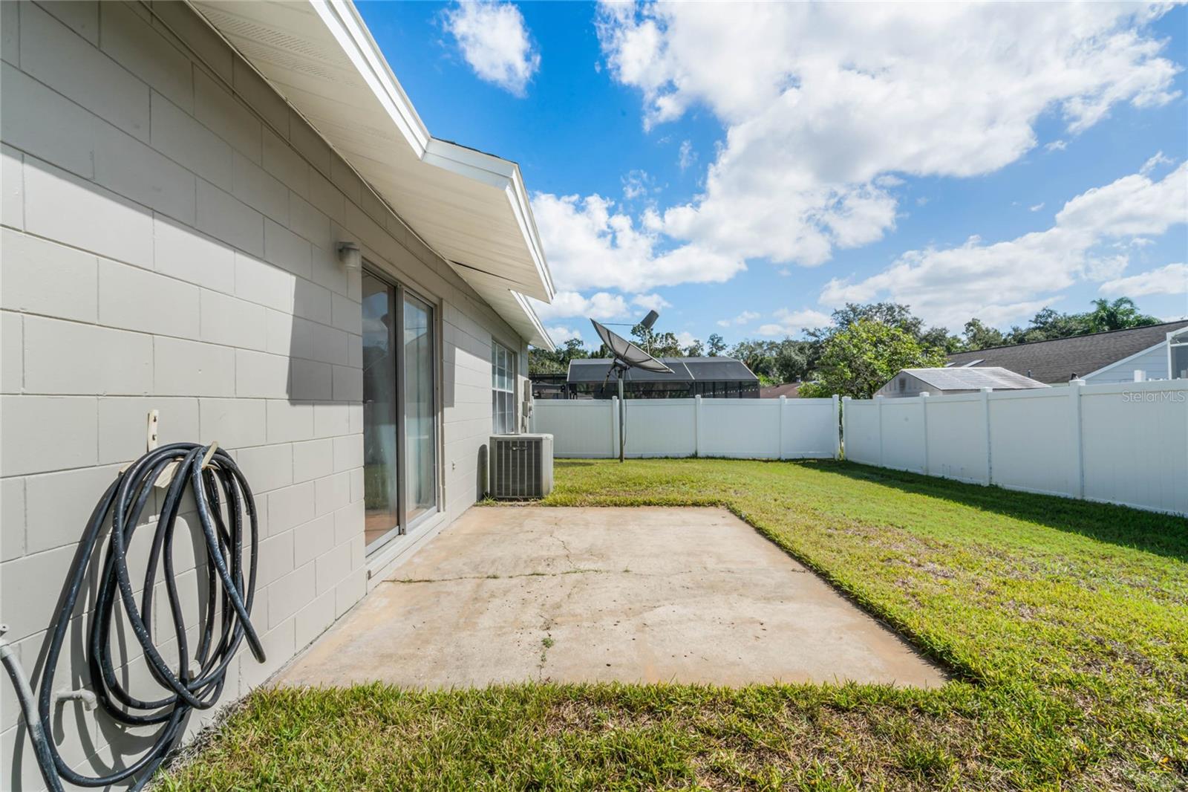
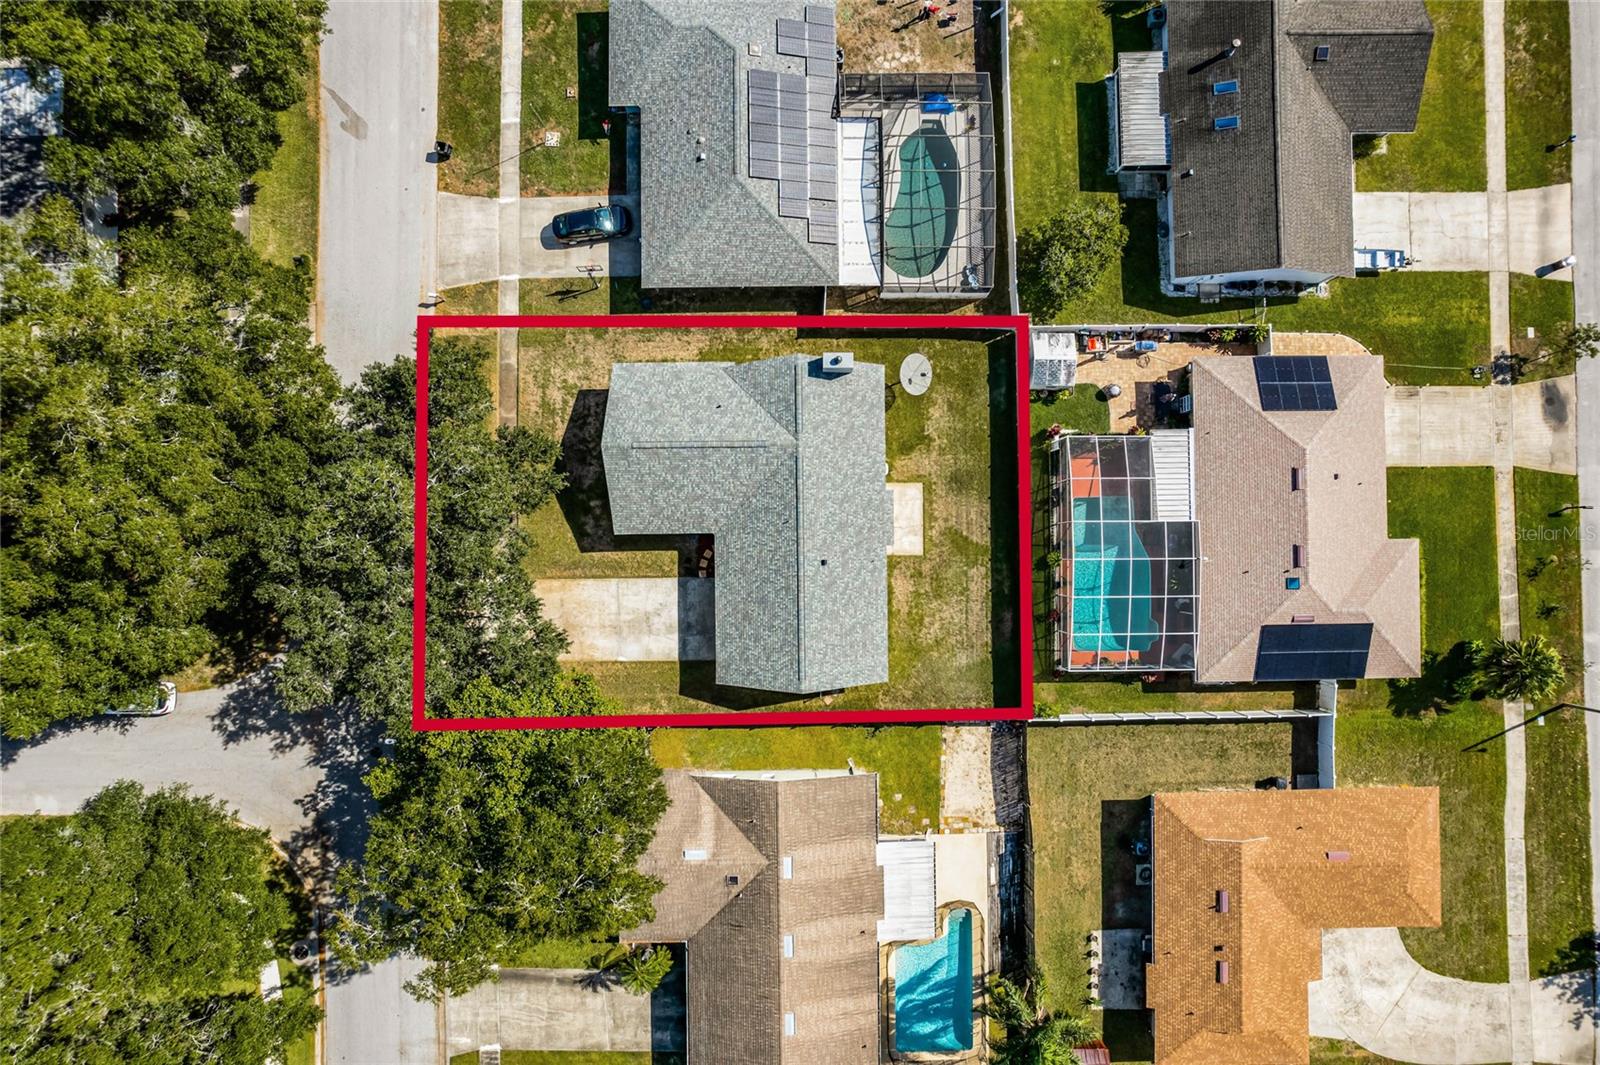
PRICE IMPROVEMENT! NOW $20,000 LESS THAN ORGINAL LIST PRICE*****Looking for a solid built home in one of the best and quietest neighborhoods in Altamonte? Look no further! According to public records, this 3/2 block home actually has FOUR bedrooms! The owner has done several upgrades to the home so you won't have to! They include brand new plumbing, brand new distribution panel and breaker box, brand new water heater and roof-less than a year old! All bedrooms have spacious closets and home has not one but two large hallway closets for lots of storage. The huge backyard is fenced with lots of room for entertaining. Freshly painted and new landscaping in the front, this home has excellent curb appeal. All this home needs is YOU and your personal touches to make it you own! Call now for your private showing before the sign says SOLD!
/u.realgeeks.media/homesinorlando/NextHome-Neighborhood-Realty-Logo-Horizontal-OrangeOnWhite-Web-RGB.jpg)
Additional Information
- Taxes
- $1175
- Minimum Lease
- No Minimum
- HOA Fee
- $35
- HOA Payment Schedule
- Monthly
- Location
- Sidewalk
- Community Features
- No Deed Restriction
- Property Description
- One Story
- Zoning
- PUD-RES
- Interior Layout
- Ceiling Fans(s), Eat-in Kitchen, Window Treatments
- Interior Features
- Ceiling Fans(s), Eat-in Kitchen, Window Treatments
- Floor
- Carpet, Laminate, Tile
- Appliances
- Dishwasher, Electric Water Heater, Ice Maker, Range, Refrigerator
- Utilities
- BB/HS Internet Available, Cable Available, Electricity Connected, Phone Available, Sewer Connected, Underground Utilities
- Heating
- Central
- Air Conditioning
- Central Air
- Fireplace Description
- Wood Burning
- Exterior Construction
- Block, Wood Siding
- Exterior Features
- Sliding Doors
- Roof
- Shingle
- Foundation
- Slab
- Pool
- No Pool
- Garage Carport
- 2 Car Garage
- Garage Spaces
- 2
- Garage Features
- Garage Door Opener
- Garage Dimensions
- 27x20
- Fences
- Fenced
- Pets
- Allowed
- Flood Zone Code
- PUD
- Parcel ID
- 10-21-29-505-0B00-0150
- Legal Description
- LOT 15 BLK B RIVER RUN SEC 1 PB 19 PGS 87 & 88
Listing courtesy of LPT REALTY, LLC.
Selling Office: RE/MAX ASSURED.Mortgage Calculator
StellarMLS is the source of this information via Internet Data Exchange Program. All listing information is deemed reliable but not guaranteed and should be independently verified through personal inspection by appropriate professionals. Listings displayed on this website may be subject to prior sale or removal from sale. Availability of any listing should always be independently verified. Listing information is provided for consumer personal, non-commercial use, solely to identify potential properties for potential purchase. All other use is strictly prohibited and may violate relevant federal and state law. Data last updated on