7759 Sadler Road, Mount Dora, FL 32757
- $1,650,000
- 4
- BD
- 4
- BA
- 3,146
- SqFt











- Sold Price
- $1,650,000
- List Price
- $1,650,000
- Status
- Sold
- Days on Market
- 5
- Closing Date
- Dec 06, 2023
- MLS#
- G5075014
- Property Style
- Single Family
- Year Built
- 1993
- Bedrooms
- 4
- Bathrooms
- 4
- Baths Half
- 1
- Living Area
- 3,146
- Lot Size
- 189,170
- Acres
- 4.34
- Total Acreage
- 2 to less than 5
- Legal Subdivision Name
- Lake Ola Estates
- MLS Area Major
- Mount Dora
Property Description
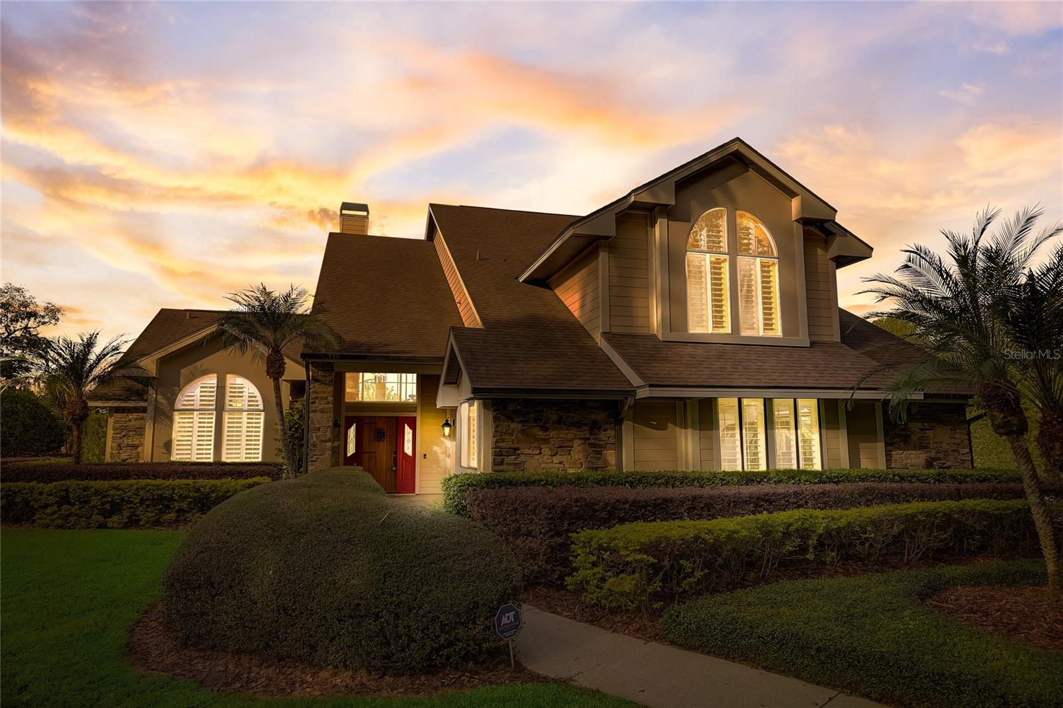
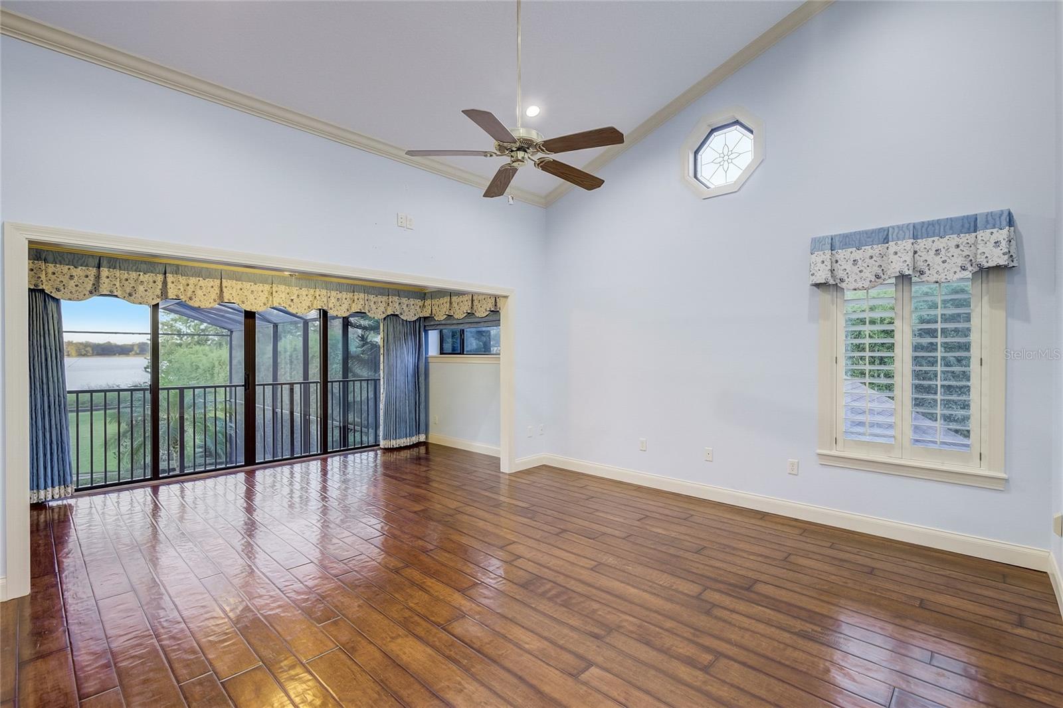
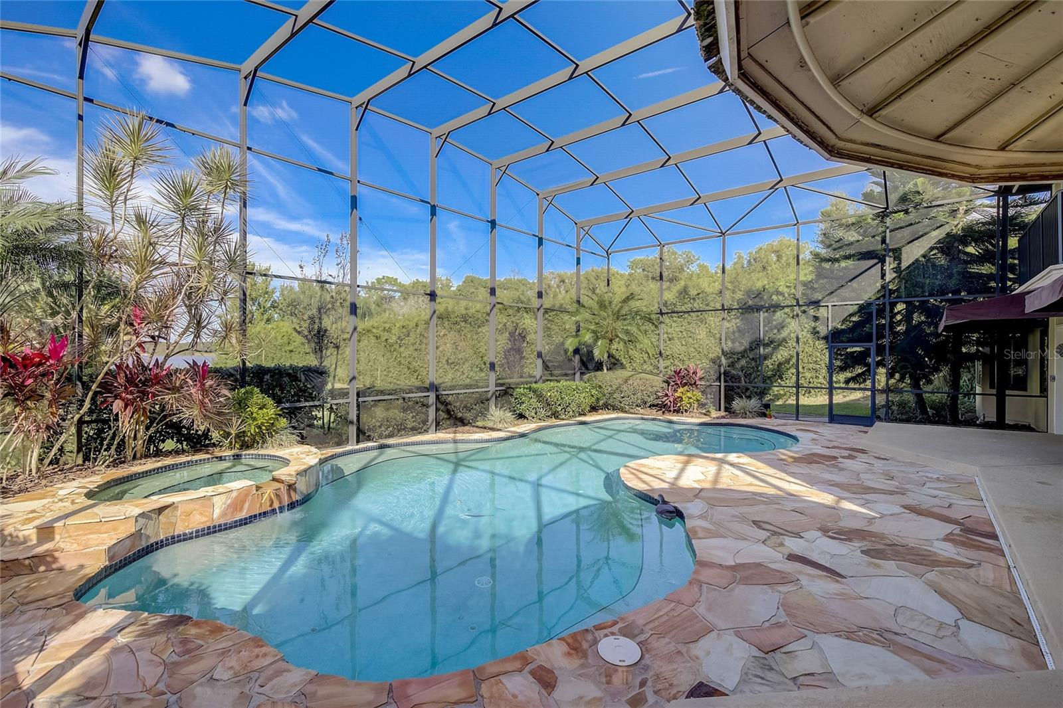
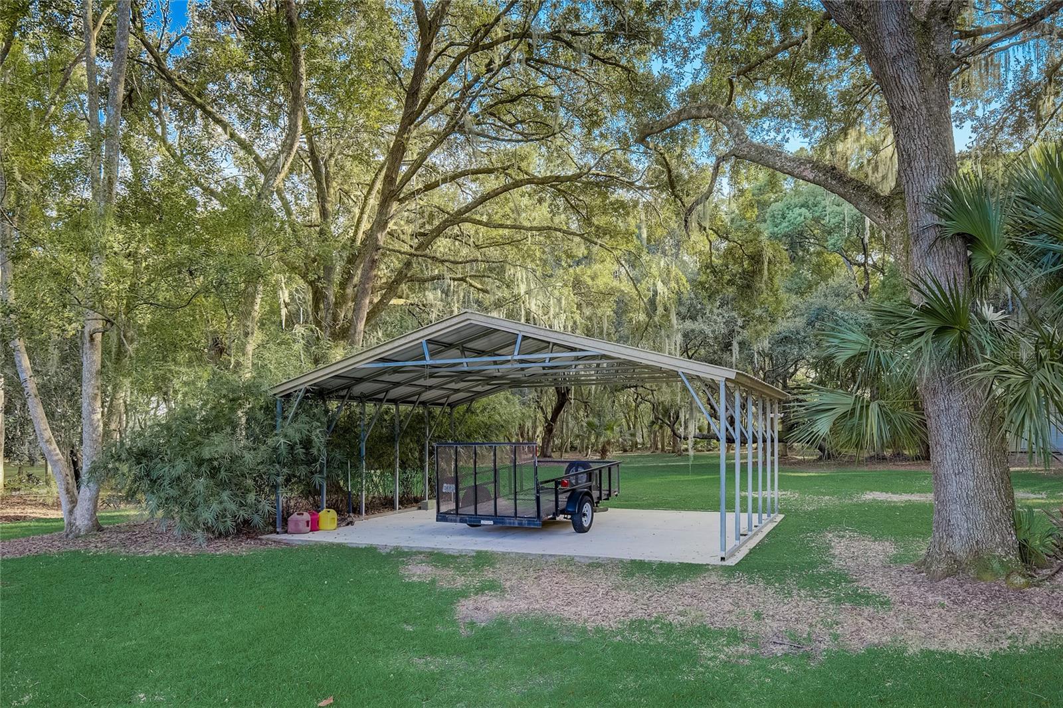
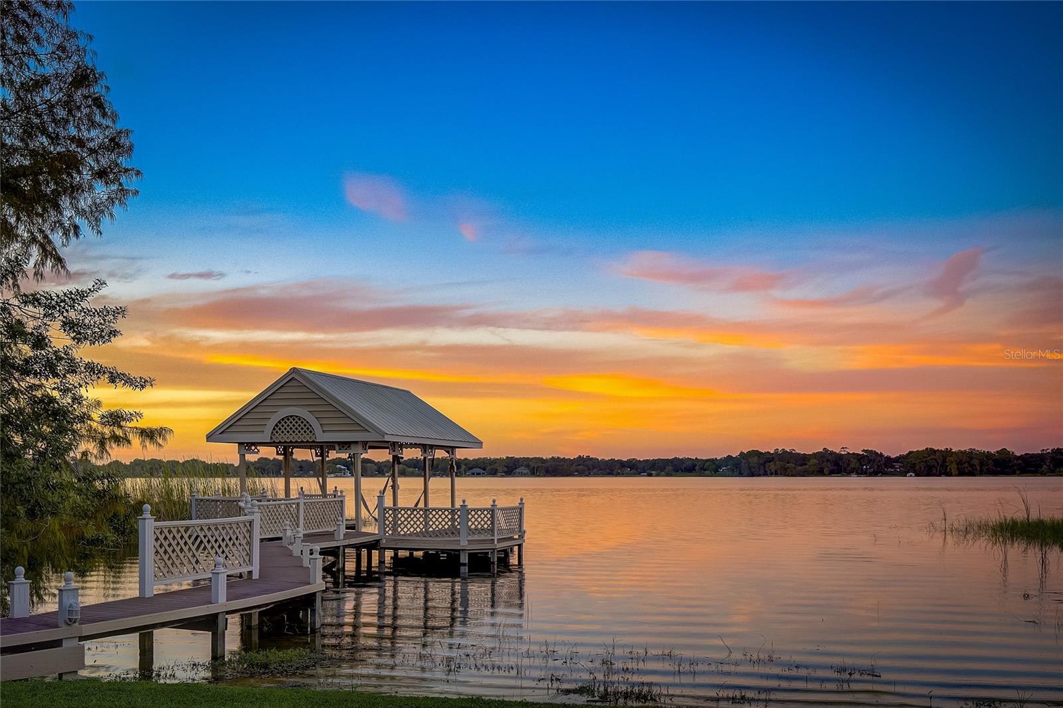
EXTREMELY UNIQUE AND HARD TO FIND WATERFRONT PROPERTY ON NEARLY 5 ACRES WITH NO HOA!! If you are looking for ultra private and an immaculate oversized waterfront lot you have finally found it. These properties just don't come on the market, so don't miss out. This property features both an excellent location placed only 10 minutes from downtown historic Mount Dora, yet holds all the privacy the new owner can want. It's also just 30 minutes from Orlando and also 40-45 minutes from 2 airports. The property features a DOUBLE lot and DOUBLE water frontage. The 4.34 acres is contained by a row over perfectly manicured bamboo on one side and woods on the other with much of the lot being cleared leaving many many gorgeous mature trees with a winding drive way through the middle heading to the house. When at the property it truly feels like you're standing in a state park! The property sits on desired and very clear Lake Ola, which invites it's share of sea planes. A long majestic brick walk way leads to the gazebo then to the boat house with electric lift to find even more spectacular views! Lake Ola has no public boat ramp, so feel free to enjoy your own personal concrete boat launch. A 2nd drive way or path is available for driving the toys or getting deliveries. The property contains 2 (yes 2) workshops with electricity. There is also a 2 boat or 2 car port with it's own slab. The irrigation system allows for water to be pumped in from the lake. The custom built home features tons of character with larger rooms, crown molding, plantation shutters, recessed lighting, quartz countertops, 23' ceiling, and large baseboards. Large custom windows add brightening the home with natural light. There is a large media or great room for extra space. It would make a really nice game room or extra living room. Over sized laundry makes for it easier for everyone's favorite chore. The large master bedroom features a balcony to soak in even more views. All bedrooms feature gorgeous engineered hardwood flooring. The oversized master bedroom features a walk in shower with it's own steam room and separate free standing tub for soaking. Gorgeous pool with a stone patio also features and outdoor kitchen, outdoor shower, heated spa, and is perfect for entertaining. Folks, this one definitely needs to be seen in person to see and feel it's true beauty. Make your appointment today!
/u.realgeeks.media/homesinorlando/NextHome-Neighborhood-Realty-Logo-Horizontal-OrangeOnWhite-Web-RGB.jpg)
Additional Information
- Taxes
- $10237
- Minimum Lease
- 1-2 Years
- Location
- Cleared, Landscaped, Level, Oversized Lot
- Community Features
- No Deed Restriction
- Property Description
- Two Story
- Zoning
- R-CE
- Interior Layout
- Built-in Features, Ceiling Fans(s), High Ceilings, Master Bedroom Upstairs, Stone Counters, Thermostat, Vaulted Ceiling(s), Walk-In Closet(s), Window Treatments
- Interior Features
- Built-in Features, Ceiling Fans(s), High Ceilings, Master Bedroom Upstairs, Stone Counters, Thermostat, Vaulted Ceiling(s), Walk-In Closet(s), Window Treatments
- Floor
- Hardwood, Tile, Wood
- Appliances
- Dishwasher, Microwave, Range, Refrigerator, Water Filtration System
- Utilities
- Cable Available, Electricity Connected, Propane
- Heating
- Central
- Air Conditioning
- Central Air
- Fireplace Description
- Wood Burning
- Exterior Construction
- HardiPlank Type, Wood Frame
- Exterior Features
- Balcony, Irrigation System, Outdoor Grill, Outdoor Kitchen, Outdoor Shower, Private Mailbox, Rain Gutters, Storage
- Roof
- Shingle
- Foundation
- Slab
- Pool
- Private
- Pool Type
- In Ground, Screen Enclosure
- Garage Carport
- 2 Car Carport, 2 Car Garage
- Garage Spaces
- 2
- Garage Features
- Boat, Covered, Garage Faces Side
- Garage Dimensions
- 32x23
- Elementary School
- Zellwood Elem
- Middle School
- Wolf Lake Middle
- High School
- Apopka High
- Fences
- Vinyl
- Water Name
- Lake Ola
- Water Extras
- Boathouse, Dock - Composite, Dock w/Electric, Lift - Covered
- Water View
- Lake
- Water Access
- Lake
- Water Frontage
- Lake
- Flood Zone Code
- X
- Parcel ID
- 17-20-27-4696-00-010
- Legal Description
- LAKE OLA ESTATES 15/89 LOT 1 (LESS E 7 FT THEREOF) & (LESS COMM SE COR OF LOT 1RUN S 86 DEG W 7 FT TH N 20 FT FOR POB TH N 134.74 FT S 45 DEG W 11.85 FT S 121.03 FT S 57 DEG E 10.10 FT TO POB) & PT OF E 7 FT OF LOT 1 & PT OF LOT 2 DESC ASCOMM SE COR OF LOT 1 RUN S 86 DEG W 7 FTN 486.20 FT FOR POB TH N 134.74 FT S 57DEG E 7.16 FT S 125 FT S 45 DEG W 8.37FT TO POB & W E HUDSONS SUB A/136 BEG INT OF LINE LYING 619.30 FT E OF W LINE OFLOT 3 & N R/W LINE OF S OLA RD RUN N 669 FT M/L RETURN TO POB RUN S 57 DEG E 99.46 FT E 77.5 FT N 678 FT NWLY ALONG WATER TO END OF FIRST RUN (LESS RD R/W ON S) (LESS FROM A PT 565.5 FT E OF W1/4 COROF SEC RUN S 142.4 FT S 57 DEG E 619.3FT FOR POB TH N 677.9 FT SELY 30.5 FT SO2 DEG W 663 FT M/L TO POB)
Listing courtesy of ROBERT SLACK LLC. 352-229-1187
Selling Office: CHARLES RUTENBERG REALTY ORLANDO.Mortgage Calculator
StellarMLS is the source of this information via Internet Data Exchange Program. All listing information is deemed reliable but not guaranteed and should be independently verified through personal inspection by appropriate professionals. Listings displayed on this website may be subject to prior sale or removal from sale. Availability of any listing should always be independently verified. Listing information is provided for consumer personal, non-commercial use, solely to identify potential properties for potential purchase. All other use is strictly prohibited and may violate relevant federal and state law. Data last updated on