175 Rosa Bella View, Debary, FL 32713
- $645,000
- 4
- BD
- 3
- BA
- 3,035
- SqFt




- Sold Price
- $645,000
- List Price
- $650,000
- Status
- Sold
- Days on Market
- 71
- Closing Date
- Jan 16, 2024
- MLS#
- G5074936
- Property Style
- Single Family
- Year Built
- 2020
- Bedrooms
- 4
- Bathrooms
- 3
- Living Area
- 3,035
- Lot Size
- 15,000
- Acres
- 0.34
- Total Acreage
- 1/4 to less than 1/2
- Legal Subdivision Name
- Riviera Bella
- MLS Area Major
- Debary
Property Description
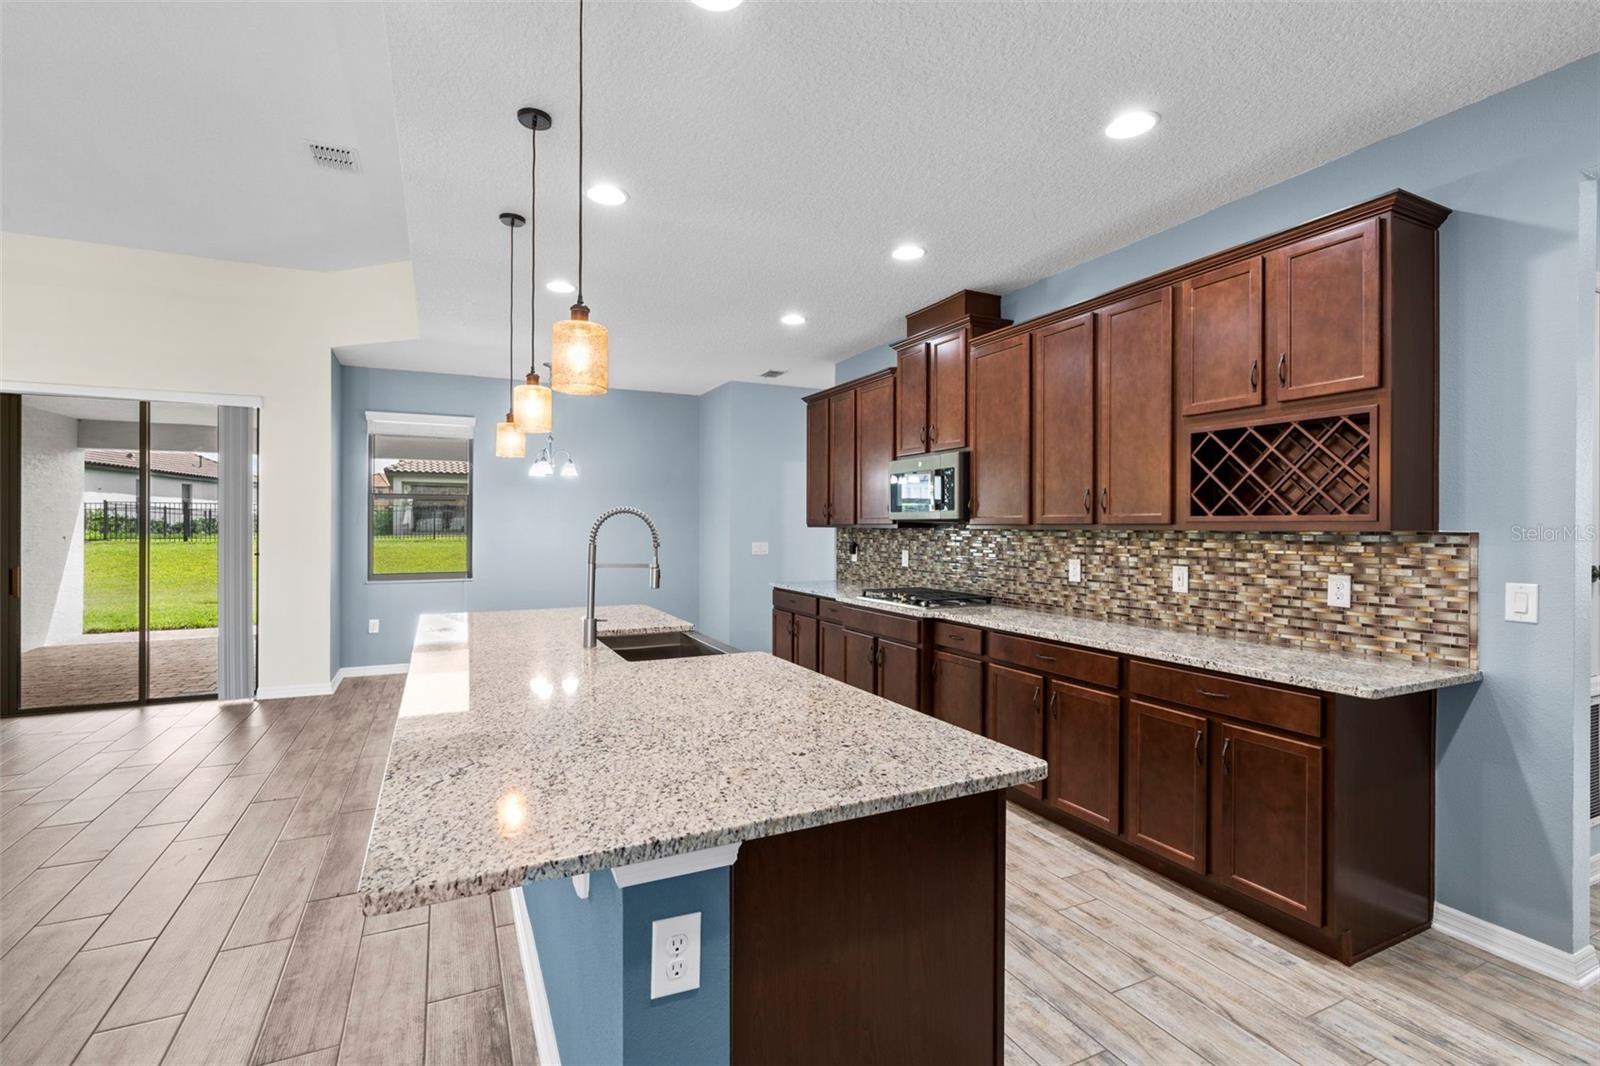
One or more photo(s) has been virtually staged. One or more photo(s) has been virtually staged. Step into a world of Mediterranean elegance in this exceptionally clean and move-in ready single-story home. With four oversized bedrooms, 3 full bathrooms, a formal dining room, and a dedicated office/flex room, this home offers a space for everyone and everything! The main living areas of this home are covered in beautiful wood-plank ceramic tile flooring, while all of the bedrooms feature upgraded water-resistant laminate flooring. The gourmet kitchen is complete with nutmeg 42” cabinets, enhanced with decorative crown molding, glass accents, and a built-in wine rack. The double wall oven, gas range, and an oversized kitchen island provide optimal space for daily prep work and entertaining. French doors lead you to the colossal owner’s suite with crisp paint, an abundance of natural light, and a private entrance to the covered patio. The en-suite combines luxury finishes with practical storage options. Featuring two walk-in closets, a separate linen closet, dual vanities with quartz countertops, a private water closet, a free-standing soaking tub, and an upgraded walk-in shower with a rain showerhead. Two additional bedrooms share a Jack-and-Jill style bathroom with a shower/tub combo and dual sink vanity with quartz countertops. The last bedroom is located down the hall and is adorned with a modern color palette and decorative lighting. The third full bathroom (and future pool bath) has been beautifully upgraded with a walk-in shower and quartz countertops. An interior laundry room with a built-in utility sink is enhanced with storage cabinets, and a drop zone with additional storage round out the interior of this home. The nearly 900 square foot 3 car garage features a dedicated 220V 30-amp outlet for your supplemental high-powered appliances. Additional exterior upgrades include a whole house gutter system with commercial grade French drainage system, water softener, additional outlets in the soffits, fully fenced-in backyard, paver driveway and walkway, gas pre-plumb for a future summer kitchen, and a dedicated well for irrigation - to help save on that water bill! Combining the beauty of nature with modern amenities, Riviera Bella is a private community located directly on the St. John’s River. Featuring a 24-hour virtual guard gate, multiple playgrounds, a splash pad, exercise trails, a clubhouse with media center, a fitness center, a resort-style zero-entry community pool, & private boat ramp access to the St. John’s River. Situated in close proximity to the SunRail station and the DeBary Golf and Country Club, this home is conveniently located with quick access to I-4 - perfect for a commute to Downtown Orlando or an escape to the beach. Pride of ownership truly shines in every corner of this home. Come see it for yourself & schedule your showing today! Room Feature: Linen Closet In Bath (Primary Bedroom).
/u.realgeeks.media/homesinorlando/NextHome-Neighborhood-Realty-Logo-Horizontal-OrangeOnWhite-Web-RGB.jpg)
Additional Information
- Taxes
- $4912
- Minimum Lease
- 8-12 Months
- HOA Fee
- $400
- HOA Payment Schedule
- Quarterly
- Community Features
- Deed Restrictions, Gated Community - No Guard, Playground, Pool, Special Community Restrictions
- Property Description
- One Story
- Zoning
- 0000
- Interior Layout
- High Ceilings, Kitchen/Family Room Combo, Primary Bedroom Main Floor, Solid Wood Cabinets, Split Bedroom, Stone Counters, Thermostat, Tray Ceiling(s), Walk-In Closet(s), Window Treatments
- Interior Features
- High Ceilings, Kitchen/Family Room Combo, Primary Bedroom Main Floor, Solid Wood Cabinets, Split Bedroom, Stone Counters, Thermostat, Tray Ceiling(s), Walk-In Closet(s), Window Treatments
- Floor
- Ceramic Tile, Laminate
- Appliances
- Built-In Oven, Cooktop, Dishwasher, Disposal, Gas Water Heater, Microwave, Range
- Utilities
- Cable Available, Electricity Connected, Natural Gas Connected, Sewer Connected, Water Connected
- Heating
- Central
- Air Conditioning
- Central Air
- Exterior Construction
- Block, Stucco
- Exterior Features
- French Doors, Irrigation System, Sidewalk, Sliding Doors
- Roof
- Tile
- Foundation
- Slab
- Pool
- Community
- Garage Carport
- 3 Car Garage
- Garage Spaces
- 3
- Garage Features
- Driveway, Garage Door Opener, Garage Faces Side
- Garage Dimensions
- 28x28
- Fences
- Fenced
- Pets
- Allowed
- Flood Zone Code
- X
- Parcel ID
- 31-18-30-13-00-3600
- Legal Description
- 31 18 30 LOT 360 RIVIERA BELLA UNIT 6 MB 57 PGS 149-153 PER OR 7385 PG 2300
Listing courtesy of CAM REALTY & PROPERTY MANAGEME. 407-929-1852
Selling Office: LIVELY REAL ESTATE.Mortgage Calculator
StellarMLS is the source of this information via Internet Data Exchange Program. All listing information is deemed reliable but not guaranteed and should be independently verified through personal inspection by appropriate professionals. Listings displayed on this website may be subject to prior sale or removal from sale. Availability of any listing should always be independently verified. Listing information is provided for consumer personal, non-commercial use, solely to identify potential properties for potential purchase. All other use is strictly prohibited and may violate relevant federal and state law. Data last updated on