512 High Point Drive, Mount Dora, FL 32757
- $673,000
- 3
- BD
- 2
- BA
- 2,475
- SqFt




- Sold Price
- $673,000
- List Price
- $689,000
- Status
- Sold
- Days on Market
- 5
- Closing Date
- Jan 16, 2024
- MLS#
- G5074557
- Property Style
- Single Family
- Architectural Style
- Traditional
- Year Built
- 1988
- Bedrooms
- 3
- Bathrooms
- 2
- Living Area
- 2,475
- Lot Size
- 6,100
- Acres
- 0.14
- Total Acreage
- 0 to less than 1/4
- Legal Subdivision Name
- Mount Dora High Point At Lake Dora
- MLS Area Major
- Mount Dora
Property Description

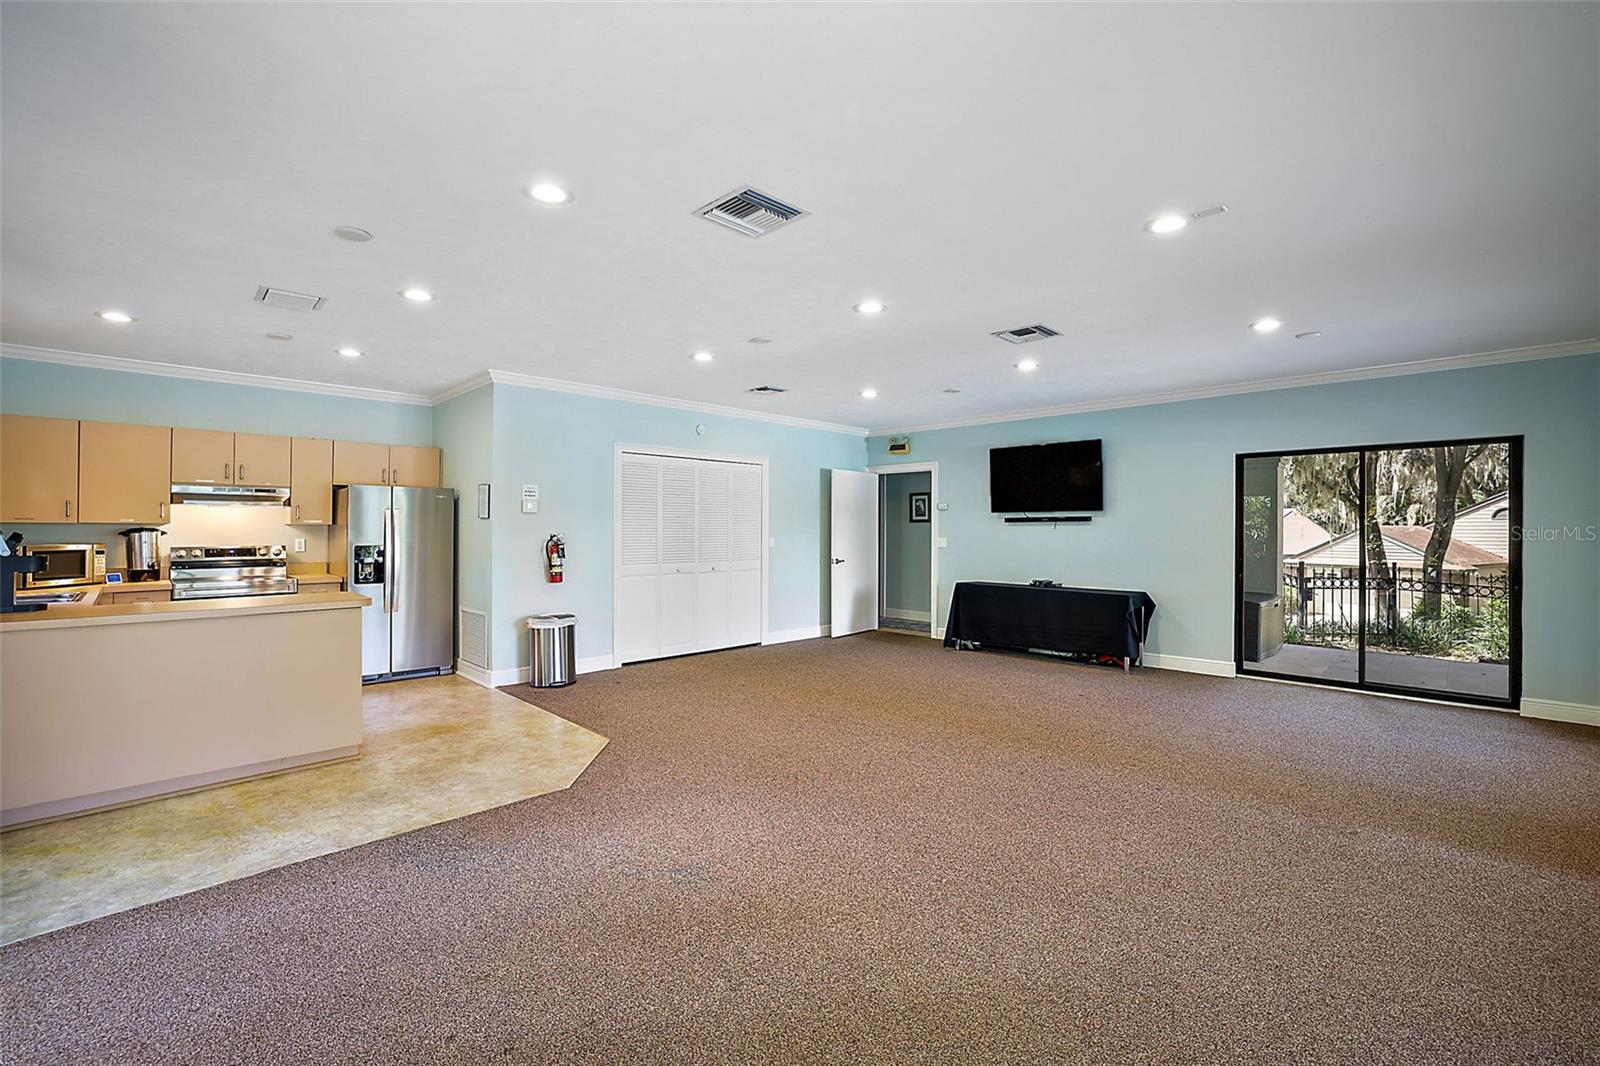
Welcome to High Point at Lake Dora. One of the most coveted and prestigious neighborhoods in the heart of downtown Mount Dora! Superb location with easy walking distance to restaurants, shops, parks and marina. The beautifully landscaped grounds invite you to the covered front porch of this lovingly maintained home. New double front doors invite you into the entry foyer. The open and spacious floor plan has vaulted beamed ceilings and ceramic tile throughout. The great/family room has stone front gas burning fireplace with built in bookshelves. The dining area and kitchen areas overlook the family room. Updated kitchen offers granite countertops, tile backsplash, wood cabinets, breakfast bar, center island, gas range and stainless-steel appliances. The Owners bedroom overlooks the back porch and the light filled en suite bathroom has a beautiful free standing soaking tub overlooking the private courtyard, split vanities with granite countertops, towel warmer, walk in shower and walk in closet. One guest bedroom has dual closets while the other offers a closet and built in bookshelf/cabinet with sitting room overlooking the screened porch. Guest bathroom has vanity with granite countertops and spacious walk-in shower. Enclosed rear porch areas are versatile places for your lifestyle and the large rear screened porch is private with built in gazebo and hot tub! Other features include inside utility room and 2 car garage. 2 new HVAC units June 2023 (4 ton and 2 ton), whole house generator is about 4 years old and has a 10-year warranty, water filtration system. Natural gas services the fireplace, heater, hot water heater, range and generator. Community features include heated swimming pool and clubhouse along with boat slips when available for an affordable and additional $300/year. Special assessment has been paid to redo the community dock.
/u.realgeeks.media/homesinorlando/NextHome-Neighborhood-Realty-Logo-Horizontal-OrangeOnWhite-Web-RGB.jpg)
Additional Information
- Taxes
- $5553
- Minimum Lease
- No Minimum
- HOA Fee
- $1,800
- HOA Payment Schedule
- Annually
- Maintenance Includes
- Escrow Reserves Fund, Pool
- Location
- Corner Lot, Cul-De-Sac, City Limits, Near Marina, Near Public Transit
- Community Features
- Clubhouse, Deed Restrictions, Lake, Pool
- Property Description
- One Story
- Zoning
- R-3
- Interior Layout
- Built-in Features, Cathedral Ceiling(s), Ceiling Fans(s), Kitchen/Family Room Combo, Primary Bedroom Main Floor, Open Floorplan, Solid Surface Counters, Split Bedroom, Vaulted Ceiling(s), Walk-In Closet(s), Window Treatments
- Interior Features
- Built-in Features, Cathedral Ceiling(s), Ceiling Fans(s), Kitchen/Family Room Combo, Primary Bedroom Main Floor, Open Floorplan, Solid Surface Counters, Split Bedroom, Vaulted Ceiling(s), Walk-In Closet(s), Window Treatments
- Floor
- Ceramic Tile
- Appliances
- Dishwasher, Gas Water Heater, Microwave, Range Hood, Refrigerator, Water Filtration System
- Utilities
- BB/HS Internet Available, Cable Connected, Electricity Connected, Natural Gas Connected, Public, Sewer Connected, Water Connected
- Heating
- Natural Gas
- Air Conditioning
- Central Air, Zoned
- Fireplace Description
- Family Room, Gas
- Exterior Construction
- Block, Wood Siding
- Exterior Features
- Irrigation System, Sliding Doors
- Roof
- Shingle
- Foundation
- Slab
- Pool
- Community
- Garage Carport
- 2 Car Garage
- Garage Spaces
- 2
- Garage Features
- Driveway, Garage Door Opener
- Garage Dimensions
- 28X23
- Pets
- Allowed
- Flood Zone Code
- X
- Parcel ID
- 31-19-27-0100-000-02000
- Legal Description
- MOUNT DORA, HIGH POINT AT LAKE DORA SUB LOT 20 PB 28 PGS 2-3 ORB 4825 PG 1202 ORB 5241 PG 2353
Listing courtesy of DAVE LOWE REALTY, INC.. 352-383-7104
Selling Office: CLASSIC HOMES.Mortgage Calculator
StellarMLS is the source of this information via Internet Data Exchange Program. All listing information is deemed reliable but not guaranteed and should be independently verified through personal inspection by appropriate professionals. Listings displayed on this website may be subject to prior sale or removal from sale. Availability of any listing should always be independently verified. Listing information is provided for consumer personal, non-commercial use, solely to identify potential properties for potential purchase. All other use is strictly prohibited and may violate relevant federal and state law. Data last updated on