9753 Pecky Cypress Way, Orlando, FL 32836
- $610,000
- 4
- BD
- 4
- BA
- 2,969
- SqFt




- Sold Price
- $610,000
- List Price
- $649,000
- Status
- Sold
- Days on Market
- 48
- Closing Date
- Jan 02, 2024
- MLS#
- G5074252
- Property Style
- Single Family
- Architectural Style
- Traditional
- Year Built
- 2003
- Bedrooms
- 4
- Bathrooms
- 4
- Baths Half
- 2
- Living Area
- 2,969
- Lot Size
- 9,383
- Acres
- 0.21
- Total Acreage
- 0 to less than 1/4
- Legal Subdivision Name
- Cypress Chase Unit 1
- MLS Area Major
- Orlando/Dr. Phillips/Bay Vista
Property Description
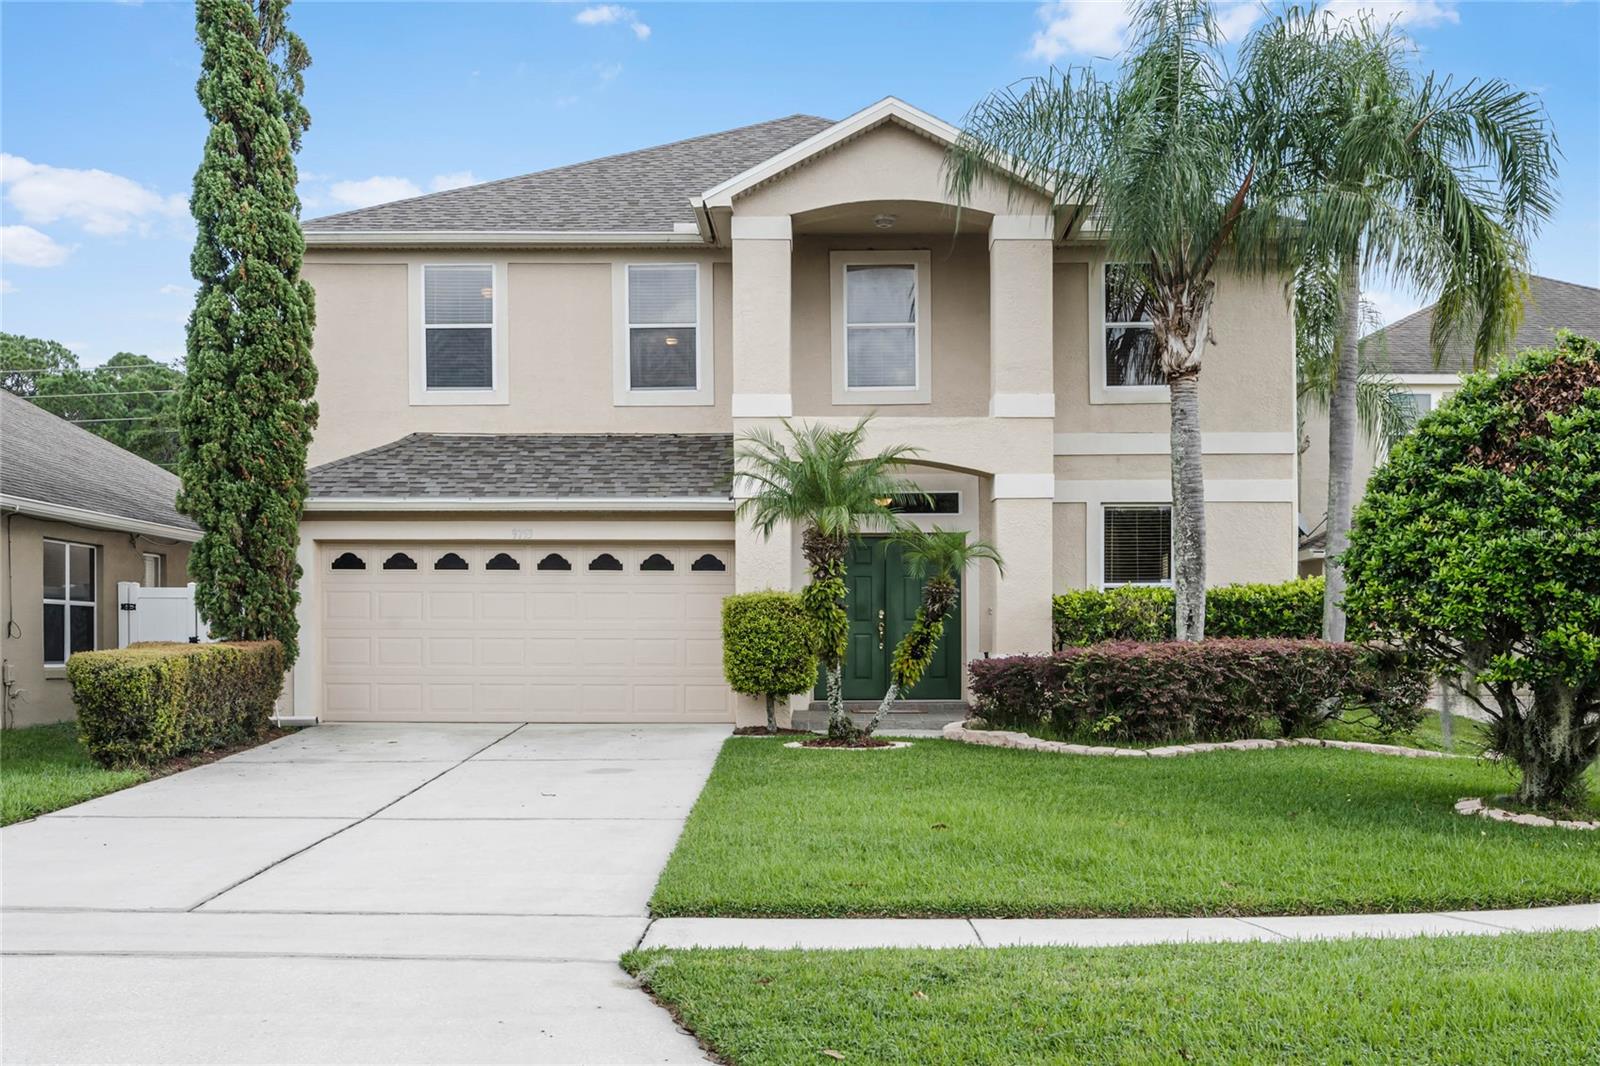
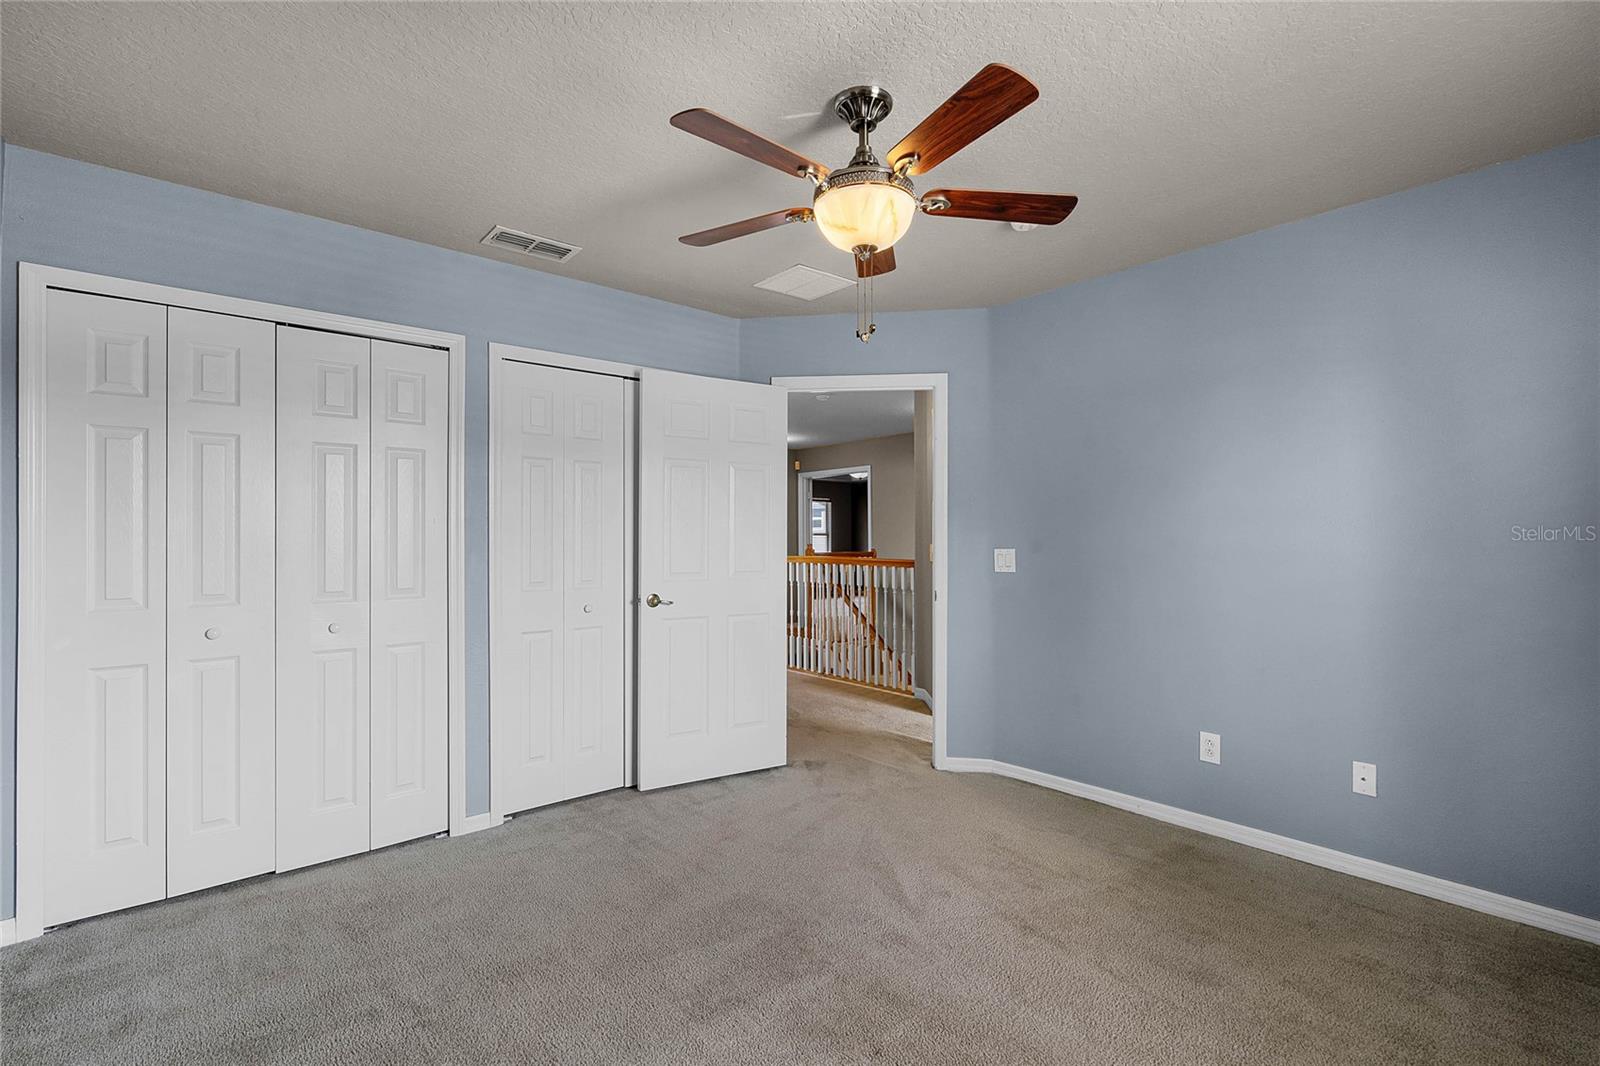
Welcome to this stunning 4-bedroom, 4-bath pool home located just minutes away from the magical world of Disney, Universal and Seaworld. This property is a dream come true for anyone looking for the forever home in the heart of the Orlando area. As you approach the home, you'll be greeted by its charming curb appeal, with lush landscaping and a well-maintained exterior. The moment you step inside, you'll be captivated by the spaciousness and elegance of this well-designed property. The heart of this home is the open-concept living area, which includes a beautifully appointed kitchen, dining area, and a spacious family room. The kitchen features plenty of cabinet space and an oversized pantry, making it a chef's delight. The adjacent dining area offers ample space for family gatherings and entertaining guests. The Family Room is a cozy yet inviting space, perfect for relaxing after a long day of adventure at the theme parks. French doors provide abundant natural light and a seamless transition to the screened lanai and pool area. Speaking of the pool, the outdoor space is a true oasis. The screened-in lanai offers plenty of room for lounging, dining, and soaking up the Florida sunshine. The sparkling pool with decorative rock fountain is perfect for a refreshing dip on hot summer days, and the attached spa is ideal for unwinding in the evenings. The four bedrooms in this home are generously sized and well-appointed. The master suite is a true retreat, featuring a separate sitting room and spacious en-suite bathroom with dual sinks, a soaking tub, and a separate shower. The remaining bedrooms are perfect for family members or guests. This home also boasts a separate laundry room, a two-car garage, and a beautifully landscaped backyard, adding to the overall appeal. The backyard is oversized allowing for additional toys or yard games Located just minutes from Disney World, this property is also close to all the attractions, shopping, dining, and entertainment options that Orlando has to offer. This 4-bedroom, 4-bath pool home is a fantastic investment in the Florida lifestyle. Don't miss your chance to own a piece of the magic! Contact us today to schedule a showing and make this dream home your own.
/u.realgeeks.media/homesinorlando/NextHome-Neighborhood-Realty-Logo-Horizontal-OrangeOnWhite-Web-RGB.jpg)
Additional Information
- Taxes
- $6533
- Minimum Lease
- 7 Months
- HOA Fee
- $200
- HOA Payment Schedule
- Quarterly
- Location
- Cul-De-Sac, Level, Oversized Lot, Sidewalk, Paved, Private
- Community Features
- Gated Community - No Guard, Playground, No Deed Restriction
- Property Description
- Two Story
- Zoning
- P-D
- Interior Layout
- Ceiling Fans(s), Kitchen/Family Room Combo, Living Room/Dining Room Combo, PrimaryBedroom Upstairs, Walk-In Closet(s)
- Interior Features
- Ceiling Fans(s), Kitchen/Family Room Combo, Living Room/Dining Room Combo, PrimaryBedroom Upstairs, Walk-In Closet(s)
- Floor
- Carpet, Ceramic Tile
- Appliances
- Dishwasher, Disposal, Microwave, Range, Refrigerator
- Utilities
- Cable Available, Electricity Available, Water Available
- Heating
- Central
- Air Conditioning
- Central Air
- Exterior Construction
- Block, Stucco
- Exterior Features
- French Doors, Irrigation System, Outdoor Shower, Sidewalk
- Roof
- Shingle
- Foundation
- Slab
- Pool
- Private
- Pool Type
- Gunite, Heated, In Ground, Outside Bath Access, Screen Enclosure
- Garage Carport
- 2 Car Garage
- Garage Spaces
- 2
- Garage Features
- Garage Door Opener
- Garage Dimensions
- 20X20
- Elementary School
- Castleview Elementary
- Middle School
- Horizon West Middle School
- High School
- Windermere High School
- Pets
- Allowed
- Pet Size
- Large (61-100 Lbs.)
- Flood Zone Code
- X
- Parcel ID
- 05-24-28-1642-00-080
- Legal Description
- CYPRESS CHASE UT 1 50/83 LOT 8
Listing courtesy of ENGEL & VOLKERS. 352-242-3939
Selling Office: ORLANDO PROPERTIES LLC.Mortgage Calculator
StellarMLS is the source of this information via Internet Data Exchange Program. All listing information is deemed reliable but not guaranteed and should be independently verified through personal inspection by appropriate professionals. Listings displayed on this website may be subject to prior sale or removal from sale. Availability of any listing should always be independently verified. Listing information is provided for consumer personal, non-commercial use, solely to identify potential properties for potential purchase. All other use is strictly prohibited and may violate relevant federal and state law. Data last updated on