1021 Saint Ives Court, Mount Dora, FL 32757
- $324,000
- 2
- BD
- 2
- BA
- 1,442
- SqFt






- Sold Price
- $324,000
- List Price
- $324,000
- Status
- Sold
- Days on Market
- 210
- Closing Date
- Aug 12, 2024
- MLS#
- G5074174
- Property Style
- Single Family
- Year Built
- 2002
- Bedrooms
- 2
- Bathrooms
- 2
- Living Area
- 1,442
- Lot Size
- 7,356
- Acres
- 0.17
- Total Acreage
- 0 to less than 1/4
- Legal Subdivision Name
- Mt Dora Country Club Mt Dora Ph 02-10
- MLS Area Major
- Mount Dora
Property Description
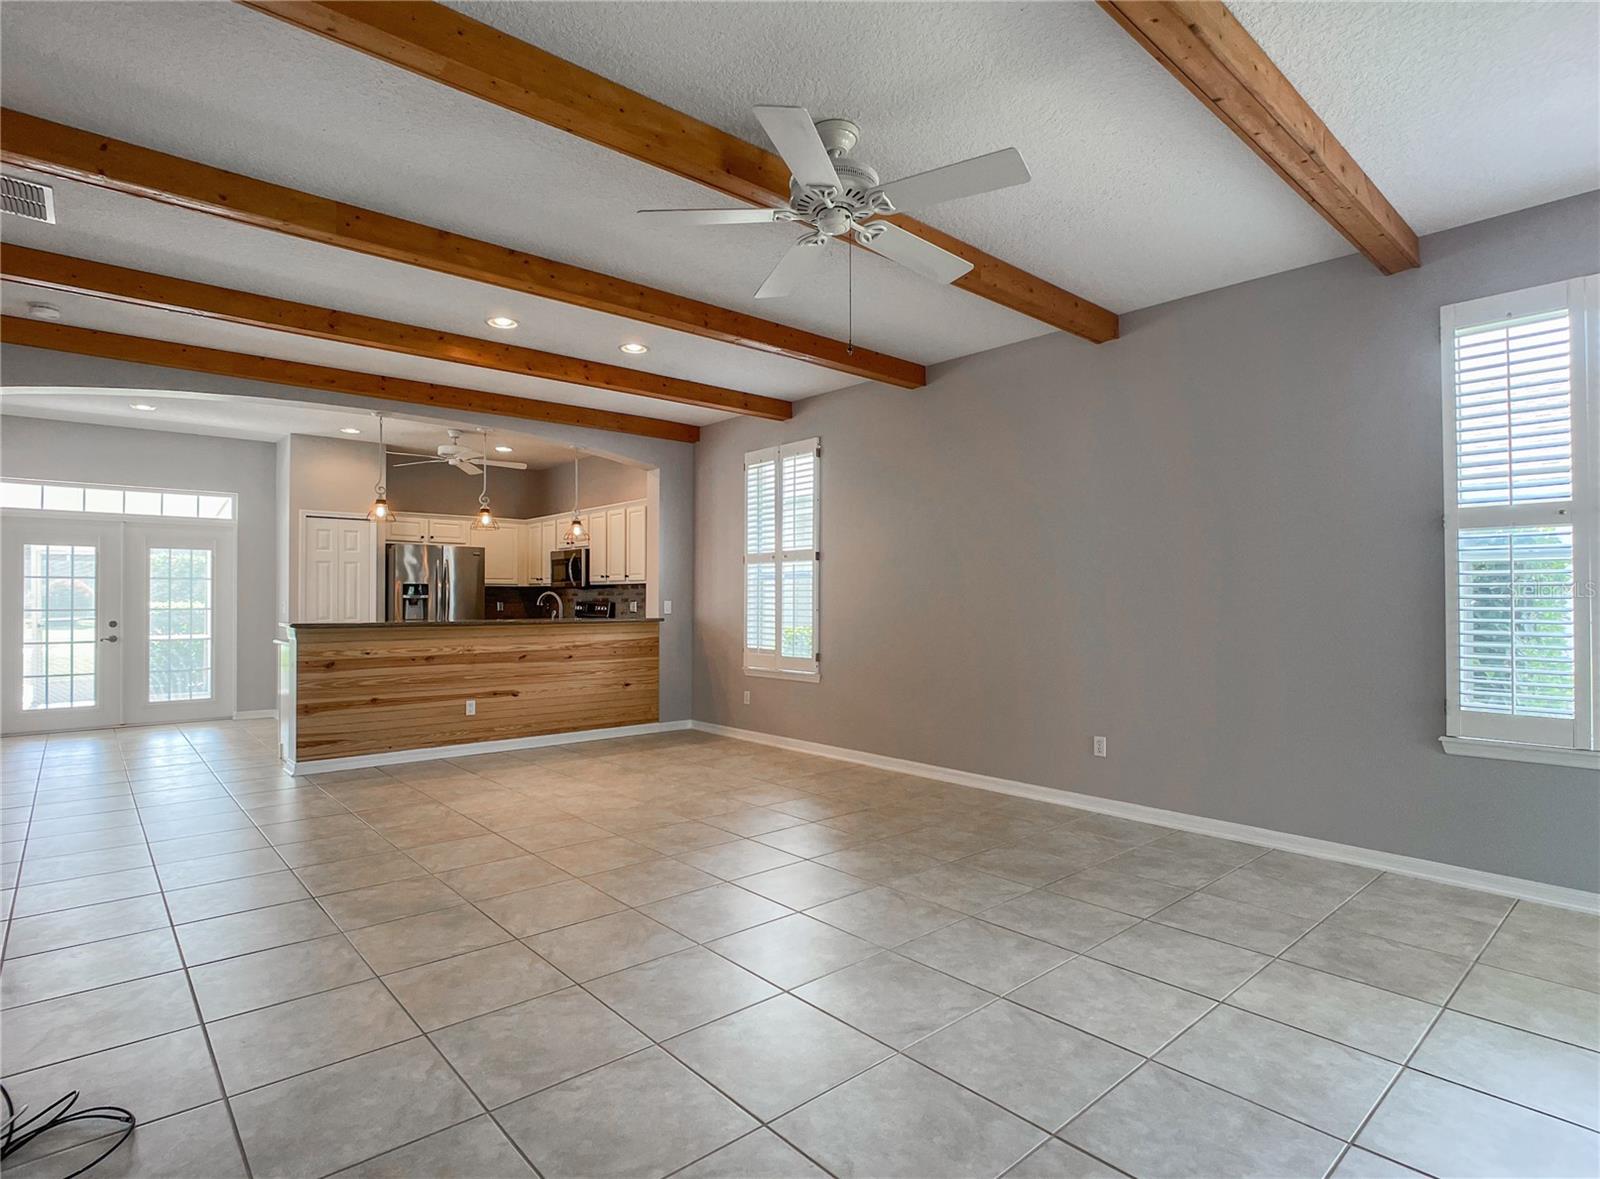
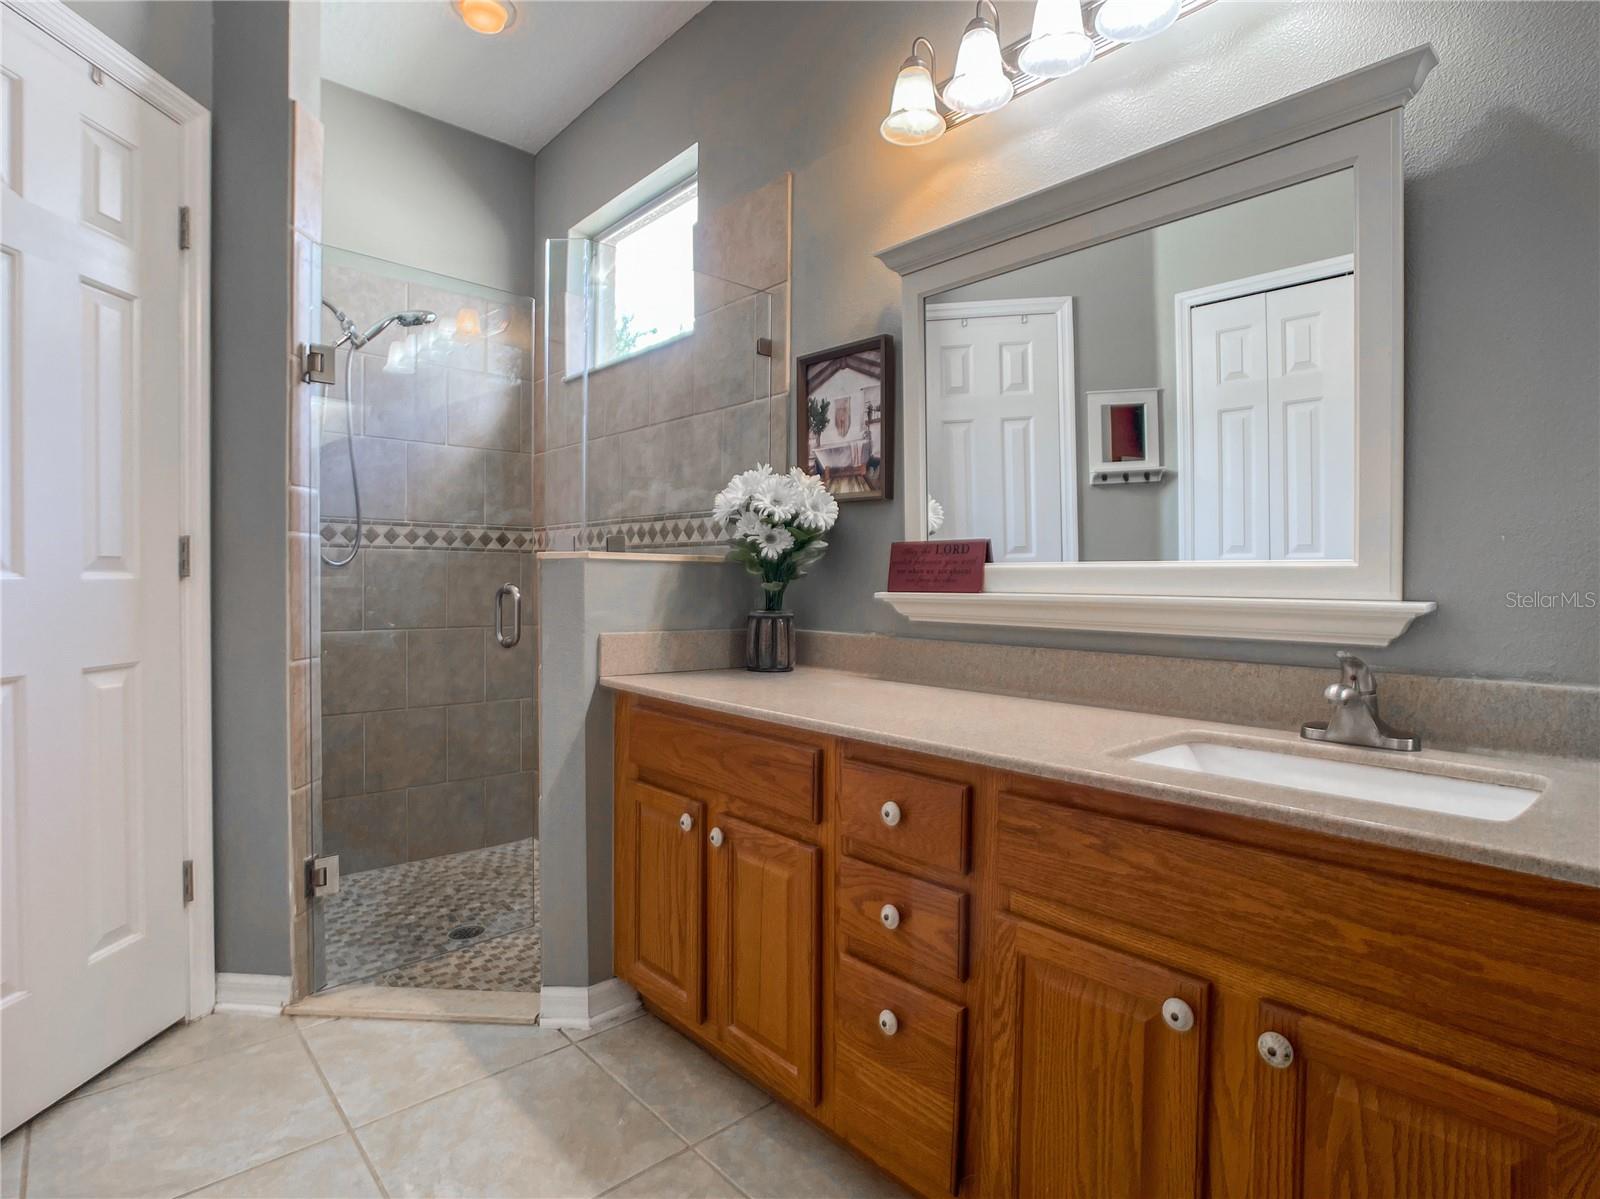
June is Home Ownership Month! Assumable loan at 4% if you qualify!!! Freshly painted and waiting for new owners to love and live in it!!! Come on in to 1021 St Ives Ct in the Mount Dora Country Club and see for yourself. A carpet free home with easy to maintain laminate and tile flooring throughout. The home's open concept lends itself to easy entertaining with a long granite topped kitchen bar, dining room and French doors that lead to an enormous screened patio flanked with outdoor speakers. Wait until you see the patio and backyard oasis, you will think you are on vacation! Bedrooms are on separate sides of the home for privacy. The guest bedroom offers a Murphy bed for convenience and extra space. Your primary ensuite is spacious and has plenty of closet space. Minutes to downtown Mount Dora, for dining, shopping, and entertainment.
/u.realgeeks.media/homesinorlando/NextHome-Neighborhood-Realty-Logo-Horizontal-OrangeOnWhite-Web-RGB.jpg)
Additional Information
- Taxes
- $1900
- Minimum Lease
- 6 Months
- HOA Fee
- $240
- HOA Payment Schedule
- Quarterly
- Maintenance Includes
- Maintenance Grounds, Pool, Recreational Facilities
- Other Fees Amount
- 40
- Other Fees Term
- Monthly
- Community Features
- Clubhouse, Fitness Center, Golf Carts OK, Golf, Playground, Pool, Restaurant, Sidewalks, Tennis Courts, No Deed Restriction, Golf Community
- Property Description
- One Story
- Zoning
- PUD
- Interior Layout
- Eat-in Kitchen, High Ceilings, Open Floorplan, Solid Wood Cabinets, Stone Counters, Window Treatments
- Interior Features
- Eat-in Kitchen, High Ceilings, Open Floorplan, Solid Wood Cabinets, Stone Counters, Window Treatments
- Floor
- Ceramic Tile, Laminate
- Appliances
- Dishwasher, Disposal, Dryer, Electric Water Heater, Microwave, Range, Refrigerator, Washer
- Utilities
- Underground Utilities
- Heating
- Electric
- Air Conditioning
- Central Air
- Exterior Construction
- Block, Stucco
- Exterior Features
- French Doors, Irrigation System, Lighting, Rain Gutters, Sidewalk
- Roof
- Shingle
- Foundation
- Slab
- Pool
- Community
- Garage Carport
- 2 Car Garage
- Garage Spaces
- 2
- Pets
- Allowed
- Flood Zone Code
- X
- Parcel ID
- 20-19-27-1570-000-01100
- Legal Description
- MOUNT DORA, THE COUNTRY CLUB OF MOUNT DORA PHASE II-10 SUB LOT 11 PB 40 PGS 71-73 ORB 2095 PG 757 ORB 3796 PG 184
Listing courtesy of WATSON REALTY CORP. 352-536-6530
Selling Office: POTENTIAL PROPERTY GROUP.Mortgage Calculator
StellarMLS is the source of this information via Internet Data Exchange Program. All listing information is deemed reliable but not guaranteed and should be independently verified through personal inspection by appropriate professionals. Listings displayed on this website may be subject to prior sale or removal from sale. Availability of any listing should always be independently verified. Listing information is provided for consumer personal, non-commercial use, solely to identify potential properties for potential purchase. All other use is strictly prohibited and may violate relevant federal and state law. Data last updated on