17851 Gourd Neck Loop, Winter Garden, FL 34787
- $780,000
- 5
- BD
- 3
- BA
- 3,554
- SqFt




- Sold Price
- $780,000
- List Price
- $809,500
- Status
- Sold
- Days on Market
- 130
- Closing Date
- Feb 22, 2024
- MLS#
- G5074028
- Property Style
- Single Family
- Architectural Style
- Contemporary
- Year Built
- 2016
- Bedrooms
- 5
- Bathrooms
- 3
- Living Area
- 3,554
- Lot Size
- 10,583
- Acres
- 0.24
- Total Acreage
- 0 to less than 1/4
- Legal Subdivision Name
- Verde Park Ph 2
- MLS Area Major
- Winter Garden/Oakland
Property Description
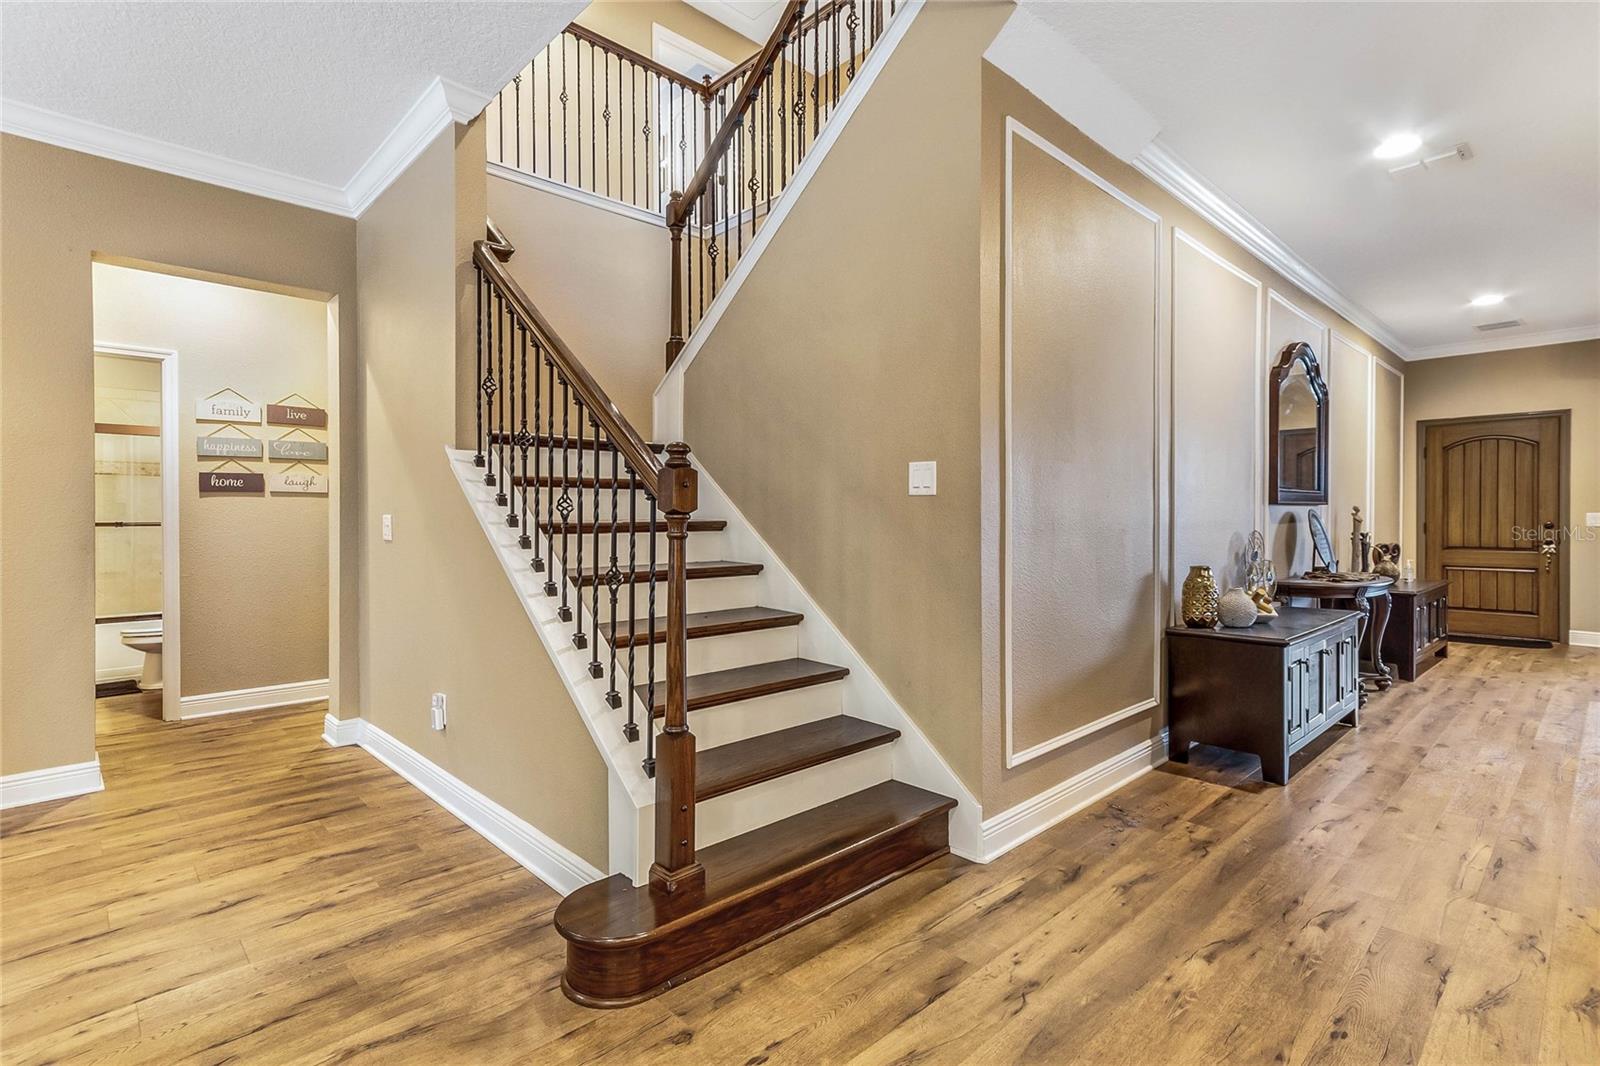
This gorgeous home in Winter Garden is waiting just for you! For your peace of mind, this home comes with a completed appraisal at $819,500, ensuring transparency and confidence in your investment. With 5-bedrooms, 3-bathrooms and 3,554 sq. ft. this property on a corner lot offers the perfect blend of elegance, comfort, and functionality, making it the ideal place for you and your family to call home. Approaching the home, you’ll notice the spacious 3 car garage and tile roof, adding a sense of refinement before you even enter. Upon entering, you’re greeted by high ceilings, crown molding and recessed lighting that adorn the first floor, creating an ambiance of warmth and welcome. A charming home office sits next to the entrance, perfectly situated for those who work from home or receive clients regularly. Next to the home office lies the formal living room, ideal for hosting gatherings or simply enjoying quiet moments. The adjacent butler's pantry ensures seamless transitions between entertaining spaces and the heart of the home.The kitchen boasts modern finishes, stainless steel appliances, and a large kitchen island which makes meal preparation a breeze. With this open layout, the kitchen flows seamlessly into the spacious family room, where you can unwind with your loved ones with a movie night or enjoy a lovely family dinner in the dining area. One of the highlights of this home is the en suite bedroom on the first floor, perfect for accommodating guests or relatives. It offers privacy and convenience, ensuring your visitors feel right at home. Ease and functionality are the hallmarks of this home, with a practical mudroom by the garage entrance for added convenience. Heading upstairs you’ll find the bonus loft area, which you can tailor to suit your family’s needs. This space easily transforms into a TV room, playroom, home gym and so much more! The bedrooms upstairs lie in a split layout, with the master bedroom sitting right next to the stair landing. The master suite is a true retreat with tray ceilings and large windows exuding elegance. A lavish master bathroom complements it with a dual vanity and an inviting large bathtub for those much-needed moments of relaxation. The additional bedrooms lie to the other side of the loft, all with ample storage, space and natural light so everyone in the family feels right at home. Heading to the backyard through the rear french doors, you’ll find your own personal oasis! Surrounded by the natural privacy of bamboo trees, a fenced backyard unfolds, offering a resort-style pool, cabana with a full outdoor kitchen - TV, wine fridge, grill, sink, and seating included - and speakers throughout the backyard to set the mood. The spacious yard and covered patio invite endless moments of joy. Take a dip in the pool, let the four-legged friends roam freely in the yard, or entertain guests at the stylish cabana, the options are limitless for fun in the Florida sun! The fun continues in the surrounding community with a playground, ensuring that all your family's needs are met. Not only does this exceptional home offer a luxurious lifestyle, but it's also conveniently located near major highways like the Florida Turnpike, ensuring an easy commute. Plus, you're just moments away from incredible shopping and dining options in Oakland and Clermont, making this home the perfect blend of convenience and luxury. Don’t miss the opportunity to make this gorgeous home your own, schedule your showing TODAY!!
/u.realgeeks.media/homesinorlando/NextHome-Neighborhood-Realty-Logo-Horizontal-OrangeOnWhite-Web-RGB.jpg)
Additional Information
- Taxes
- $7011
- HOA Fee
- $299
- HOA Payment Schedule
- Quarterly
- Location
- Corner Lot
- Community Features
- Playground, No Deed Restriction
- Property Description
- Two Story
- Interior Layout
- Ceiling Fans(s), Crown Molding, Eat-in Kitchen, High Ceilings, Living Room/Dining Room Combo, Open Floorplan, Solid Surface Counters, Tray Ceiling(s), Walk-In Closet(s)
- Interior Features
- Ceiling Fans(s), Crown Molding, Eat-in Kitchen, High Ceilings, Living Room/Dining Room Combo, Open Floorplan, Solid Surface Counters, Tray Ceiling(s), Walk-In Closet(s)
- Floor
- Carpet, Tile, Wood
- Appliances
- Dishwasher, Microwave, Range, Refrigerator, Wine Refrigerator
- Utilities
- Cable Available, Electricity Available, Water Available
- Heating
- Central
- Air Conditioning
- Central Air
- Exterior Construction
- Block, Stone
- Exterior Features
- French Doors, Lighting, Outdoor Grill, Outdoor Kitchen
- Roof
- Tile
- Foundation
- Slab
- Pool
- Private
- Pool Type
- In Ground
- Garage Carport
- 3 Car Garage
- Garage Spaces
- 3
- Garage Features
- Driveway
- Garage Dimensions
- 20x22
- Elementary School
- Grassy Lake Elementary
- Middle School
- East Ridge Middle
- High School
- Lake Minneola High
- Fences
- Fenced
- Pets
- Allowed
- Flood Zone Code
- x
- Parcel ID
- 24-22-26-0201-000-10400
- Legal Description
- VERDE PARK PHASE 2 PB 66 PG 38-39 LOT 104 ORB 4738 PG 25
Listing courtesy of DENIZ REALTY PARTNERS LLC. 407-704-0780
Selling Office: EXP REALTY LLC.Mortgage Calculator
StellarMLS is the source of this information via Internet Data Exchange Program. All listing information is deemed reliable but not guaranteed and should be independently verified through personal inspection by appropriate professionals. Listings displayed on this website may be subject to prior sale or removal from sale. Availability of any listing should always be independently verified. Listing information is provided for consumer personal, non-commercial use, solely to identify potential properties for potential purchase. All other use is strictly prohibited and may violate relevant federal and state law. Data last updated on