1023 N Clayton Street, Mount Dora, FL 32757
- $579,000
- 3
- BD
- 2
- BA
- 1,809
- SqFt




- Sold Price
- $579,000
- List Price
- $579,000
- Status
- Sold
- Days on Market
- 1
- Closing Date
- Oct 31, 2023
- MLS#
- G5073713
- Property Style
- Single Family
- Architectural Style
- Craftsman
- Year Built
- 2022
- Bedrooms
- 3
- Bathrooms
- 2
- Living Area
- 1,809
- Lot Size
- 7,200
- Acres
- 0.17
- Total Acreage
- 0 to less than 1/4
- Legal Subdivision Name
- Mount Dora Gorhams
- MLS Area Major
- Mount Dora
Property Description
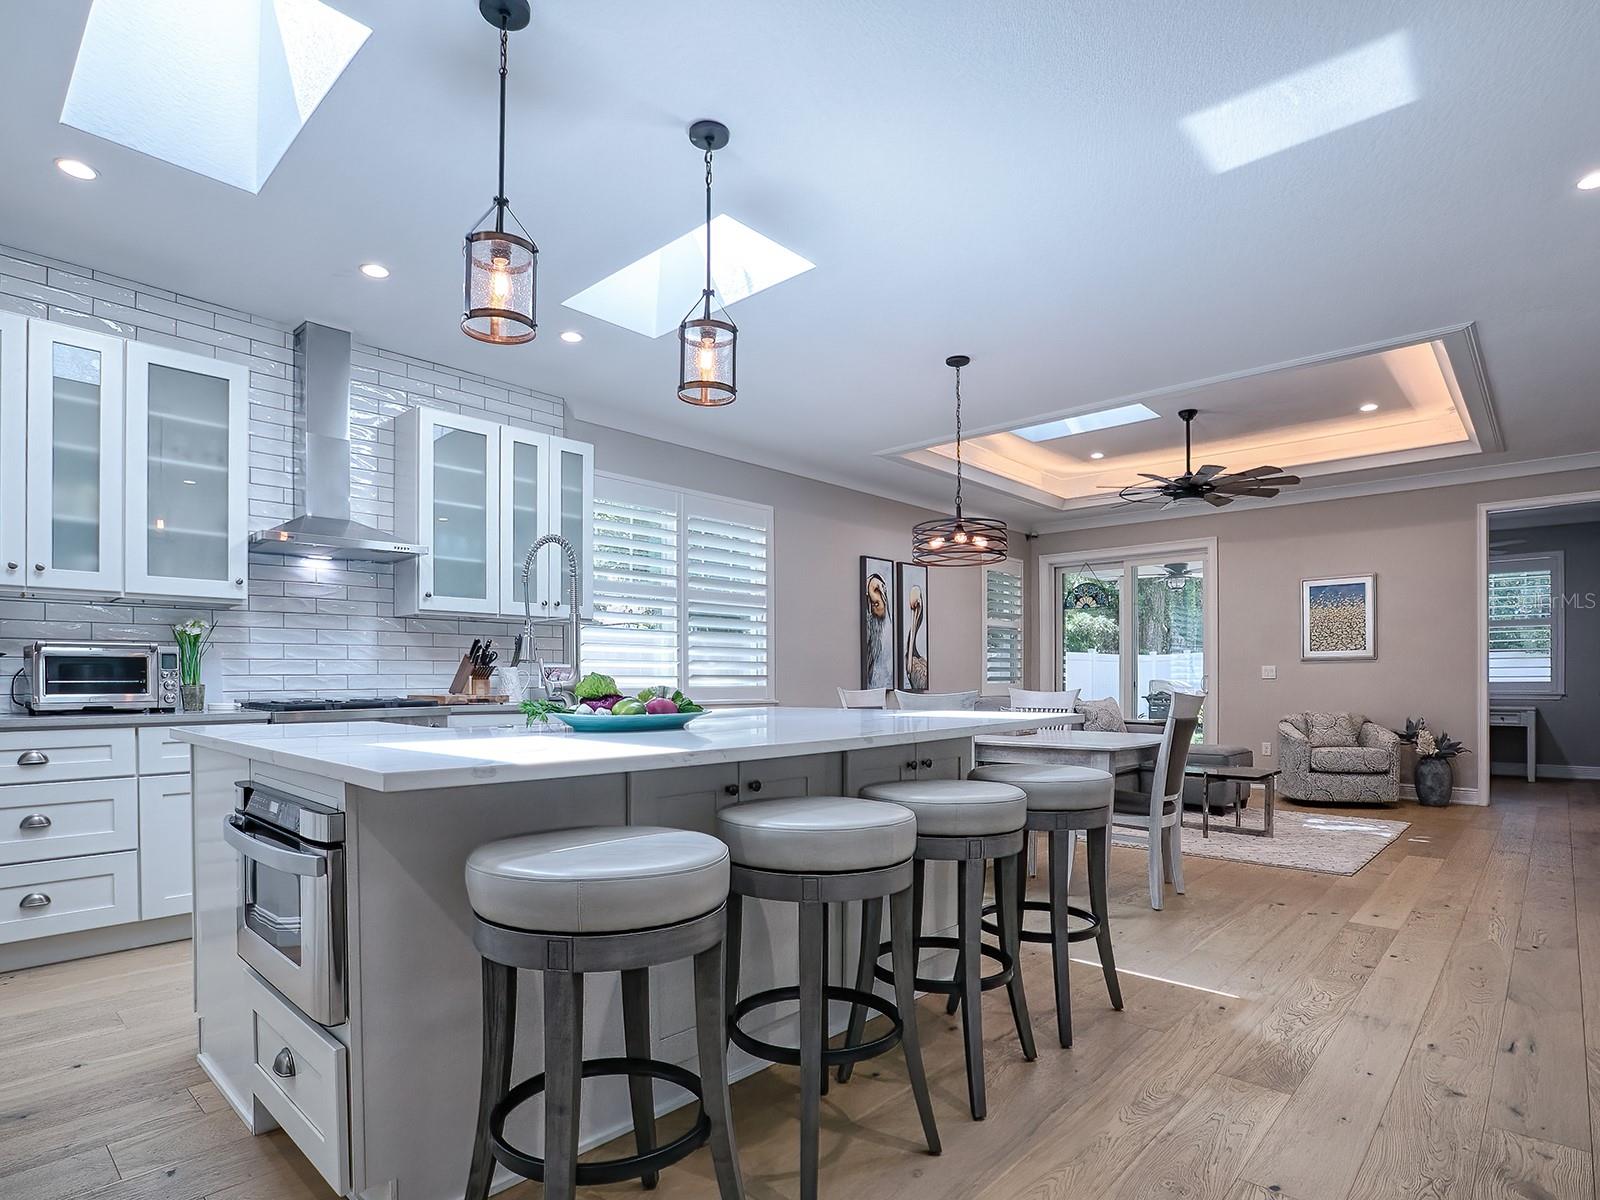
Newly built in 2022, located in the MOUNT DORA HISTORIC DISTRICT, this LOVELY 3 bedroom, den/office, 2 bath Craftsman bungalow offers an open contemporary design, fully FENCED, beautifully landscaped backyard, and is just right down the street from Mount Dora’s PizzAmore’ and its HISTORIC DOWNTOWN with award winning restaurants and unique boutiques and shops! Great curb appeal with pavered driveway, stone trimmed columns, covered front porch, and lovely landscaping! Tall ceilings and UPGRADED 8 foot doors throughout with black metal SQUARE hardware create a spacious feel to the open concept living! Practical and attractive LUXURY VINYL PLANK FLOORING throughout the home, excluding PROCELAIN TILE in the baths and decorative tile in the laundry! The kitchen features 42” WHITE SHAKER cabinetry, appealing Calcutta QUARTZ counter tops, subway TILE BACKSPLASH, STAINLESS appliances with BRAND NEW BOSCH GAS stove (natural gas was recently brought into the home), hood, drawer microwave in the island, stainless FARMHOUSE sink, extra storage in the island, pot drawers, and generous WALK-IN PANTRY! There are 2 skylights in the kitchen and one in the living area for lots of natural light! CROWN MOLDING was added throughout the home with double crown trim and lighting accenting the TRAY CEILING in the living room and master bedroom. The 2 guest rooms are in the front of the home and share their own contemporary bath with beautifully tiled tub/shower combo and designer nook and a linen closet. The private master suite is in the rear of the home with an EN-SUITE bath with beautiful tile flooring and shower, with dual shower heads, high oblong window, frameless glass door, QUARTZ counter tops, dual sinks, and a huge WALK-IN CLOSET with pocket door. Next to the master bedroom is the den/office – with a great view of the backyard. Sliding glass doors open to the extended pavered patio to the HUGE, beautifully custom landscaped backyard. The fence was extended on the sides to allow for more yard space and privacy. Even though this home was brand new when purchased, many features have been added. Gutters and leaf filters were added around the entire home, freshly painted with a subtle, gray inside, crown molding added with custom trim, lighting and dimmers, Natural Gas was brought into the home from the street, NEW BOSCH gas stove, new quiet top-of-the-line dishwasher, (other appliances are only 1 year old), NEW Maytag Pet Pro WASHER & DRYER that do stay with the home, PLANTATION SHUTTERS throughout, termite protection and bond were added as well as weekly lawn treatment and mosquito protection. This is a NEW HOME – only 1 year old but nestled among the historic homes in the Historic District – the best of both worlds! Please come see for yourself all this home has to offer!
/u.realgeeks.media/homesinorlando/NextHome-Neighborhood-Realty-Logo-Horizontal-OrangeOnWhite-Web-RGB.jpg)
Additional Information
- Taxes
- $517
- Minimum Lease
- No Minimum
- Location
- Historic District, Landscaped
- Community Features
- No Deed Restriction
- Property Description
- One Story
- Zoning
- R-2
- Interior Layout
- Built-in Features, Ceiling Fans(s), Crown Molding, High Ceilings, Kitchen/Family Room Combo, Master Bedroom Main Floor, Open Floorplan, Skylight(s), Solid Surface Counters, Solid Wood Cabinets, Stone Counters, Thermostat, Tray Ceiling(s), Walk-In Closet(s), Window Treatments
- Interior Features
- Built-in Features, Ceiling Fans(s), Crown Molding, High Ceilings, Kitchen/Family Room Combo, Master Bedroom Main Floor, Open Floorplan, Skylight(s), Solid Surface Counters, Solid Wood Cabinets, Stone Counters, Thermostat, Tray Ceiling(s), Walk-In Closet(s), Window Treatments
- Floor
- Luxury Vinyl, Tile
- Appliances
- Dishwasher, Disposal, Dryer, Electric Water Heater, Microwave, Range, Range Hood, Refrigerator, Washer
- Utilities
- BB/HS Internet Available, Cable Available, Electricity Connected, Natural Gas Connected, Public, Sewer Connected, Water Connected
- Heating
- Central, Electric, Natural Gas
- Air Conditioning
- Central Air
- Exterior Construction
- Block
- Exterior Features
- Irrigation System, Private Mailbox, Rain Gutters, Sidewalk, Sliding Doors
- Roof
- Shingle
- Foundation
- Slab
- Pool
- No Pool
- Garage Carport
- 1 Car Garage
- Garage Spaces
- 1
- Garage Features
- Garage Door Opener, Oversized
- Fences
- Fenced, Vinyl
- Flood Zone Code
- X
- Parcel ID
- 29-19-27-1100-00B-01300
- Legal Description
- MOUNT DORA, GORHAM'S SUB LOT 13 BLK B PB 4 PG 42 ORB 5437 PG 2418 ORB 5587 PG 696
Listing courtesy of NEXTHOME SALLY LOVE REAL ESTATE. 352-399-2010
Selling Office: NEXTHOME SALLY LOVE REAL ESTATE.Mortgage Calculator
StellarMLS is the source of this information via Internet Data Exchange Program. All listing information is deemed reliable but not guaranteed and should be independently verified through personal inspection by appropriate professionals. Listings displayed on this website may be subject to prior sale or removal from sale. Availability of any listing should always be independently verified. Listing information is provided for consumer personal, non-commercial use, solely to identify potential properties for potential purchase. All other use is strictly prohibited and may violate relevant federal and state law. Data last updated on