8375 Bridgeport Bay Cir, Mount Dora, FL 32757
- $690,000
- 4
- BD
- 3
- BA
- 2,835
- SqFt











- Sold Price
- $690,000
- List Price
- $699,000
- Status
- Sold
- Days on Market
- 6
- Closing Date
- Nov 03, 2023
- MLS#
- G5073508
- Property Style
- Single Family
- Architectural Style
- Florida
- Year Built
- 2015
- Bedrooms
- 4
- Bathrooms
- 3
- Living Area
- 2,835
- Lot Size
- 12,748
- Acres
- 0.29
- Total Acreage
- 1/4 to less than 1/2
- Legal Subdivision Name
- Lakes Of Mount Dora Ph 4a
- MLS Area Major
- Mount Dora
Property Description
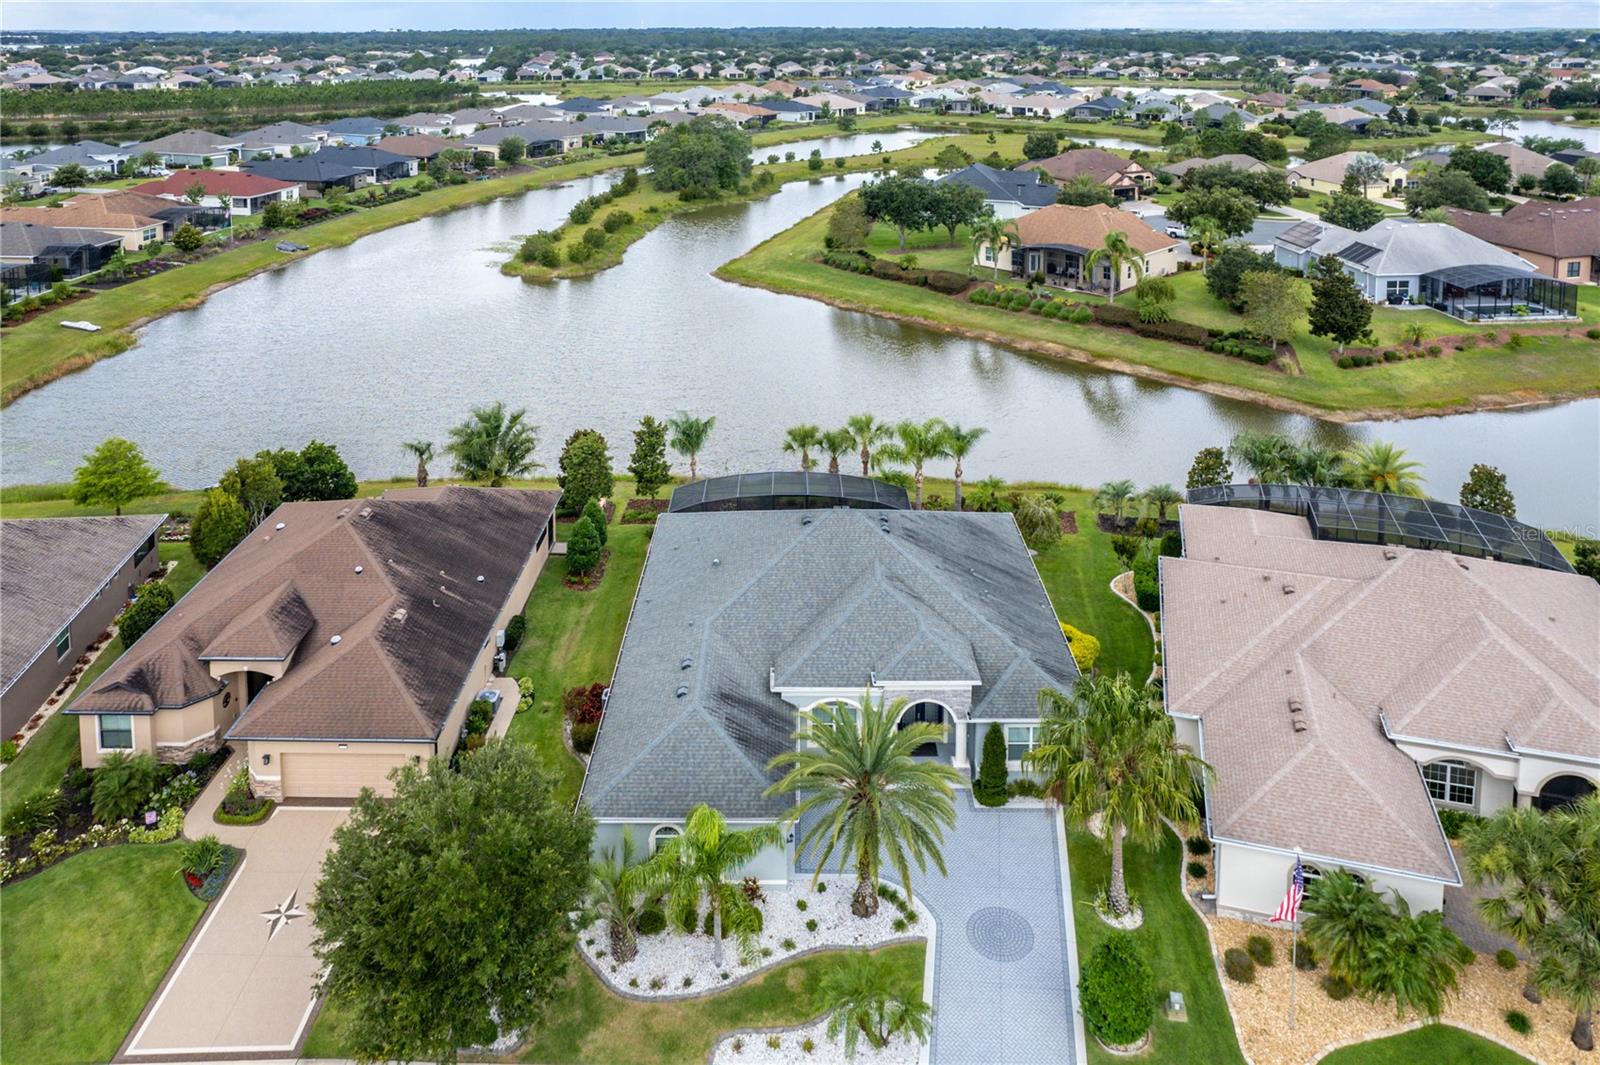
Welcome to this exquisite and spacious custom-built 4-bedroom, plus office/den, 3 full-bath residence nestled in the serene Lakes of Mount Dora in beautiful Central Florida! Upon arrival, you'll immediately be struck by the meticulously designed driveway, lush landscaping, and captivating curb appeal that sets the stage for what lies beyond. As you step through the elegant double glass front doors, you'll be greeted by an open, light-filled floor plan that frames breathtaking water views from the extended and screened-in lanai. This immaculate home boasts a tray ceiling in the expansive great room, adorned with tasteful crown molding and upgraded tile flooring. With the added convenience of two A/C systems, each with dual zones for enhanced comfort and energy efficiency, you'll experience the epitome of modern living. To the right of the entrance, you'll discover a versatile 4th bedroom, currently utilized as a craft room. Moving forward, the great room seamlessly connects to the gourmet kitchen, a true culinary haven. Overlooking the tranquil water, the master suite beckons with its tray ceiling, sliding doors to the lanai, and his-and-her walk-in closets. The master bath offers a spacious walk-in shower, pull-out cabinets, and a separate water closet for privacy. The chef-inspired kitchen features a walk-in pantry, top-of-the-line gas cooktop, and dual ovens (convection/microwave & regular). Additional highlights include exquisite granite countertops, solid wood cabinets with pull-out drawers for cookware, and stainless steel appliances. A convenient secretary station at the end of the counter provides extra storage and workspace for your convenience. Adjacent to the kitchen, you'll find a full bath, linen closet, and an office space that opens onto the rear lanai, creating an ideal work-from-home environment. At the front left of the house, you'll discover two guest rooms and another well-appointed full bath. The laundry room, complete with cabinets and a utility sink, offers practicality, while a door leads to the attached garage. Notably, the sellers invested in a whole-house generator installation in 2018, providing peace of mind for any unforeseen power interruptions. This exceptional property seamlessly combines luxury, functionality, and a stunning waterfront setting, offering you a truly unparalleled Florida lifestyle. Don't miss this opportunity to make it your own!
/u.realgeeks.media/homesinorlando/NextHome-Neighborhood-Realty-Logo-Horizontal-OrangeOnWhite-Web-RGB.jpg)
Additional Information
- Taxes
- $6530
- Minimum Lease
- 6 Months
- HOA Fee
- $310
- HOA Payment Schedule
- Monthly
- Maintenance Includes



- Cable TV, Common Area Taxes, Pool, Escrow Reserves Fund, Internet, Other, Recreational Facilities
- Location
- Sidewalk, Paved
- Community Features



- Association Recreation - Owned, Buyer Approval Required, Clubhouse, Community Mailbox, Gated Community - No Guard, Golf Carts OK, Irrigation-Reclaimed Water, Lake, Pool, Sidewalks, Tennis Courts, Water Access, Waterfront, No Deed Restriction
- Property Description
- One Story
- Interior Layout
- Ceiling Fans(s), Crown Molding, Eat-in Kitchen, High Ceilings, Master Bedroom Main Floor, Open Floorplan, Solid Wood Cabinets, Split Bedroom, Stone Counters, Thermostat, Tray Ceiling(s), Walk-In Closet(s), Window Treatments
- Interior Features
- Ceiling Fans(s), Crown Molding, Eat-in Kitchen, High Ceilings, Master Bedroom Main Floor, Open Floorplan, Solid Wood Cabinets, Split Bedroom, Stone Counters, Thermostat, Tray Ceiling(s), Walk-In Closet(s), Window Treatments
- Floor
- Laminate, Tile
- Appliances
- Convection Oven, Cooktop, Dishwasher, Disposal, Dryer, Gas Water Heater, Microwave, Refrigerator, Tankless Water Heater, Washer
- Utilities
- BB/HS Internet Available, Cable Available, Cable Connected, Electricity Connected, Fiber Optics, Fire Hydrant, Natural Gas Connected, Public, Sprinkler Recycled, Underground Utilities, Water Connected
- Heating
- Central, Natural Gas
- Air Conditioning
- Central Air
- Exterior Construction
- Block, Stucco
- Exterior Features
- Irrigation System, Rain Gutters, Sidewalk, Sliding Doors
- Roof
- Shingle
- Foundation
- Slab
- Pool
- Community
- Garage Carport
- 2 Car Garage
- Garage Spaces
- 2
- Housing for Older Persons
- Yes
- Water Name
- Lakes Of Mount Dora
- Pets
- Allowed
- Flood Zone Code
- X
- Parcel ID
- 08-19-27-1206-000-60800
- Legal Description
- LAKES OF MOUNT DORA PHASE 4A PB 66 PG 17-20 LOT 608 ORB 4682 PG 1337
Listing courtesy of WATSON REALTY CORP. 352-536-6530
Selling Office: RE/MAX PREMIER REALTY.Mortgage Calculator
StellarMLS is the source of this information via Internet Data Exchange Program. All listing information is deemed reliable but not guaranteed and should be independently verified through personal inspection by appropriate professionals. Listings displayed on this website may be subject to prior sale or removal from sale. Availability of any listing should always be independently verified. Listing information is provided for consumer personal, non-commercial use, solely to identify potential properties for potential purchase. All other use is strictly prohibited and may violate relevant federal and state law. Data last updated on