434 E 11th Avenue, Mount Dora, FL 32757
- $329,000
- 3
- BD
- 2
- BA
- 1,079
- SqFt








- Sold Price
- $329,000
- List Price
- $327,000
- Status
- Sold
- Days on Market
- 3
- Closing Date
- Oct 20, 2023
- MLS#
- G5073443
- Property Style
- Single Family
- Architectural Style
- Ranch
- Year Built
- 1998
- Bedrooms
- 3
- Bathrooms
- 2
- Living Area
- 1,079
- Lot Size
- 10,741
- Acres
- 0.24
- Total Acreage
- 0 to less than 1/4
- Legal Subdivision Name
- Pine View
- MLS Area Major
- Mount Dora
Property Description
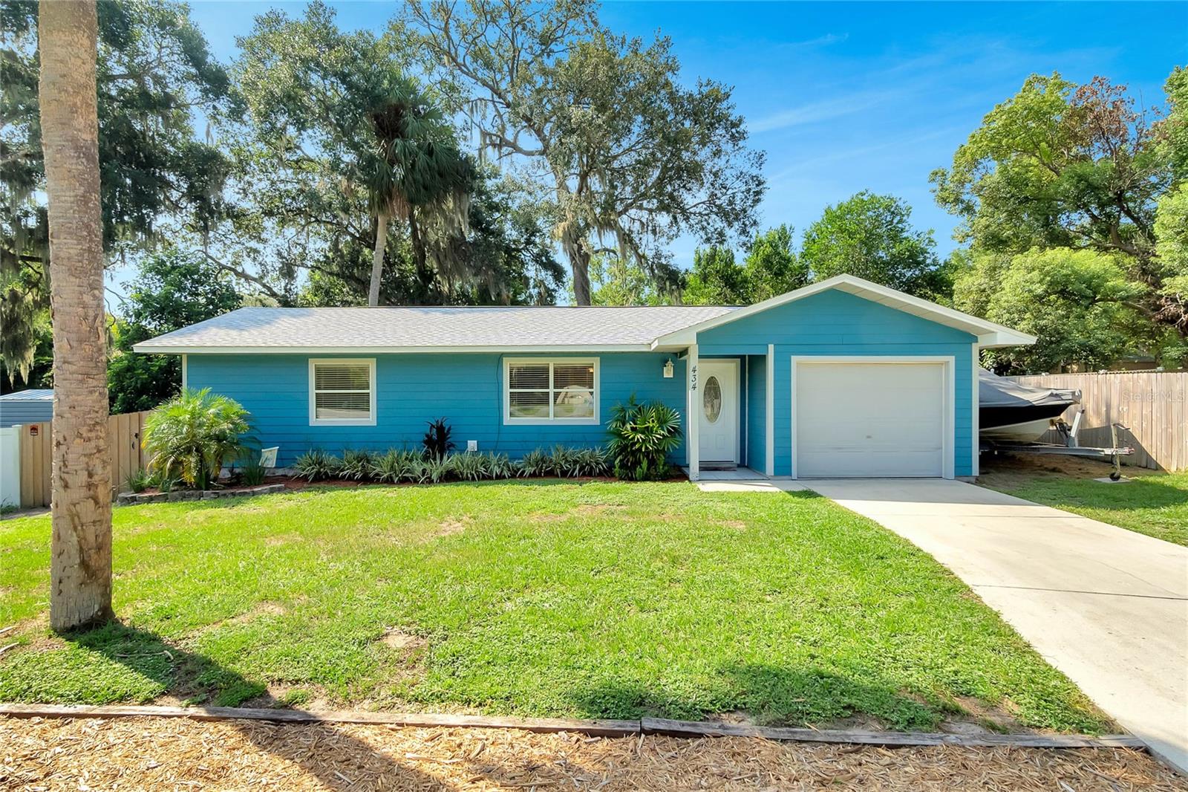
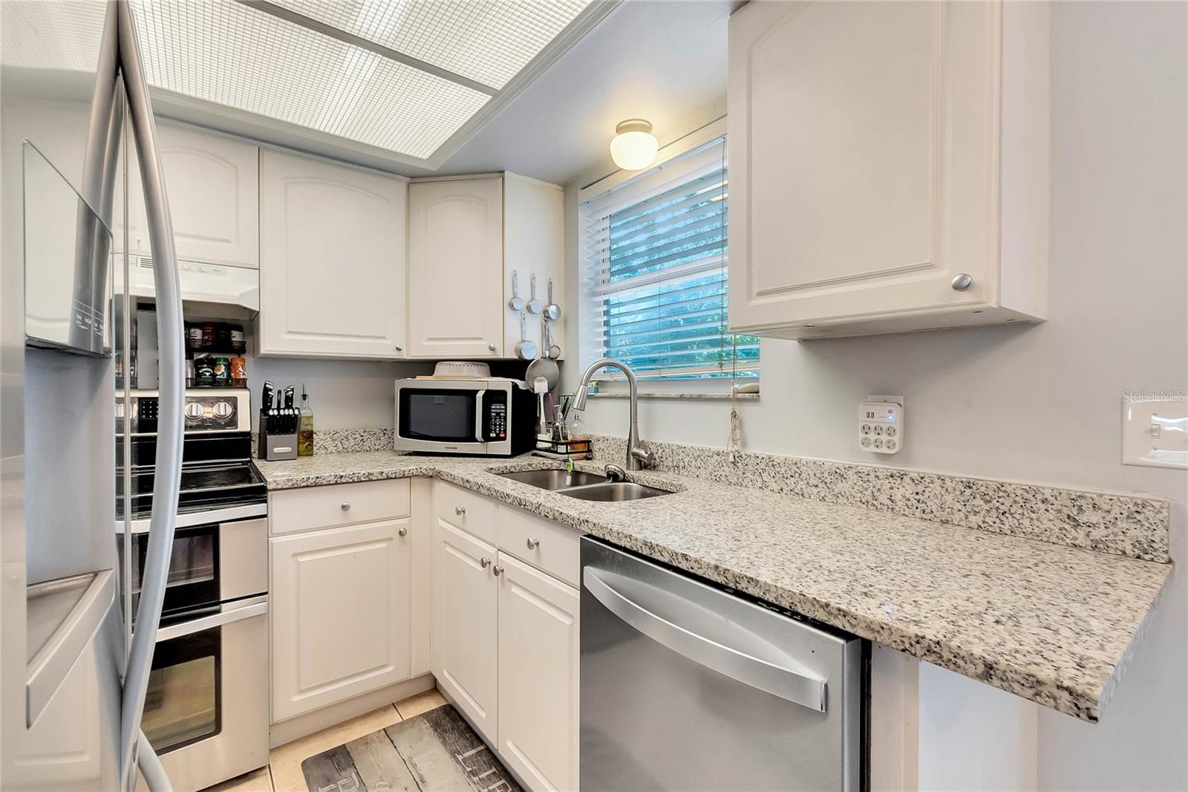
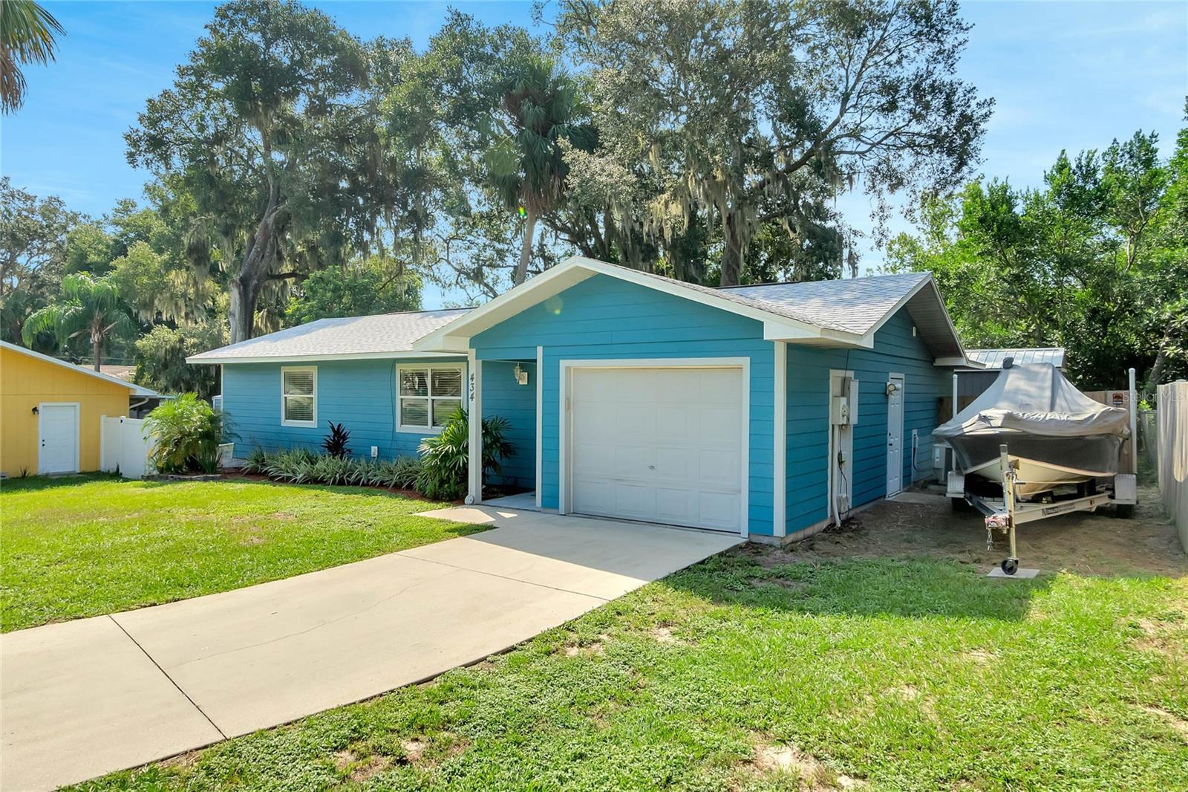
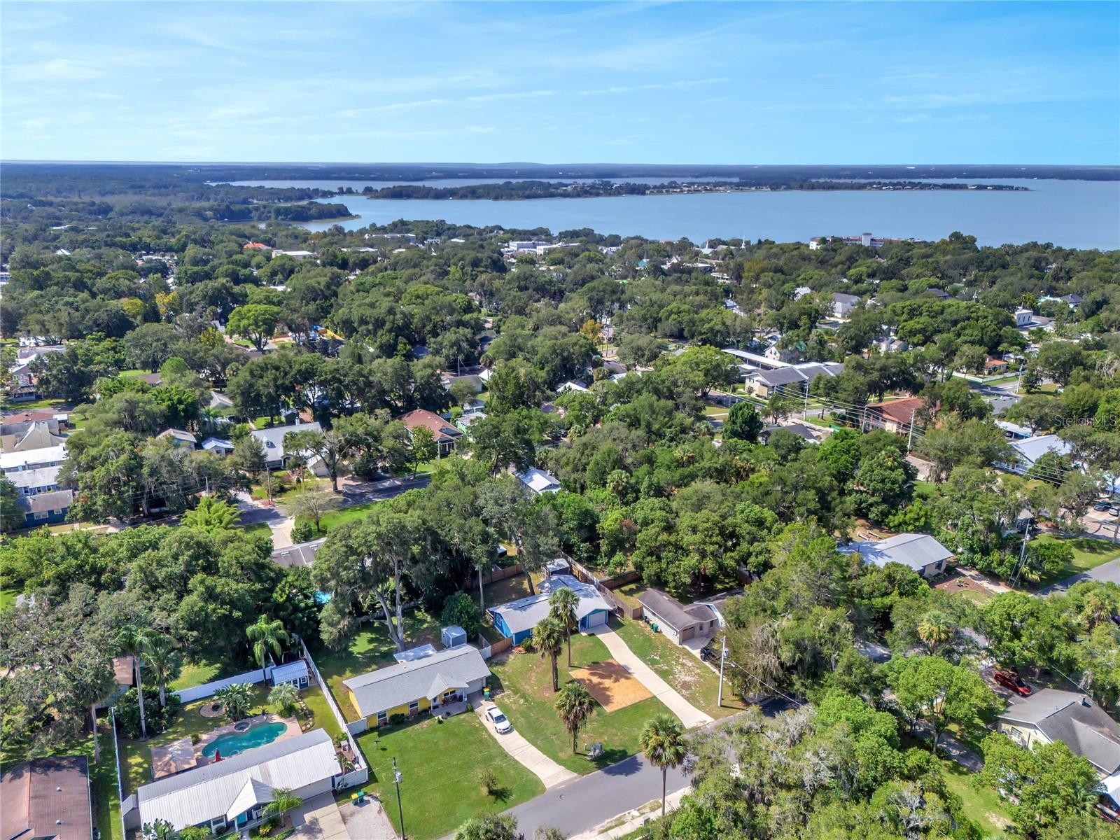
Downtown Mount Dora Awaits! Downtown Mount Dora Awaits! Step into a life of serene luxury nestled amidst nature's embrace at 434 East 11th Avenue, a haven of modern comforts complemented by a recently upgraded roof, just 3 years old. Situated a stone's throw away from the bustling historic downtown Mount Dora, this haven offers not just a residence but an experience steeped in serenity and comfort. Here, every day unfolds like a page from your favorite story. *** As you approach this blue sanctuary adorned with white trim, the inviting facade welcomes you with a hint of tropical flair, setting the tone for the nature-kissed experiences that lie within. Your vehicle finds its home either in the spacious garage, accompanied by a convenient side door, or on the extensive driveway flanked by a large additional parking pad and a boat or RV parking space. *** Step inside to be greeted by an expansive open room, where the living and dining spaces come together under a majestic vaulted ceiling. The living area, equipped with a refreshing ceiling fan, beckons with a promise of moments of calm and reflection as you settle into your day, with an ambiance bathed in natural light. The heart of the home, the kitchen, is a modern culinary paradise, with white cabinets adorned with brushed nickel hardware, granite countertops, and state-of-the-art stainless-steel appliances, including a double oven, harmoniously coming together to create a space that's both functional and beautiful. As you prepare delightful meals, the kitchen window grants you a soothing view of the lush backyard, offering glimpses of the delightful moments that await outside. *** Flow effortlessly to the inviting dining room, where French doors with internal blinds open to reveal the expansive raised deck, inviting alfresco dining, and cherished gatherings amidst a backdrop of nature. *** In the master suite, your personal retreat awaits, offering a soothing space featuring a ceiling fan and a window that tenderly frames the backyard and deck, offering a daily panorama of the home’s natural surroundings. The master bathroom serves as a daily sanctuary, featuring a glass door tile shower and a vanity mirror adorned with affirmations that nourish the soul. *** Accommodating family or guests is a breeze with a split floor plan that houses additional bedrooms equipped with ceiling fans, ensuring comfort in every corner. A second bathroom, featuring a tile bathtub/shower combo, maintains the home's aura of style and sophistication. *** Step outside to discover your personal oasis, a fenced backyard graced by palm and oak trees, and a 10 x 12 shed installed in 2019 adding a convenient touch to this picturesque setting. *** This residence not only promises a luxurious lifestyle but also offers the rare privilege of proximity to downtown Mount Dora, where a tip-based golf cart taxi stands ready to whisk you away to explore the vibrant local scene at a moment's notice. *** Embark on a journey of elegance and tranquility at 434 East 11th Avenue, where every detail narrates a tale of quality living, inviting you to become a part of its story. *** Additional notes: Exterior: Hardy Board, Shed, Fence, Front Door, and Back French Doors installed in 2019 - Interior: New interior doors, Granite Countertops, and both bathroom remodels done in 2020. A/C was installed in May 2015. The warranty is good until May 2025 and is transferable to new owners.
/u.realgeeks.media/homesinorlando/NextHome-Neighborhood-Realty-Logo-Horizontal-OrangeOnWhite-Web-RGB.jpg)
Additional Information
- Taxes
- $1400
- Minimum Lease
- No Minimum
- Location
- City Limits, Paved
- Community Features
- No Deed Restriction
- Property Description
- One Story
- Zoning
- R-1
- Interior Layout
- Ceiling Fans(s), High Ceilings, Stone Counters, Walk-In Closet(s)
- Interior Features
- Ceiling Fans(s), High Ceilings, Stone Counters, Walk-In Closet(s)
- Floor
- Ceramic Tile
- Appliances
- Dishwasher, Electric Water Heater, Range, Range Hood, Refrigerator
- Utilities
- Cable Available, Electricity Connected, Public, Street Lights
- Heating
- Central
- Air Conditioning
- Central Air
- Exterior Construction
- HardiPlank Type
- Exterior Features
- Other, Storage
- Roof
- Shingle
- Foundation
- Slab
- Pool
- No Pool
- Garage Carport
- 1 Car Garage
- Garage Spaces
- 1
- Garage Features
- Driveway
- Garage Dimensions
- 21x12
- Fences
- Wood
- Flood Zone Code
- X
- Parcel ID
- 29-19-27-1750-000-00100
- Legal Description
- MOUNT DORA, PINE VIEWS SUB LOT 1 PB 38 PG 72 ORB 3783 PG 2393
Listing courtesy of ERA GRIZZARD REAL ESTATE. 352-735-4433
Selling Office: WATSON REALTY CORP.Mortgage Calculator
StellarMLS is the source of this information via Internet Data Exchange Program. All listing information is deemed reliable but not guaranteed and should be independently verified through personal inspection by appropriate professionals. Listings displayed on this website may be subject to prior sale or removal from sale. Availability of any listing should always be independently verified. Listing information is provided for consumer personal, non-commercial use, solely to identify potential properties for potential purchase. All other use is strictly prohibited and may violate relevant federal and state law. Data last updated on