2472 Pawtucket Pass, Mount Dora, FL 32757
- $590,000
- 3
- BD
- 2
- BA
- 2,437
- SqFt










- Sold Price
- $590,000
- List Price
- $600,000
- Status
- Sold
- Days on Market
- 174
- Closing Date
- May 04, 2024
- MLS#
- G5072915
- Property Style
- Single Family
- Architectural Style
- Florida
- Year Built
- 2018
- Bedrooms
- 3
- Bathrooms
- 2
- Living Area
- 2,437
- Lot Size
- 11,563
- Acres
- 0.27
- Total Acreage
- 1/4 to less than 1/2
- Legal Subdivision Name
- Lakes Of Mount Dora Ph 4b
- Complex/Comm Name
- Lakes Of Mount Dora
- MLS Area Major
- Mount Dora
Property Description
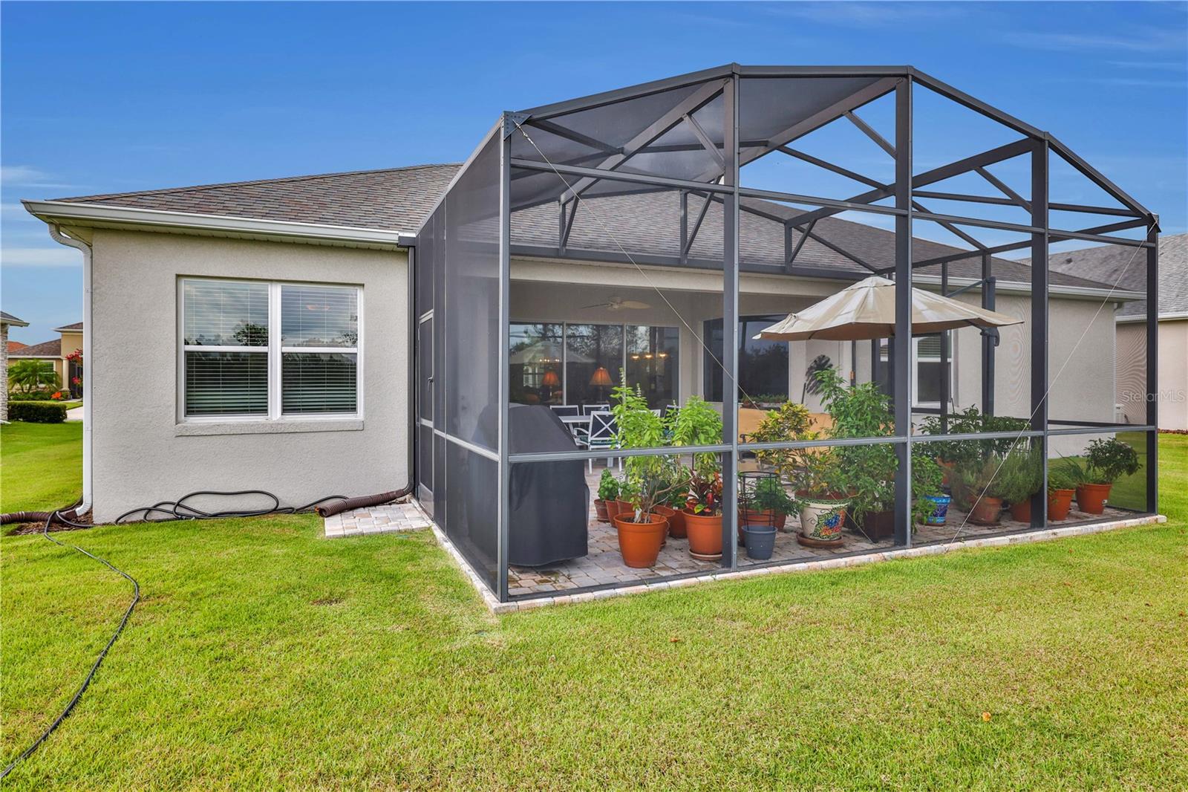
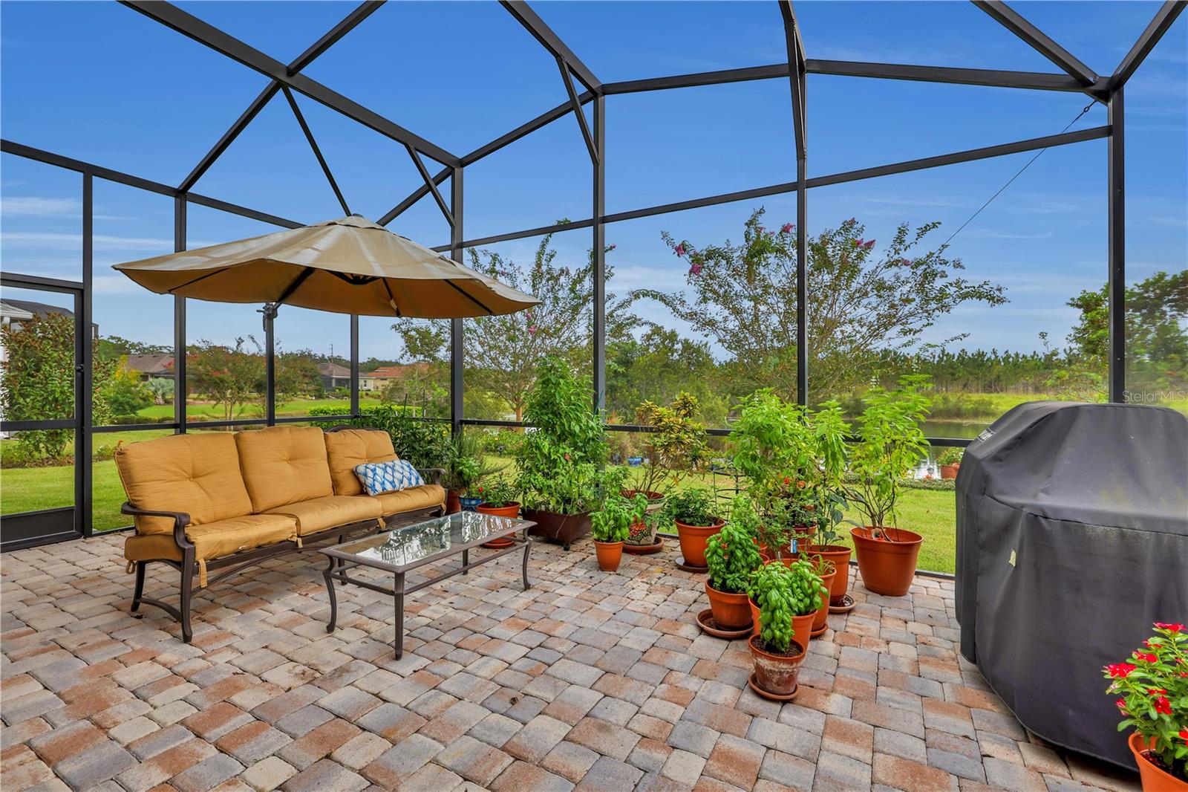
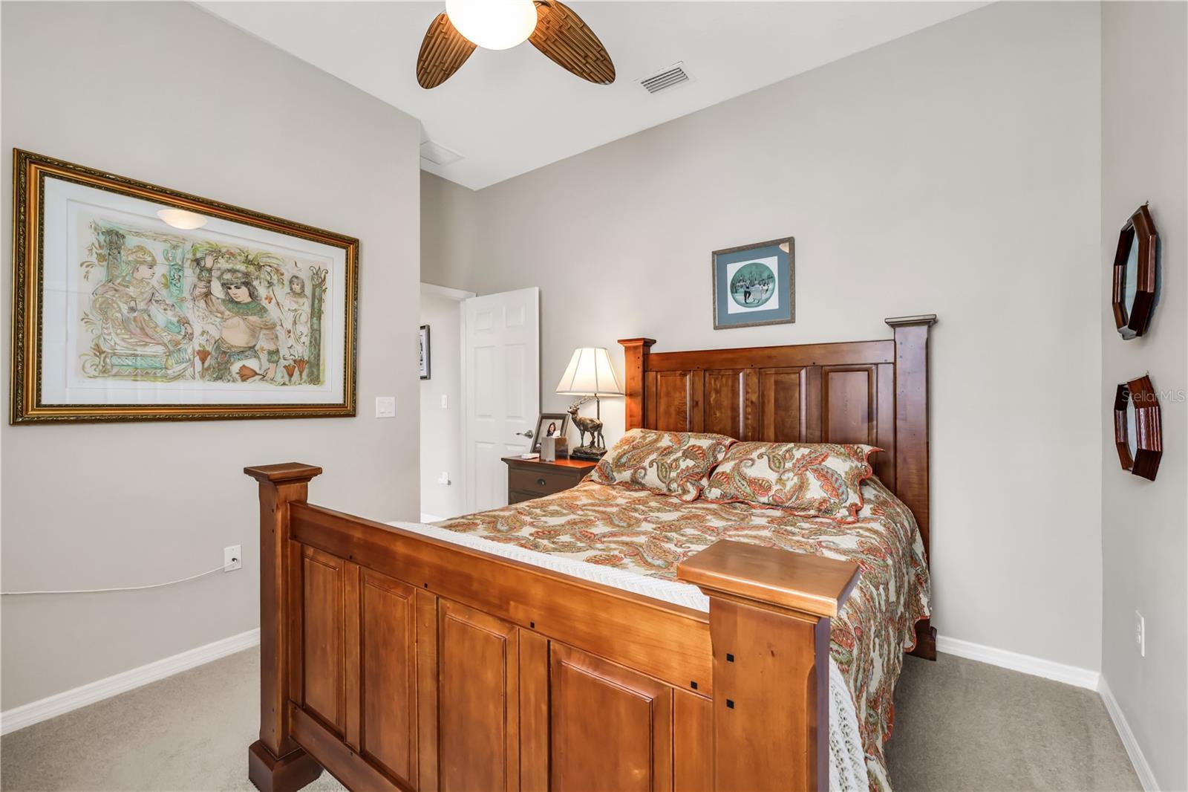
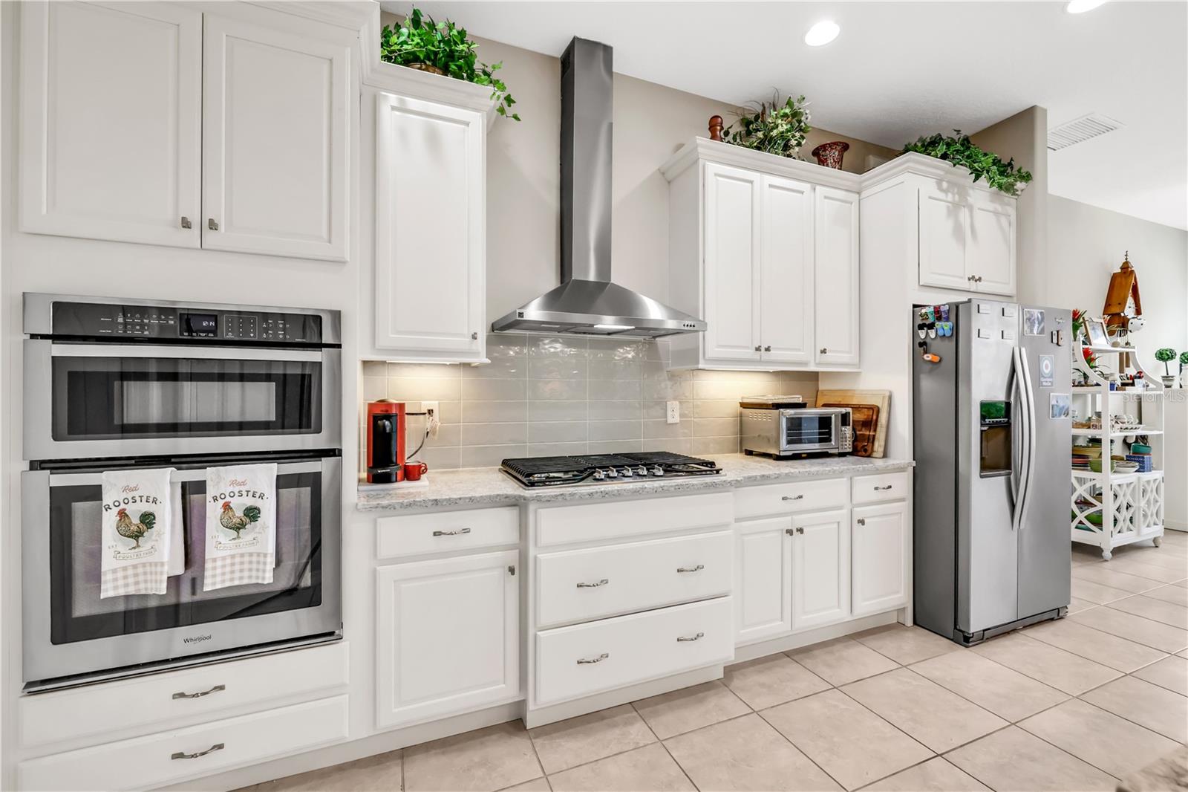
Welcome to Lakes of Mount Dora, a gated 55+ community that has been rated as one of the top 50 best master-planned communities in the U.S. by Where to Retire magazine. With a charming waterfront ambiance and central location, Lakes of Mount Dora provides a lifestyle like none other. Amenities provided by the community include an 18,000-square-foot clubhouse, gated entry, fitness studio, library, resort-style pool and lap pool, tennis and pickleball courts, basketball court, bocce ball courts, croquet court, walking and exercising trails, RV and boat storage, arts and crafts room, boat ramps, darts/billiards room, fire pit and countless clubs and associations. Built in 2018 By Medallion homes, this waterfront Aruba floor plan offers a spacious and open split floor plan with three bedrooms plus office/den with views of the water from nearly every room. The garage was also extended to provide more depth for parking and storage and includes a laundry tub/mud sink and overhead storage shelves. The professionally landscaped yard is stunning from the curb and will make you the envy of the neighbors. Designed for ease of living and low maintenance, this floor plan offers the perfect balance of functional living space and elegance. From the entry, you will be awed by the water views, high ceilings and countless interior design upgrades. From the tray ceilings and crown moldings to the elegant flooring and well-appointed kitchen, the first impression is that of luxury. The interior of the home is light and bright featuring abundant windows and glass doors across the rear of the home providing water views while adorning the interior with natural light. The large home office/den is located just off the entryway and has direct access to the master bathroom and bedroom. The spacious kitchen was designed with entertaining in mind. 42” upper cabinets and a separate pantry provide ample kitchen storage while the light and bright finishes of the upgraded granite countertops and brand new stainless steel appliances provide the space with a very open and spacious feel. The island overlooks the main living area providing ample space for additional bar seating. The dinette is just off the kitchen providing additional entertaining space and beautiful vistas of the waterfront. The comfortable guest bedrooms provide great space for your visitors to relax and recharge while providing a great balance of space and privacy for everyone. The options are only limited by your imagination. True Florida indoor/outdoor living is made possible by the large glass sliding doors that open from the main living area out to the screened rear porch, proving endless water views and warm afternoon breezes. If you are searching for a meticulously maintained waterfront home in one of Mount Dora’s most desirable retirement communities, look no further. Schedule an appointment for a private tour today!
/u.realgeeks.media/homesinorlando/NextHome-Neighborhood-Realty-Logo-Horizontal-OrangeOnWhite-Web-RGB.jpg)
Additional Information
- Taxes
- $6582
- Minimum Lease
- 8-12 Months
- HOA Fee
- $310
- HOA Payment Schedule
- Monthly
- Maintenance Includes
- Cable TV, Pool, Escrow Reserves Fund, Internet, Maintenance Grounds, Management, Private Road
- Location
- Landscaped, Paved, Private
- Community Features
- Buyer Approval Required, Clubhouse, Deed Restrictions, Fitness Center, Gated Community - No Guard, Golf Carts OK, Pool, Sidewalks, Tennis Courts, Maintenance Free
- Property Description
- One Story
- Interior Layout
- Ceiling Fans(s), Crown Molding, Eat-in Kitchen, In Wall Pest System, Primary Bedroom Main Floor, Open Floorplan, Solid Wood Cabinets, Split Bedroom, Stone Counters, Tray Ceiling(s), Walk-In Closet(s)
- Interior Features
- Ceiling Fans(s), Crown Molding, Eat-in Kitchen, In Wall Pest System, Primary Bedroom Main Floor, Open Floorplan, Solid Wood Cabinets, Split Bedroom, Stone Counters, Tray Ceiling(s), Walk-In Closet(s)
- Floor
- Carpet, Luxury Vinyl, Tile
- Appliances
- Cooktop, Dishwasher, Dryer, Microwave, Range, Refrigerator, Washer
- Utilities
- BB/HS Internet Available, Cable Connected, Electricity Connected, Natural Gas Connected, Phone Available, Sprinkler Recycled, Street Lights, Underground Utilities, Water Connected
- Heating
- Central, Electric
- Air Conditioning
- Central Air
- Exterior Construction
- Block, Stone, Stucco
- Exterior Features
- Garden, Irrigation System, Rain Gutters, Sidewalk, Sliding Doors
- Roof
- Shingle
- Foundation
- Block
- Pool
- Community
- Garage Carport
- 2 Car Garage
- Garage Spaces
- 2
- Garage Dimensions
- 20X24
- Housing for Older Persons
- Yes
- Water Extras
- Powerboats None Allowed
- Water View
- Lake
- Water Access
- Lake
- Water Frontage
- Lake
- Pets
- Allowed
- Pet Size
- Large (61-100 Lbs.)
- Flood Zone Code
- A
- Parcel ID
- 08-19-27-1207-000-68200
- Legal Description
- LAKES OF MOUNT DORA PHASE 4B PB 68 PG 15-18 LOT 682 ORB 5067 PG 1966
Listing courtesy of KELLIE & CO REAL ESTATE. 407-617-4186
Selling Office: FLORIDA REALTY INVESTMENTS.Mortgage Calculator
StellarMLS is the source of this information via Internet Data Exchange Program. All listing information is deemed reliable but not guaranteed and should be independently verified through personal inspection by appropriate professionals. Listings displayed on this website may be subject to prior sale or removal from sale. Availability of any listing should always be independently verified. Listing information is provided for consumer personal, non-commercial use, solely to identify potential properties for potential purchase. All other use is strictly prohibited and may violate relevant federal and state law. Data last updated on