21235 Noric Cove, Mount Dora, FL 32757
- $432,500
- 5
- BD
- 3
- BA
- 2,664
- SqFt




- Sold Price
- $432,500
- List Price
- $450,000
- Status
- Sold
- Days on Market
- 26
- Closing Date
- Nov 06, 2023
- MLS#
- G5072712
- Property Style
- Single Family
- Year Built
- 2015
- Bedrooms
- 5
- Bathrooms
- 3
- Living Area
- 2,664
- Lot Size
- 17,600
- Acres
- 0.40
- Total Acreage
- 1/4 to less than 1/2
- Legal Subdivision Name
- Sullivan Ranch Sub
- Complex/Comm Name
- Sullivan Ranch
- MLS Area Major
- Mount Dora
Property Description
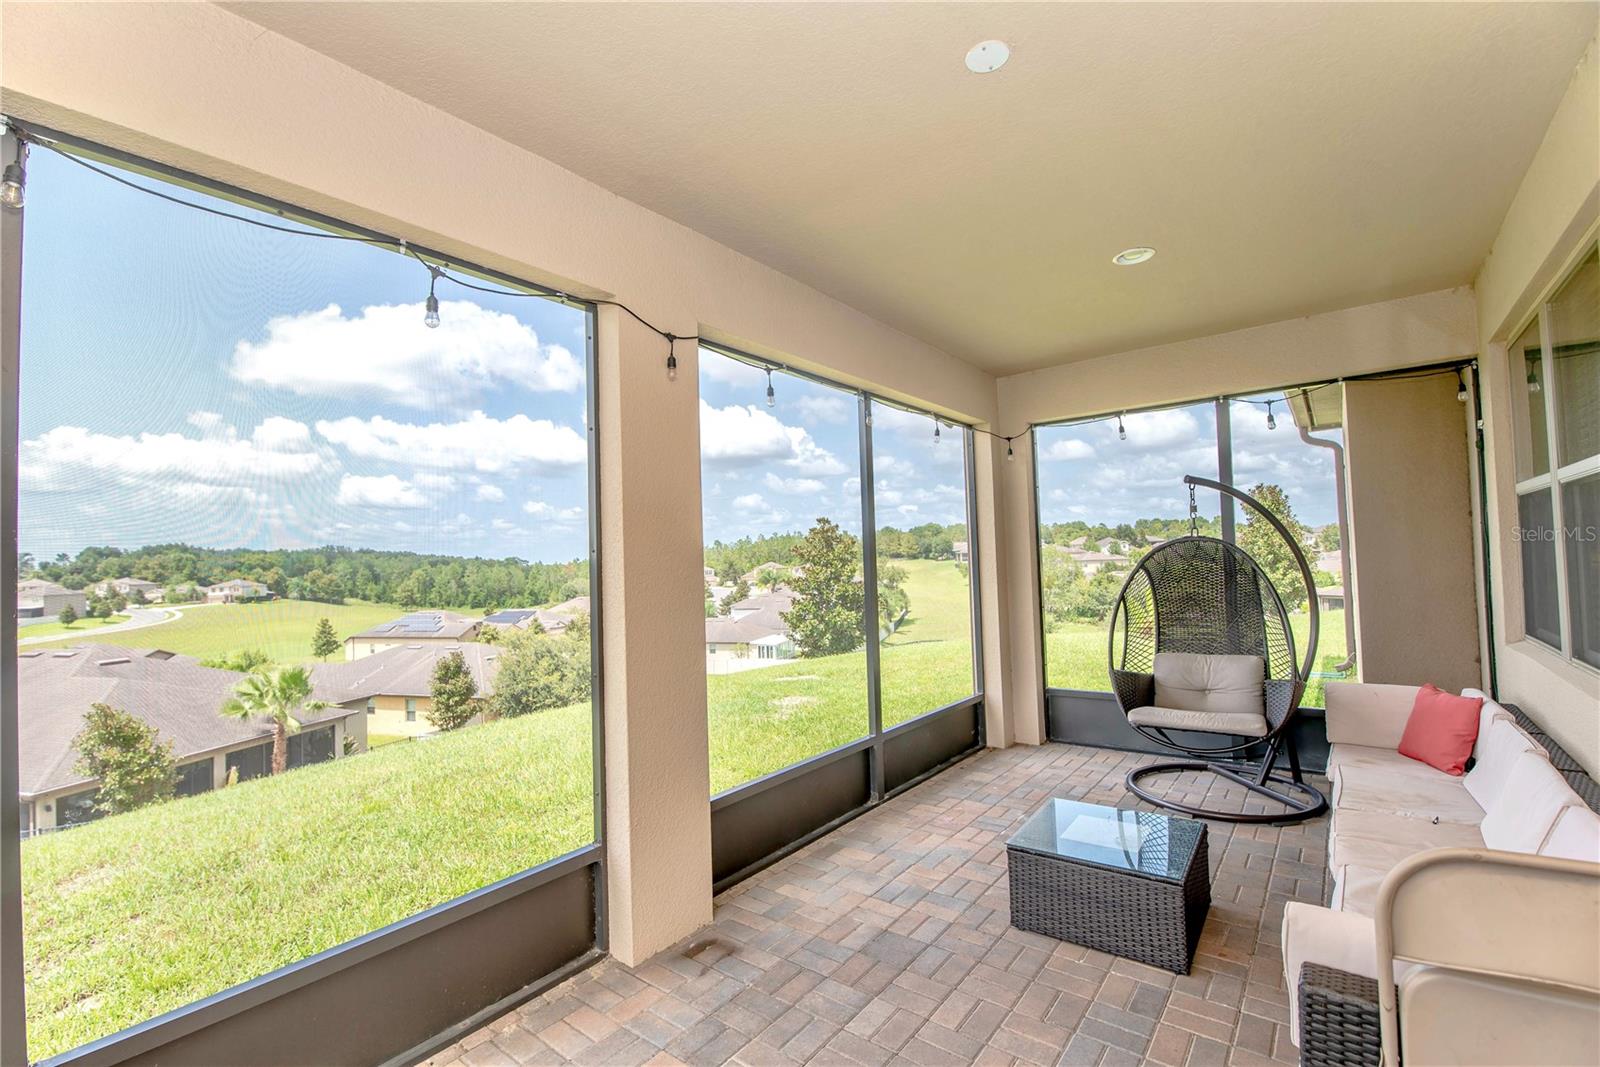
Nestled in the beautiful Sullivan Ranch neighborhood of Mount Dora, this home presents an alluring opportunity. With 5 bedrooms, 3 bathrooms, an office, and a bonus room, this spacious abode accommodates diverse needs. The back screened enclosure unveils a panoramic canvas of beautiful sunsets, enhancing the allure of evenings. The generously sized .4 acre lot provides abundant space for outdoor pursuits and landscaping creativity. This residence not only offers functional space but also captures the essence of comfortable living. The layout accommodates various preferences, from the private office space for remote work to the versatile bonus room for recreation. The property is positioned within a community known for its charm and amenities, adding to the overall appeal. Mount Dora’s quaint yet vibrant ambiance enhances the lifestyle that this home promises. Boasting a combination of space, views, and convenience, this home is a testament to gracious Florida living within Sullivan Ranch. Whether you seek relaxation, entertainment, or inspiration, this property delivers on every front, making it a captivating opportunity in today’s real estate market.
/u.realgeeks.media/homesinorlando/NextHome-Neighborhood-Realty-Logo-Horizontal-OrangeOnWhite-Web-RGB.jpg)
Additional Information
- Taxes
- $3723
- Minimum Lease
- 8-12 Months
- HOA Fee
- $134
- HOA Payment Schedule
- Monthly
- Location
- Cul-De-Sac
- Community Features
- No Deed Restriction
- Property Description
- Two Story
- Zoning
- PUD
- Interior Layout
- High Ceilings, Living Room/Dining Room Combo, Master Bedroom Upstairs, Open Floorplan, Pest Guard System, Stone Counters, Walk-In Closet(s), Window Treatments
- Interior Features
- High Ceilings, Living Room/Dining Room Combo, Master Bedroom Upstairs, Open Floorplan, Pest Guard System, Stone Counters, Walk-In Closet(s), Window Treatments
- Floor
- Carpet, Tile
- Appliances
- Dishwasher, Microwave, Range, Refrigerator
- Utilities
- BB/HS Internet Available, Cable Available, Electricity Connected, Sprinkler Recycled, Street Lights, Underground Utilities, Water Connected
- Heating
- Central, Electric
- Air Conditioning
- Central Air
- Exterior Construction
- Block, Stucco, Wood Frame
- Exterior Features
- Sidewalk, Sliding Doors
- Roof
- Shingle
- Foundation
- Block
- Pool
- No Pool
- Garage Carport
- 3 Car Garage
- Garage Spaces
- 3
- Garage Dimensions
- 32X22
- Pets
- Allowed
- Pet Size
- Extra Large (101+ Lbs.)
- Flood Zone Code
- X
- Parcel ID
- 33-19-27-0300-000-53400
- Legal Description
- SULLIVAN RANCH PB 58 PG 46-76 LOT 534 ORB 4662 PG 1194
Listing courtesy of KELLIE & CO REAL ESTATE. 407-617-4186
Selling Office: KELLIE & CO REAL ESTATE.Mortgage Calculator
StellarMLS is the source of this information via Internet Data Exchange Program. All listing information is deemed reliable but not guaranteed and should be independently verified through personal inspection by appropriate professionals. Listings displayed on this website may be subject to prior sale or removal from sale. Availability of any listing should always be independently verified. Listing information is provided for consumer personal, non-commercial use, solely to identify potential properties for potential purchase. All other use is strictly prohibited and may violate relevant federal and state law. Data last updated on