8025 Saint Andrews Way, Mount Dora, FL 32757
- $325,000
- 2
- BD
- 2
- BA
- 1,454
- SqFt




- Sold Price
- $325,000
- List Price
- $335,900
- Status
- Sold
- Days on Market
- 270
- Closing Date
- Jun 24, 2024
- MLS#
- G5072700
- Property Style
- Single Family
- Year Built
- 1998
- Bedrooms
- 2
- Bathrooms
- 2
- Living Area
- 1,454
- Lot Size
- 4,691
- Acres
- 0.11
- Total Acreage
- 0 to less than 1/4
- Legal Subdivision Name
- Mt Dora Country Club Mt Dora Ph 02-7
- MLS Area Major
- Mount Dora
Property Description
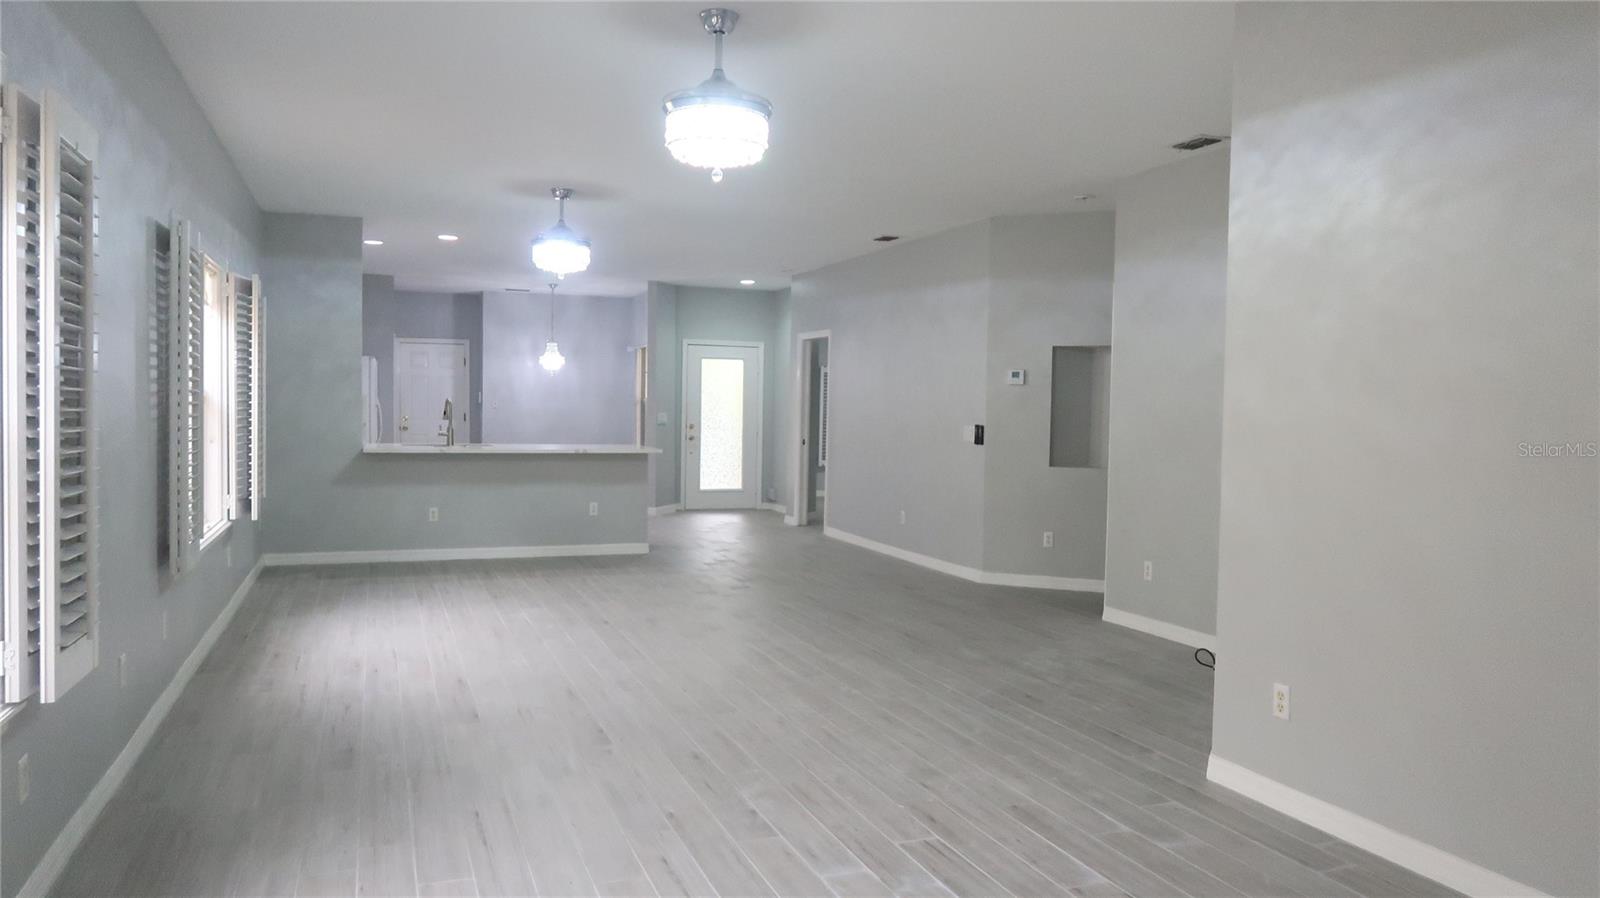
One or more photo(s) has been virtually staged. Welcome to your dream retreat in the sought-after Country Club of Mount Dora! This stunning home has undergone a recent transformation, blending modern elegance with comfort. Set amidst lush tranquility, this residence showcases an abundance of contemporary features. Step inside to discover the grandeur of ceramic wood-like tile flooring spanning the expansive open-concept living space. The heart of the home, the Kitchen, boasts White Shaker style cabinets offering ample storage and timeless appeal. Gleaming Quartz countertops not only dazzle the eye but also provide a functional space for culinary endeavors. An 8-foot-long breakfast bar adds an inviting touch, perfect for casual dining or entertaining guests. Equipped with brand-new stainless-steel appliances, including a stove, microwave, dishwasher, and undermount sink, meal preparation becomes a delight. A double door pantry closet ensures culinary essentials remain organized and accessible. The living areas are adorned with new crystal chandeliers, doubling as fans for both elegance and comfort. Freshly painted light gray walls and white trim accentuate the space, complemented by white plantation shutters throughout. This home offers 2 bedrooms and 2 full baths, ensuring comfort and privacy for you and your guests. The bathrooms have been transformed with new walk-in showers, vanities, and lights, providing a spa-like experience every day. Both bedrooms feature walk-in closets. The oversize 1 ½ car garage not only accommodates your vehicle but also has space for a golf cart, with additional cabinets providing storage solutions for all your needs. Prewired for a portable generator, this home offers added convenience. Step outside through the oversize glass sliders to the impressive 29' x 14' screen room, where you can relax and unwind amidst picturesque surroundings. With no rear neighbors, enjoy unparalleled seclusion and tranquility. As a resident of the Country Club of Mount Dora, you also have access the private Saint Andrews pool and clubhouse, offering the perfect backdrop for relaxation and socializing. Whether an avid golfer or someone who appreciates the finer things in life, this home presents a unique blend of luxury, comfort, and convenience. Don't miss the chance to call this recently remodeled residence your own. Schedule a showing today and experience the epitome of Florida living in the Country Club of Mount Dora!
/u.realgeeks.media/homesinorlando/NextHome-Neighborhood-Realty-Logo-Horizontal-OrangeOnWhite-Web-RGB.jpg)
Additional Information
- Taxes
- $4928
- Minimum Lease
- No Minimum
- HOA Fee
- $235
- HOA Payment Schedule
- Quarterly
- Maintenance Includes
- Maintenance Structure, Maintenance Grounds, Maintenance, Management, Security
- Other Fees Amount
- 38
- Other Fees Term
- Monthly
- Community Features
- Clubhouse, Deed Restrictions, Golf Carts OK, Golf, Irrigation-Reclaimed Water, Park, Playground, Pool, Sidewalks, Golf Community, Maintenance Free, Security
- Property Description
- One Story
- Zoning
- PUD
- Interior Layout
- Ceiling Fans(s), Eat-in Kitchen, High Ceilings, Kitchen/Family Room Combo, Primary Bedroom Main Floor, Solid Surface Counters, Solid Wood Cabinets, Thermostat, Walk-In Closet(s), Window Treatments
- Interior Features
- Ceiling Fans(s), Eat-in Kitchen, High Ceilings, Kitchen/Family Room Combo, Primary Bedroom Main Floor, Solid Surface Counters, Solid Wood Cabinets, Thermostat, Walk-In Closet(s), Window Treatments
- Floor
- Ceramic Tile
- Appliances
- Dishwasher, Disposal, Electric Water Heater, Microwave, Range, Refrigerator, Water Purifier
- Utilities
- Cable Available, Electricity Available, Electricity Connected, Fire Hydrant, Public, Sewer Connected, Sprinkler Meter, Street Lights, Water Connected
- Heating
- Central, Electric, Exhaust Fan
- Air Conditioning
- Central Air
- Exterior Construction
- Block, Stucco
- Exterior Features
- Irrigation System, Rain Gutters, Sidewalk, Sliding Doors, Sprinkler Metered
- Roof
- Tile
- Foundation
- Slab
- Pool
- Community
- Garage Carport
- 1 Car Garage
- Garage Spaces
- 1
- Garage Features
- Garage Door Opener, Oversized, Workshop in Garage
- Elementary School
- Round Lake Elem
- Middle School
- Mount Dora Middle
- High School
- Mount Dora High
- Pets
- Allowed
- Flood Zone Code
- X
- Parcel ID
- 20-19-27-1555-00J-01300
- Legal Description
- MOUNT DORA, THE COUNTRY CLUB OF MOUNT DORA PHASE II-7 SUB LOT 13 BLK J PB 38 PGS 34-35 ORB 4637 PG 1318
Listing courtesy of SUCCESS HOME SALES, LLC. 352-809-9546
Selling Office: EXP REALTY LLC.Mortgage Calculator
StellarMLS is the source of this information via Internet Data Exchange Program. All listing information is deemed reliable but not guaranteed and should be independently verified through personal inspection by appropriate professionals. Listings displayed on this website may be subject to prior sale or removal from sale. Availability of any listing should always be independently verified. Listing information is provided for consumer personal, non-commercial use, solely to identify potential properties for potential purchase. All other use is strictly prohibited and may violate relevant federal and state law. Data last updated on