7740 Sandy Ridge Drive Unit 108, Reunion, FL 34747
- $375,000
- 3
- BD
- 3
- BA
- 1,491
- SqFt




- Sold Price
- $375,000
- List Price
- $375,000
- Status
- Sold
- Days on Market
- 174
- Closing Date
- Apr 04, 2024
- MLS#
- G5072665
- Property Style
- Condo
- Year Built
- 2021
- Bedrooms
- 3
- Bathrooms
- 3
- Baths Half
- 1
- Living Area
- 1,491
- Lot Size
- 2,555
- Acres
- 0.06
- Total Acreage
- 0 to less than 1/4
- Building Name
- 2-108
- Legal Subdivision Name
- Spectrum/Reunion
- MLS Area Major
- Kissimmee/Celebration
Property Description
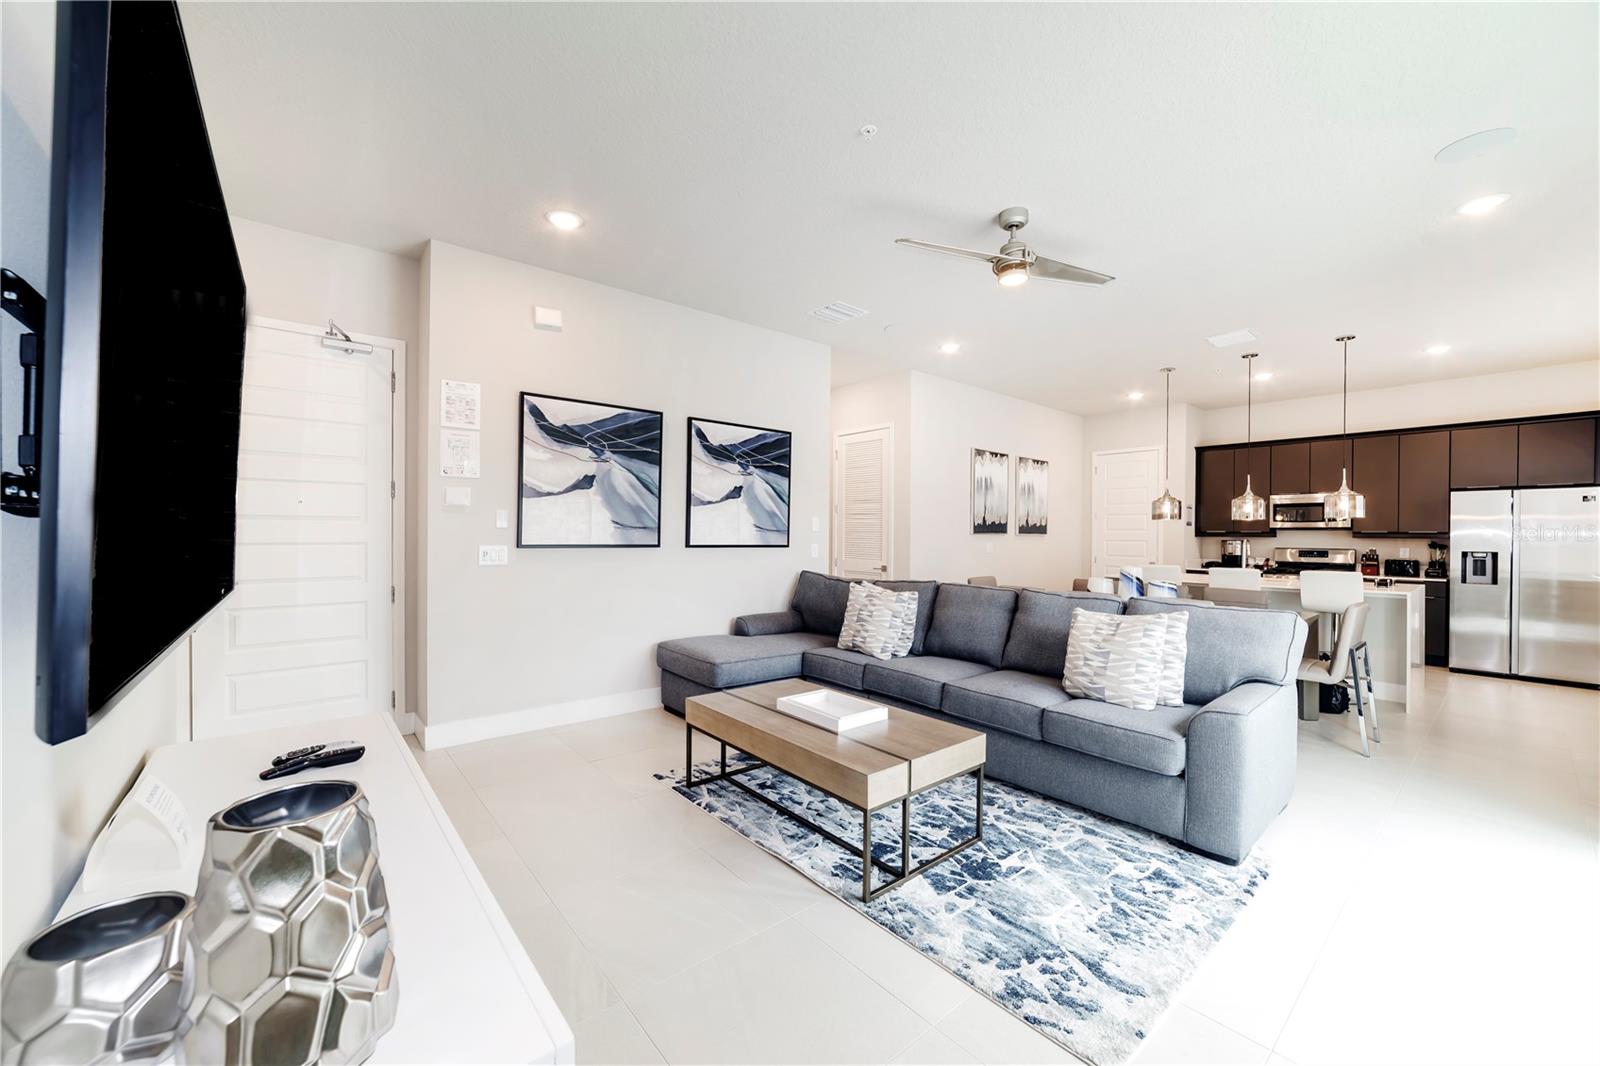
Motivated Seller... ***The seller will pay the buyer's 1-year HOA fee plus a credit of $7500 to pay the Reunion membership one-time fee to the buyer or assist closing costs whichever buyer's preference. This luxury contemporary condo features modern designs and elegant touches throughout, open floor plans with spacious layouts, a large master suite with a private bath, and an expansive private patio. All furniture, Accessories, Wall Décor, Housewares Packages for the Kitchen, and Linen packages are included in the purchase price. This building is located steps from the parking lot, clubhouse, and Pool. Reunion offers 3 PGA Golf Courses, a Water Park, a Lazy River 11 Pools, a Hotel, Restaurants, Mini Golf, and Tennis Courts all accessible with a Membership for you and your family to enjoy. Make your appointment for a showing!
/u.realgeeks.media/homesinorlando/NextHome-Neighborhood-Realty-Logo-Horizontal-OrangeOnWhite-Web-RGB.jpg)
Additional Information
- Taxes
- $7352
- Taxes
- $2,254
- Minimum Lease
- 1-7 Days
- Hoa Fee
- $582
- HOA Payment Schedule
- Monthly
- Maintenance Includes
- Guard - 24 Hour, Cable TV, Insurance, Internet, Maintenance Structure, Maintenance Grounds, Recreational Facilities, Security
- Other Fees Amount
- 69
- Other Fees Term
- Monthly
- Community Features
- Clubhouse, Community Mailbox, Fitness Center, Golf Carts OK, Pool, Sidewalks, No Deed Restriction, Security
- Property Description
- Two Story
- Zoning
- R
- Interior Layout
- Ceiling Fans(s), Living Room/Dining Room Combo, Primary Bedroom Main Floor, Open Floorplan, Solid Surface Counters, Solid Wood Cabinets, Split Bedroom, Stone Counters, Thermostat, Walk-In Closet(s), Window Treatments
- Interior Features
- Ceiling Fans(s), Living Room/Dining Room Combo, Primary Bedroom Main Floor, Open Floorplan, Solid Surface Counters, Solid Wood Cabinets, Split Bedroom, Stone Counters, Thermostat, Walk-In Closet(s), Window Treatments
- Floor
- Carpet, Tile
- Appliances
- Cooktop, Dishwasher, Disposal, Dryer, Electric Water Heater, Microwave, Range, Refrigerator, Washer
- Utilities
- Cable Available, Cable Connected, Electricity Available, Electricity Connected
- Heating
- Central
- Air Conditioning
- Central Air
- Exterior Construction
- Stucco
- Exterior Features
- Sidewalk, Sliding Doors
- Roof
- Built-Up
- Foundation
- Slab
- Pool
- Community
- Housing for Older Persons
- Yes
- Pets
- Allowed
- Pet Size
- Extra Large (101+ Lbs.)
- Floor Number
- 1
- Flood Zone Code
- X
- Parcel ID
- 27-25-27-5738-002A-1080
- Legal Description
- SPECTRUM AT REUNION CONDO PH 2A OR 5776/2995 UNIT 7740-108
Listing courtesy of CHARLES RUTENBERG REALTY ORLANDO. 407-622-2122
Selling Office: COLDWELL BANKER REALTY.Mortgage Calculator
StellarMLS is the source of this information via Internet Data Exchange Program. All listing information is deemed reliable but not guaranteed and should be independently verified through personal inspection by appropriate professionals. Listings displayed on this website may be subject to prior sale or removal from sale. Availability of any listing should always be independently verified. Listing information is provided for consumer personal, non-commercial use, solely to identify potential properties for potential purchase. All other use is strictly prohibited and may violate relevant federal and state law. Data last updated on