15548 Gwinnett Drive, Winter Garden, FL 34787
- $600,000
- 4
- BD
- 4
- BA
- 2,930
- SqFt






- Sold Price
- $600,000
- List Price
- $625,000
- Status
- Sold
- Days on Market
- 138
- Closing Date
- Feb 20, 2024
- MLS#
- G5072137
- Property Style
- Single Family
- Architectural Style
- Bungalow
- Year Built
- 2015
- Bedrooms
- 4
- Bathrooms
- 4
- Baths Half
- 1
- Living Area
- 2,930
- Lot Size
- 4,290
- Acres
- 0.10
- Total Acreage
- 0 to less than 1/4
- Legal Subdivision Name
- The Cove At Hamlin
- MLS Area Major
- Winter Garden/Oakland
Property Description
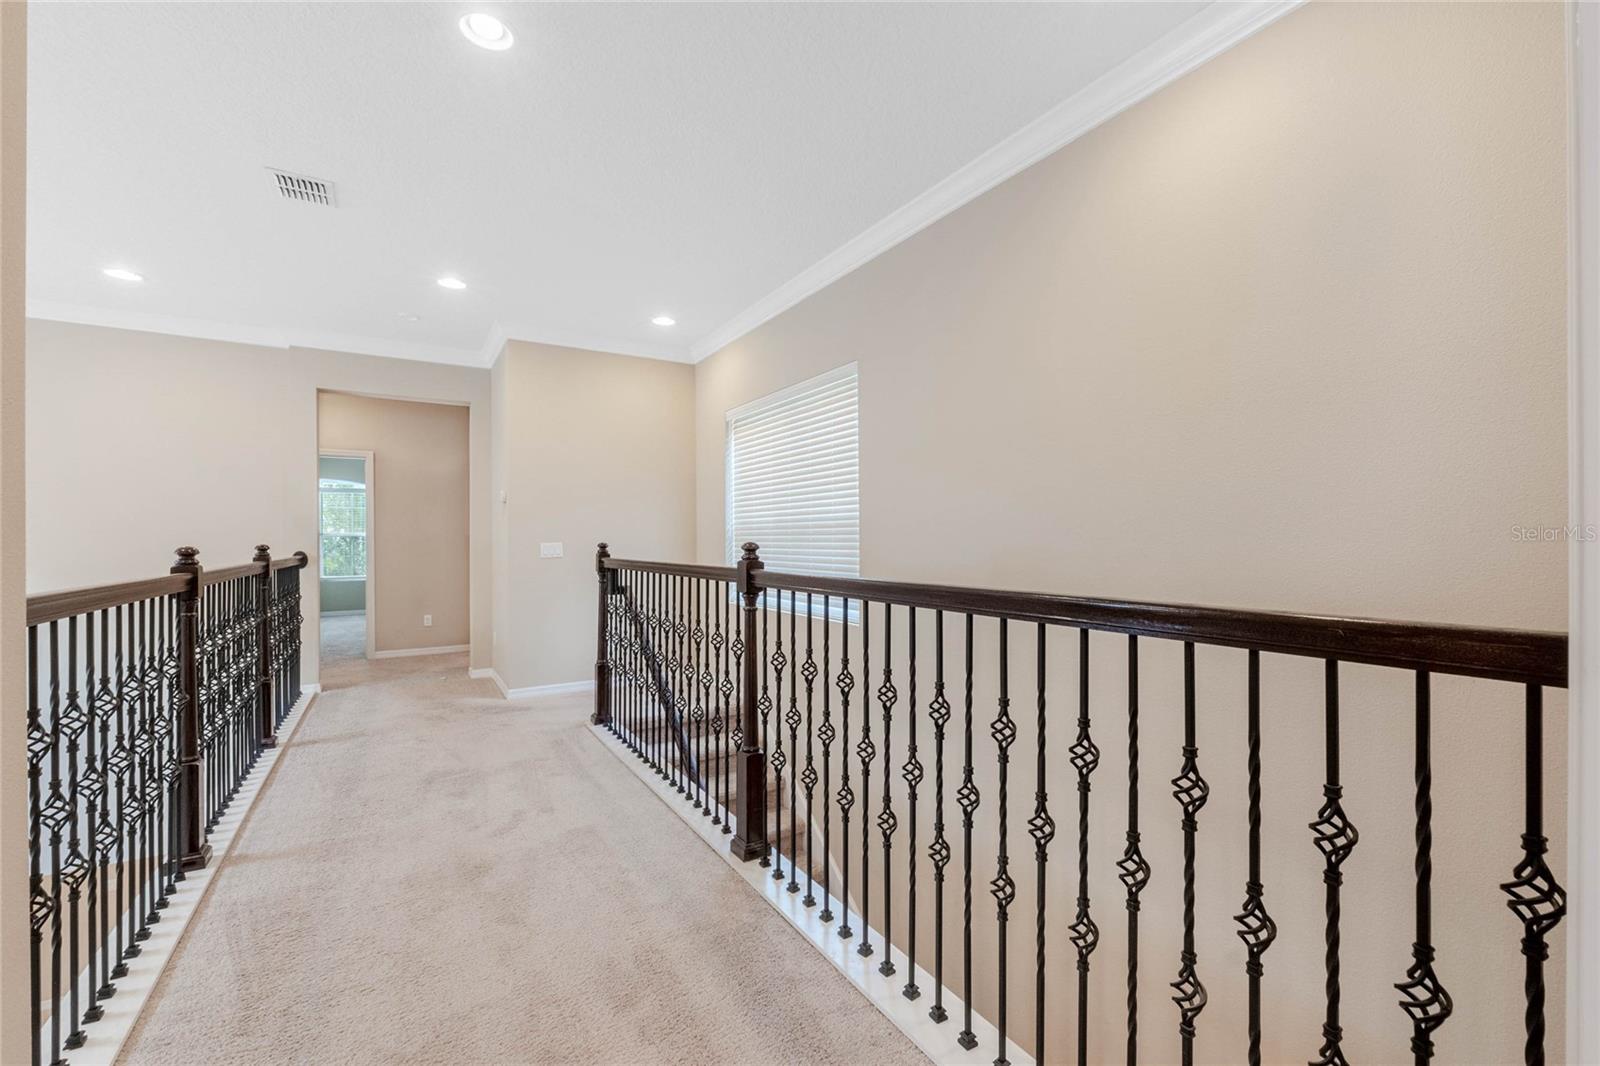
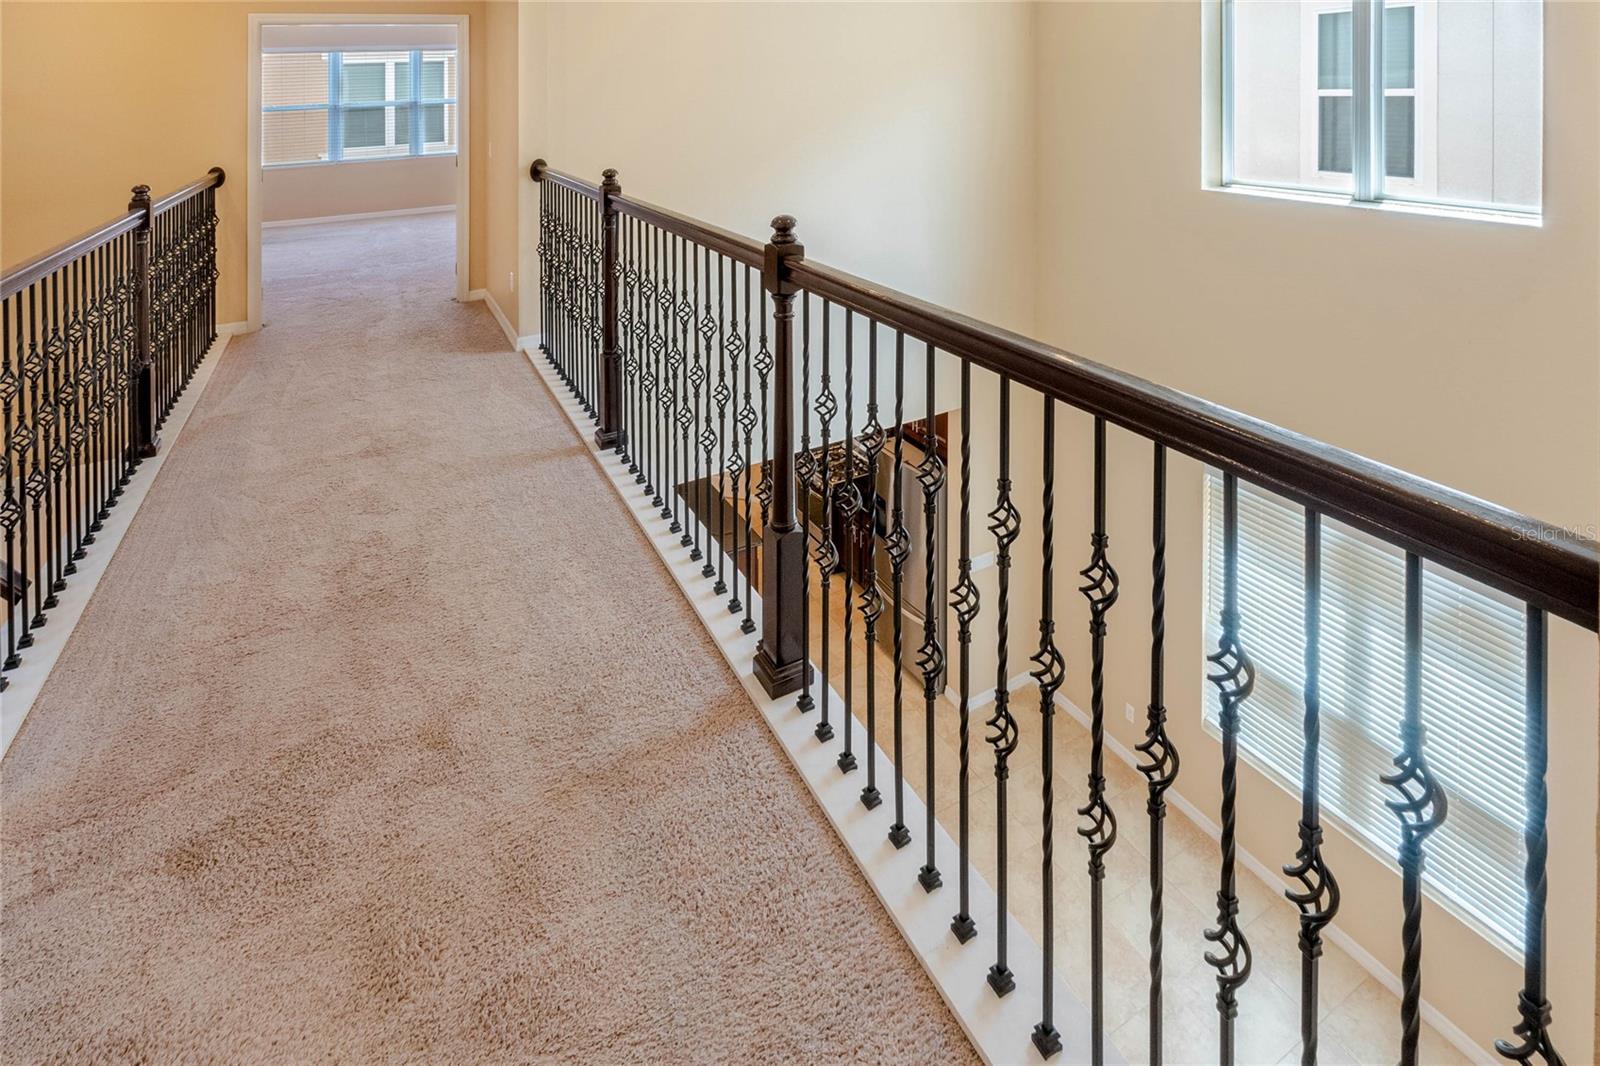
This amazing home in Winter Garden is waiting just for you! This stunning 5 bedroom, 3.5 bathroom home with 2,930 sq ft, offers the perfect blend of style, comfort, and convenience. With high ceilings that add a touch of grandeur, an open layout that seamlessly connects the living room, dining room, and kitchen, this home will have everyone in the family head over heels! The kitchen boasts a sleek and modern appeal with modern stainless steel appliances that will surely ignite your inner chef. Gleaming 42" cabinets adorned with crown molding provide ample storage, complemented by the exquisite silestone counters that add both beauty and functionality. A large kitchen island stands as the focal point, perfect for prepping meals or for those on-the-go moments. By the entry of the home, you'll find the ideal space for an additional bedroom or home office space, making working from home a breeze. Heading upstairs, your sanctuary awaits in the luxurious master bedroom, where a tray ceiling and large windows illuminate the space with natural light. Discover the expansive walk-in closet, thoughtfully designed to cater to your storage needs. The master bathroom is a retreat of its own, featuring dual vanities that offer convenience, and a spacious walk-in shower that exudes tranquility. You’ll also find the laundry room upstairs, making chores feel effortless. The additional bedrooms both include ample storage, space and natural lighting so everyone in the family can feel right at home. Outside, you’ll fall in love with the fully screened-in courtyard that connects the main house and the detached garage, offering a private haven for relaxation and outdoor enjoyment. Above the detached garage is the mother-in-law suite, including a kitchenette, a spacious bathroom, and a generous walk-in closet, making it ideal for visiting guests, extended family, or even a private home office. Beyond the confines of your exceptional home, a world of community amenities awaits. Dive into the refreshing pool, host an event at the clubhouse, or enjoy water access through the community boat ramp. Parks and green spaces provide ample opportunities for outdoor recreation and leisure. Situated just a stone's throw away from SR-429, this residence offers unparalleled access to amusement parks, top-notch hospitals, exceptional schools, and a plethora of shopping and dining options. You'll find yourself at the crossroads of convenience and luxury, with all the amenities you desire right at your doorstep. Don't wait on this stunning property, schedule your private showing TODAY!!!
/u.realgeeks.media/homesinorlando/NextHome-Neighborhood-Realty-Logo-Horizontal-OrangeOnWhite-Web-RGB.jpg)
Additional Information
- Taxes
- $5014
- Minimum Lease
- 7 Months
- HOA Fee
- $319
- HOA Payment Schedule
- Monthly
- Maintenance Includes
- Pool, Maintenance Grounds, Pest Control, Recreational Facilities
- Location
- Sidewalk, Paved
- Community Features
- Fitness Center, Park, Playground, Pool, No Deed Restriction
- Property Description
- Two Story
- Zoning
- P-D
- Interior Layout
- Eat-in Kitchen, High Ceilings, Open Floorplan, Tray Ceiling(s), Walk-In Closet(s)
- Interior Features
- Eat-in Kitchen, High Ceilings, Open Floorplan, Tray Ceiling(s), Walk-In Closet(s)
- Floor
- Carpet, Ceramic Tile
- Appliances
- Dishwasher, Disposal, Dryer, Exhaust Fan, Gas Water Heater, Microwave, Range, Refrigerator, Tankless Water Heater, Washer
- Utilities
- Cable Available, Electricity Connected, Public, Sprinkler Recycled, Street Lights, Water Available
- Heating
- Central, Natural Gas, Zoned
- Air Conditioning
- Central Air
- Exterior Construction
- Block, Stucco, Wood Frame
- Exterior Features
- Irrigation System, Rain Gutters
- Roof
- Shingle
- Foundation
- Slab
- Pool
- Community
- Garage Carport
- 2 Car Garage
- Garage Spaces
- 2
- Garage Features
- On Street
- Garage Dimensions
- 20x19
- Elementary School
- Independence Elementary
- Middle School
- Bridgewater Middle
- High School
- Horizon High School
- Water Name
- Lake Hancock
- Pets
- Allowed
- Flood Zone Code
- X
- Parcel ID
- 20-23-27-5846-00-990
- Legal Description
- OVERLOOK 2 AT HAMLIN PHASE 1 AND 6 84/10 LOT 99
Listing courtesy of DENIZ REALTY PARTNERS LLC. 407-704-0780
Selling Office: DEBRASSI REALTY LLC.Mortgage Calculator
StellarMLS is the source of this information via Internet Data Exchange Program. All listing information is deemed reliable but not guaranteed and should be independently verified through personal inspection by appropriate professionals. Listings displayed on this website may be subject to prior sale or removal from sale. Availability of any listing should always be independently verified. Listing information is provided for consumer personal, non-commercial use, solely to identify potential properties for potential purchase. All other use is strictly prohibited and may violate relevant federal and state law. Data last updated on