31908 Geoff Way, Sorrento, FL 32776
- $530,000
- 4
- BD
- 3
- BA
- 2,487
- SqFt





- Sold Price
- $530,000
- List Price
- $545,000
- Status
- Sold
- Days on Market
- 10
- Closing Date
- Sep 13, 2023
- MLS#
- G5072065
- Property Style
- Single Family
- Year Built
- 2018
- Bedrooms
- 4
- Bathrooms
- 3
- Living Area
- 2,487
- Lot Size
- 10,153
- Acres
- 0.23
- Total Acreage
- 0 to less than 1/4
- Legal Subdivision Name
- Serenity At Redtail Sub
- MLS Area Major
- Sorrento / Mount Plymouth
Property Description
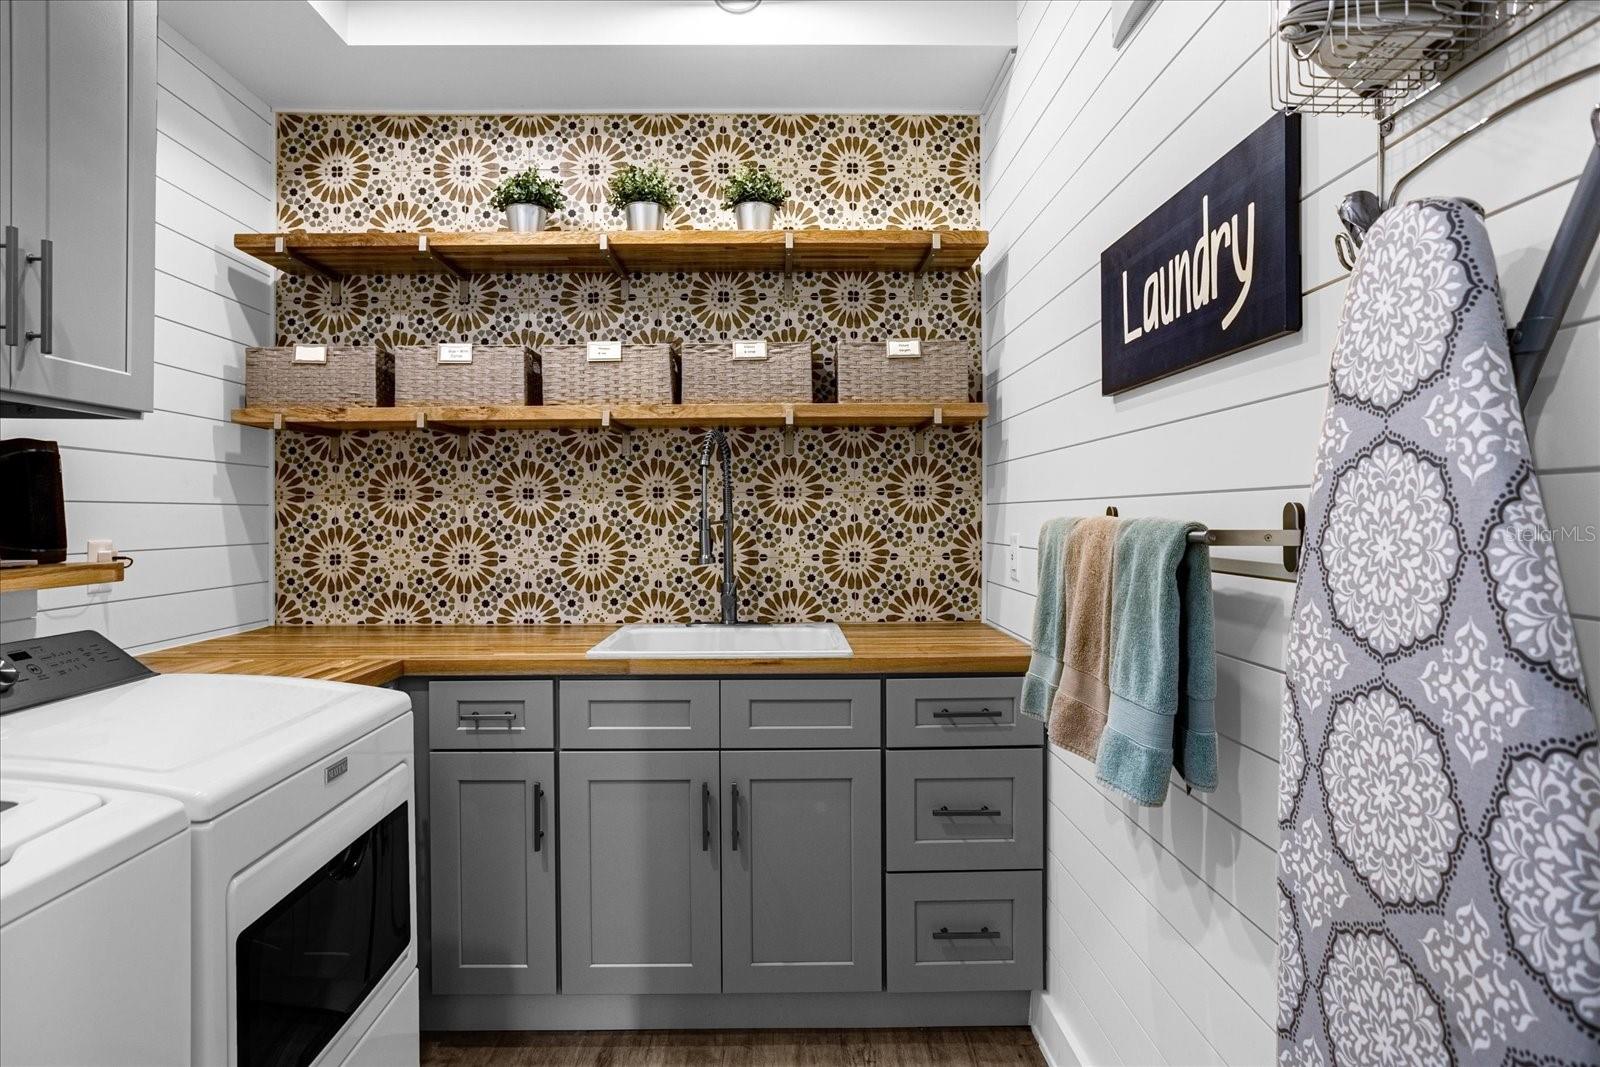
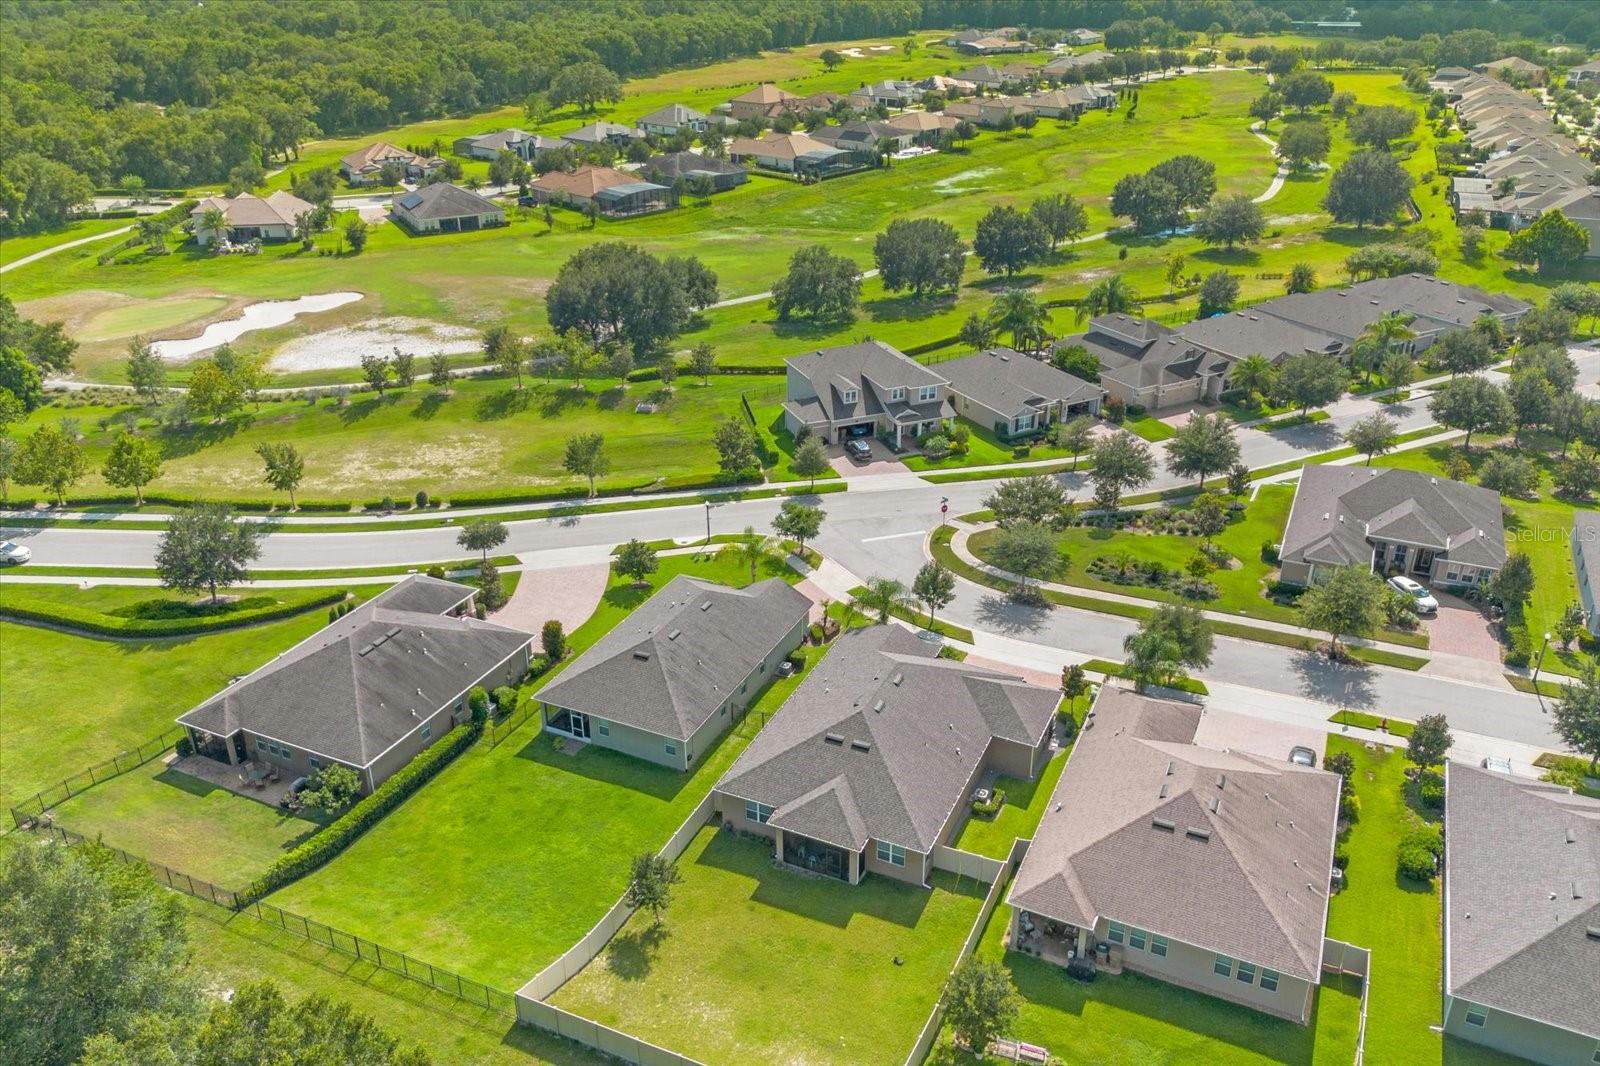
This Must See Home is located in the highly desired private gated community of Serenity at Redtail. $2,000 towards Buyer's Closing Cost with financing purchase with Seller's Preferred Lender!!! Built in 2018, this home offers a fully equipped Gourmet Kitchen consisting of upgraded 42" inch cabinets with molding and glass door cabinets, all stainless steel appliances that include a double oven, Quartz countertops, large island, upgraded cabinetry, walk-in pantry, recessed and pendant lighting. The Owner's Suite offers a retreat with a Spacious Bedroom with Sitting Area, Large Walk-in Closet, Ensuite bathroom with dual sinks, garden tub and walk-in shower. This modern home has been highlighted with beautiful shiplap walls and features. The 4th Bedroom includes an Ensuite Bathroom. You will love to do laundry in this impeccably designed Laundry Room that features a butcher block countertop, shiplap wall and great organization. Enjoy outdoor living in the extended covered patio that captures the privacy and tranquility of the large fenced in yard. This home is built to Energy Star 3.1 Standards & is backed by a 15-Year Transferable Structural Warranty. Video: https://www.youtube.com/watch?v=vXPQVo0Bgi4 Tour: https://my.matterport.com/show/?m=Yn92WBJaqsf
/u.realgeeks.media/homesinorlando/NextHome-Neighborhood-Realty-Logo-Horizontal-OrangeOnWhite-Web-RGB.jpg)
Additional Information
- Taxes
- $4530
- Minimum Lease
- 1-2 Years
- HOA Fee
- $148
- HOA Payment Schedule
- Monthly
- Location
- Cleared, Sidewalk, Paved
- Community Features
- Gated Community - No Guard, No Deed Restriction
- Property Description
- One Story
- Interior Layout
- Ceiling Fans(s), High Ceilings, Kitchen/Family Room Combo, Open Floorplan, Split Bedroom, Stone Counters, Tray Ceiling(s), Walk-In Closet(s)
- Interior Features
- Ceiling Fans(s), High Ceilings, Kitchen/Family Room Combo, Open Floorplan, Split Bedroom, Stone Counters, Tray Ceiling(s), Walk-In Closet(s)
- Floor
- Carpet, Tile
- Appliances
- Dishwasher, Disposal, Electric Water Heater, Exhaust Fan, Microwave, Range, Range Hood, Refrigerator
- Utilities
- Cable Connected, Electricity Connected, Public, Sewer Connected, Street Lights, Water Connected
- Heating
- Central
- Air Conditioning
- Central Air
- Exterior Construction
- Block, Stone, Stucco
- Exterior Features
- Lighting, Rain Gutters, Sidewalk, Sliding Doors
- Roof
- Shingle
- Foundation
- Slab
- Pool
- No Pool
- Garage Carport
- 3 Car Garage
- Garage Spaces
- 3
- Fences
- Vinyl
- Pets
- Allowed
- Flood Zone Code
- x
- Parcel ID
- 20-19-28-0100-000-00300
- Legal Description
- SERENITY AT REDTAIL PB 66 PG 40-41 LOT 3 ORB 5178 PG 2316
Listing courtesy of OLYMPUS EXECUTIVE REALTY INC. 407-469-0090
Selling Office: UNITED REAL ESTATE PREFERRED.Mortgage Calculator
StellarMLS is the source of this information via Internet Data Exchange Program. All listing information is deemed reliable but not guaranteed and should be independently verified through personal inspection by appropriate professionals. Listings displayed on this website may be subject to prior sale or removal from sale. Availability of any listing should always be independently verified. Listing information is provided for consumer personal, non-commercial use, solely to identify potential properties for potential purchase. All other use is strictly prohibited and may violate relevant federal and state law. Data last updated on