4277 Tigris Drive, Apopka, FL 32712
- $450,000
- 3
- BD
- 3
- BA
- 2,557
- SqFt






- Sold Price
- $450,000
- List Price
- $459,500
- Status
- Sold
- Days on Market
- 34
- Closing Date
- Oct 27, 2023
- MLS#
- G5071739
- Property Style
- Single Family
- Architectural Style
- Contemporary
- Year Built
- 2018
- Bedrooms
- 3
- Bathrooms
- 3
- Baths Half
- 1
- Living Area
- 2,557
- Lot Size
- 9,372
- Acres
- 0.22
- Total Acreage
- 0 to less than 1/4
- Legal Subdivision Name
- Orchid Estates
- MLS Area Major
- Apopka
Property Description
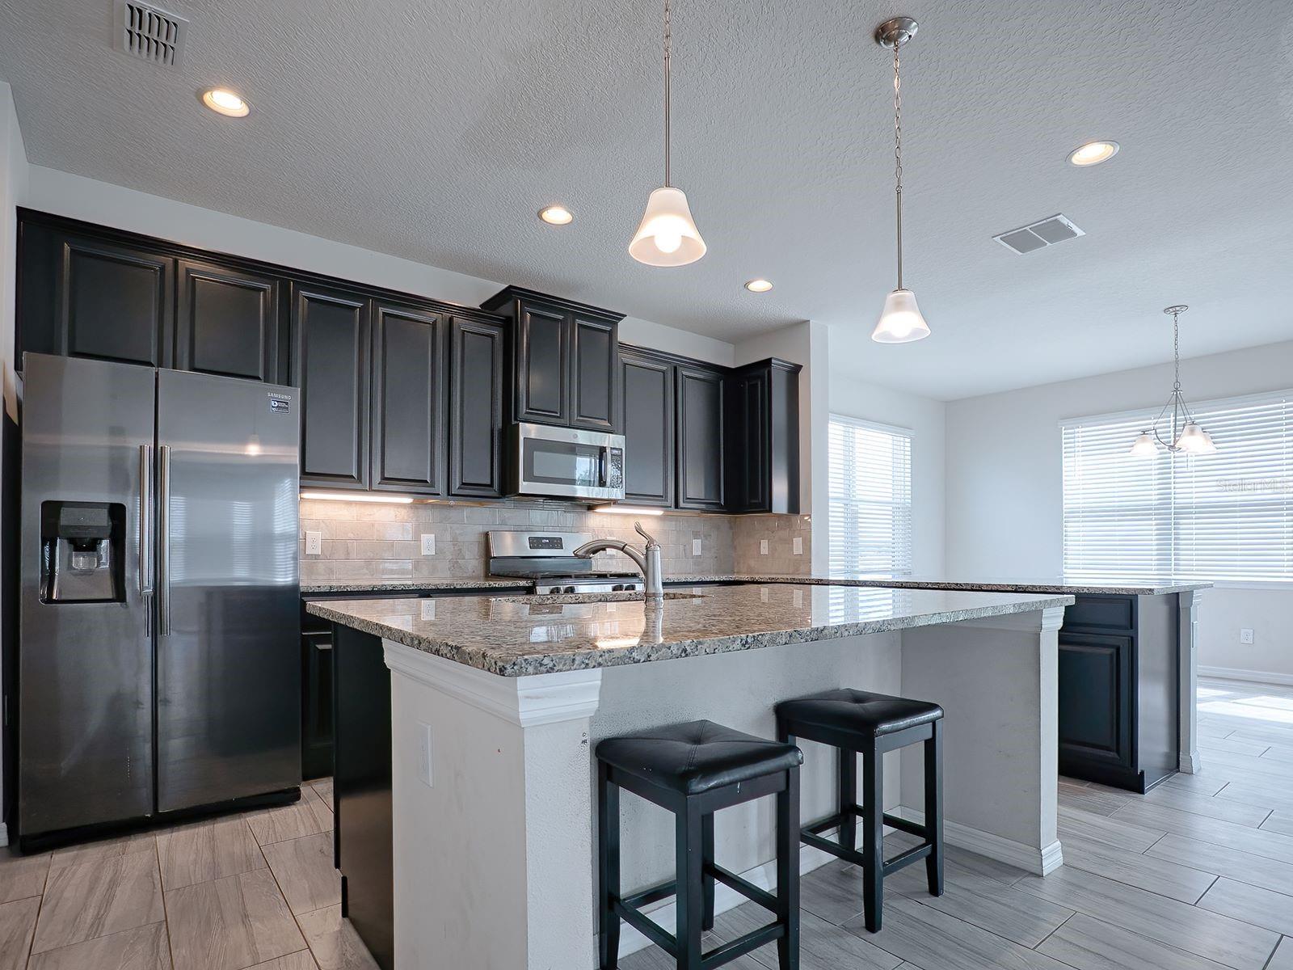
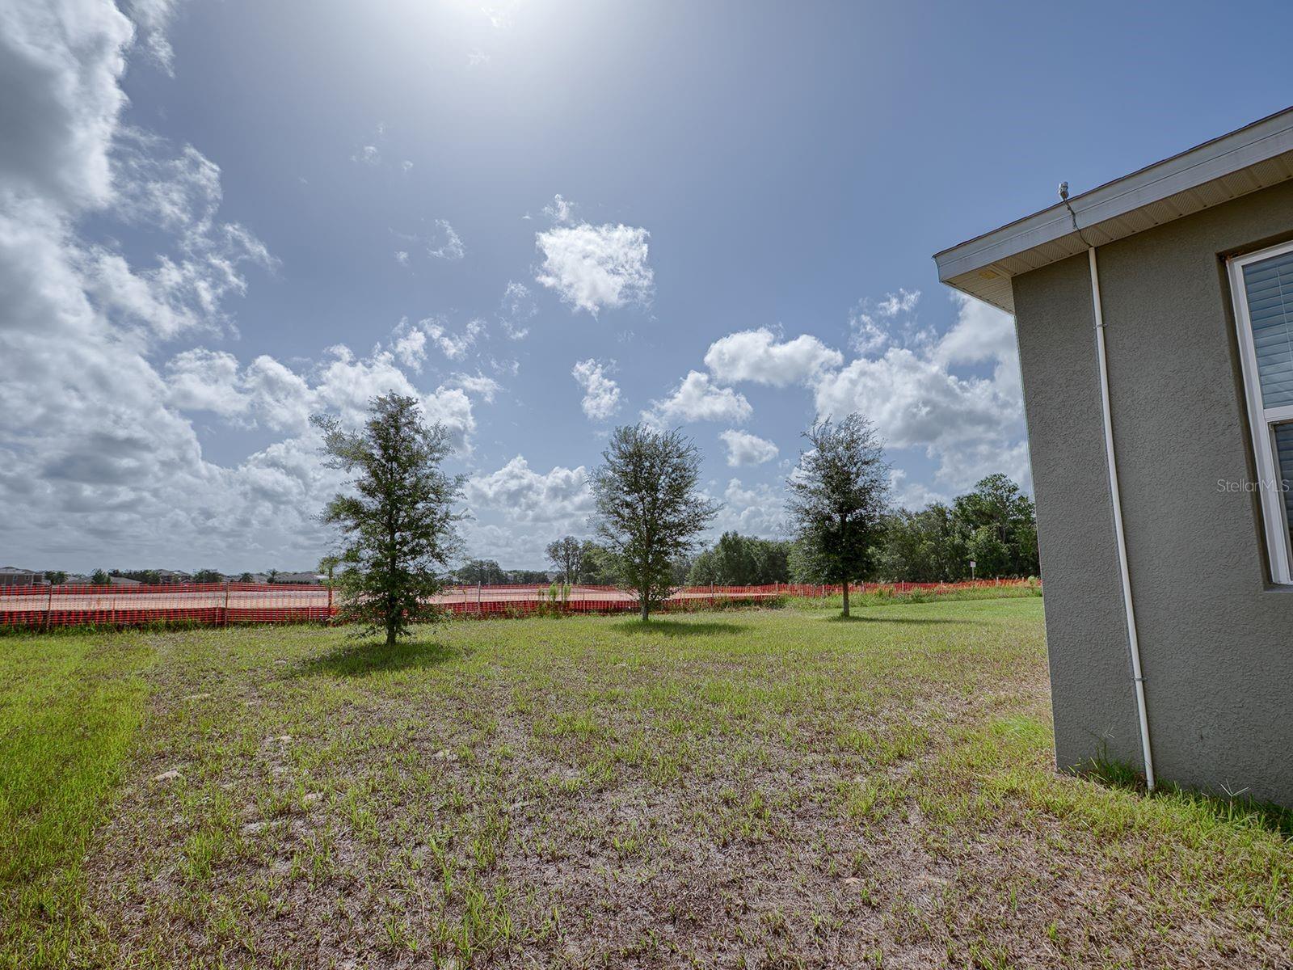
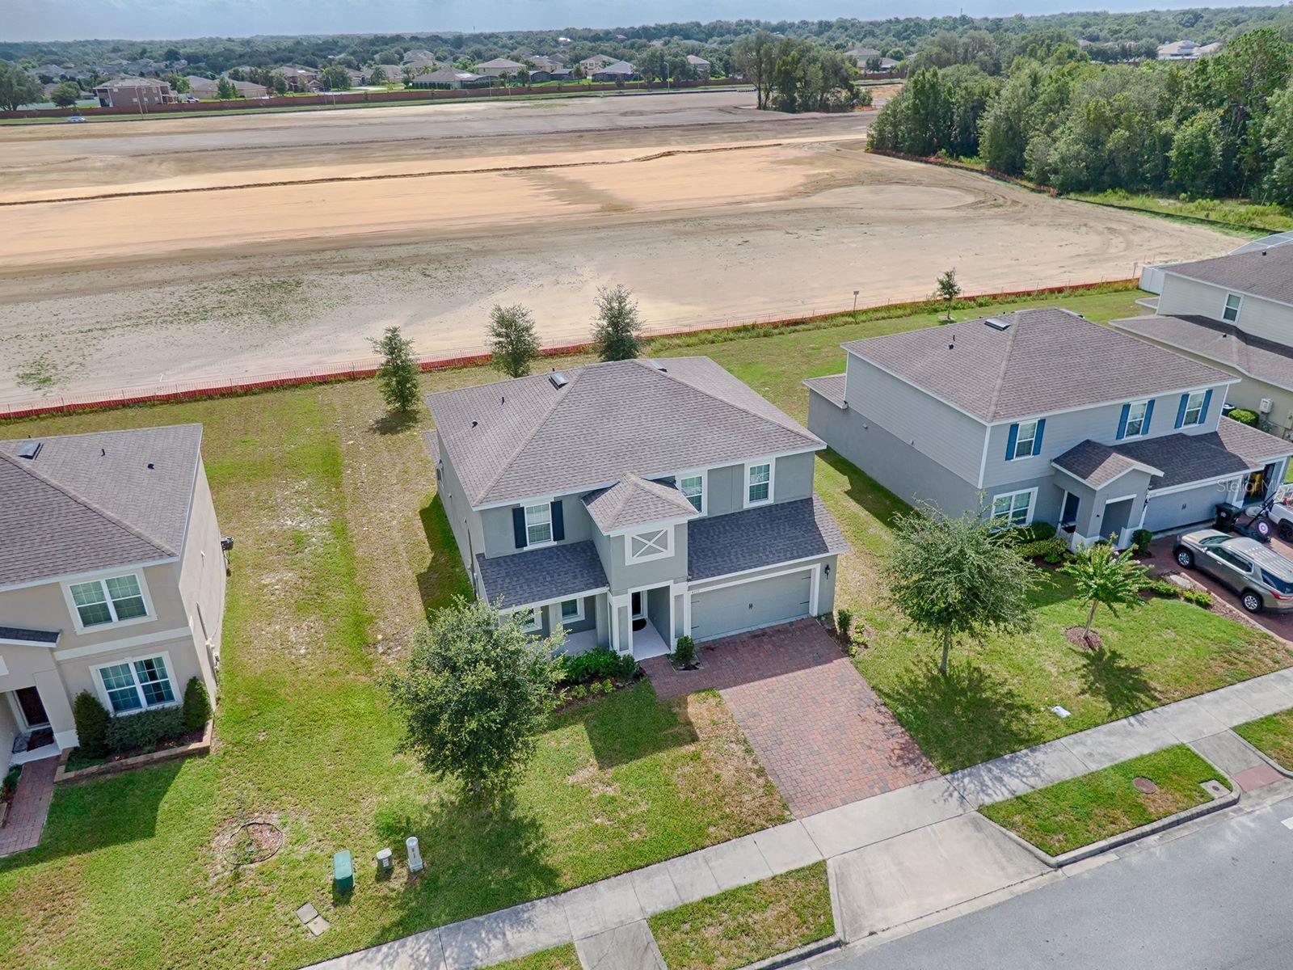
"NEW PRICE" ON THIS 3-BEDROOM, 2.5 BATHROOM, 2-CAR GARAGE "FAMILY HOME" IN ORCHID ESTATES, APOPKA FL 32712. This beautiful 2-Story Family Home is located in the established community of Orchid Estates and close to Apopka's top-rated schools. Built by Ryan Homes, this "Santa Rosa" model features an open floor plan and 2,557 sqft of living space. Enter into an open Foyer which leads to the formal Dining Room and a huge Family Room (20'x25') which overlooks the back yard. The Kitchen is spacious and features 42" Espresso Cabinets with Crown Molding, Granite Counter Tops, 4'x6' Island which includes a Breakfast Bar & 60/40 Deep Sink, Stainless Steel Appliance Package with Side/Side Refrigerator and a Gas Stove, Custom Tile Backsplash, Tons of Counter & Storage Space, Closet Pantry and Pendent & Recessed Lighting. The entire 1st floor features custom 12"x24" ceramic tile flooring and also includes a Powder Room & Optional Morning Room. The 2nd floor features all bedrooms and a loft area which can be used as a second living room, office, den or playroom. The Master EnSuite is spacious and features a large bedroom (16'x18') that will accommodate all of your large furniture. The Master Bathroom includes an Espresso Vanity with Dual Sinks, Granite Countertop, Walk-In Shower with Custom Wall Tile with Listello Inserts & a Bench Seat and a large Walk-in Closet. Also upstairs find Bedrooms #2 & #3 and a Full Bathroom featuring a Shower/Tub Combo, Single Espresso Vanity with a Silestone Countertop and a Laundry Room which includes Samsung Front Load Washer & Dryer. Additional features include: 9' 3" Ceiling Heights on 1st Floor, Tankless Water Heater, Water Softener/Conditioner, 2-Panel Doors with Brushed Nickle Hardware throughout, Covered Front Porch for relaxing, full sized 2-car garage with door opener, large backyard, irrigation system and much more. Close to dining, grocery store, shopping and easy access to Hwy 429/Wekiva Parkway, Turnpike, I-4, Downtown Orlando, Airports and a 30-minute drive with no traffic lights to the Disney & Major Theme Parks. Contact us TODAY for more information or to schedule a private showing!
/u.realgeeks.media/homesinorlando/NextHome-Neighborhood-Realty-Logo-Horizontal-OrangeOnWhite-Web-RGB.jpg)
Additional Information
- Taxes
- $5333
- Minimum Lease
- No Minimum
- HOA Fee
- $232
- HOA Payment Schedule
- Quarterly
- Maintenance Includes
- Maintenance Grounds
- Location
- City Limits, Level, Sidewalk, Paved
- Community Features
- Deed Restrictions, Park, Playground, Sidewalks
- Property Description
- Two Story
- Zoning
- PUD
- Interior Layout
- Eat-in Kitchen, High Ceilings, Kitchen/Family Room Combo, Master Bedroom Upstairs, Open Floorplan, Solid Wood Cabinets, Stone Counters, Thermostat, Walk-In Closet(s), Window Treatments
- Interior Features
- Eat-in Kitchen, High Ceilings, Kitchen/Family Room Combo, Master Bedroom Upstairs, Open Floorplan, Solid Wood Cabinets, Stone Counters, Thermostat, Walk-In Closet(s), Window Treatments
- Floor
- Carpet, Ceramic Tile
- Appliances
- Dishwasher, Disposal, Dryer, Microwave, Range, Refrigerator, Tankless Water Heater, Washer, Water Softener
- Utilities
- BB/HS Internet Available, Cable Available, Electricity Connected, Natural Gas Available, Sewer Connected, Underground Utilities, Water Connected
- Heating
- Central, Electric
- Air Conditioning
- Central Air
- Exterior Construction
- Block, Stucco
- Exterior Features
- Irrigation System, Sidewalk, Sliding Doors
- Roof
- Shingle
- Foundation
- Slab
- Pool
- No Pool
- Garage Carport
- 2 Car Garage
- Garage Spaces
- 2
- Garage Features
- Garage Door Opener
- Garage Dimensions
- 20x20
- Middle School
- Wolf Lake Middle
- High School
- Apopka High
- Pets
- Allowed
- Flood Zone Code
- X
- Parcel ID
- 18-20-28-6200-00-890
- Legal Description
- ORCHID ESTATES 93/44 LOT 89
Listing courtesy of ROCK SPRINGS REALTY, LLC. 877-333-2811
Selling Office: COLDWELL BANKER REALTY.Mortgage Calculator
StellarMLS is the source of this information via Internet Data Exchange Program. All listing information is deemed reliable but not guaranteed and should be independently verified through personal inspection by appropriate professionals. Listings displayed on this website may be subject to prior sale or removal from sale. Availability of any listing should always be independently verified. Listing information is provided for consumer personal, non-commercial use, solely to identify potential properties for potential purchase. All other use is strictly prohibited and may violate relevant federal and state law. Data last updated on