5770 Alenlon Way, Mount Dora, FL 32757
- $521,188
- 4
- BD
- 3
- BA
- 2,719
- SqFt






- Sold Price
- $521,188
- List Price
- $515,000
- Status
- Sold
- Days on Market
- 20
- Closing Date
- Sep 29, 2023
- MLS#
- G5071600
- Property Style
- Single Family
- Architectural Style
- Florida
- Year Built
- 2021
- Bedrooms
- 4
- Bathrooms
- 3
- Living Area
- 2,719
- Lot Size
- 14,593
- Acres
- 0.34
- Total Acreage
- 1/4 to less than 1/2
- Legal Subdivision Name
- Stoneybrook Hills
- MLS Area Major
- Mount Dora
Property Description
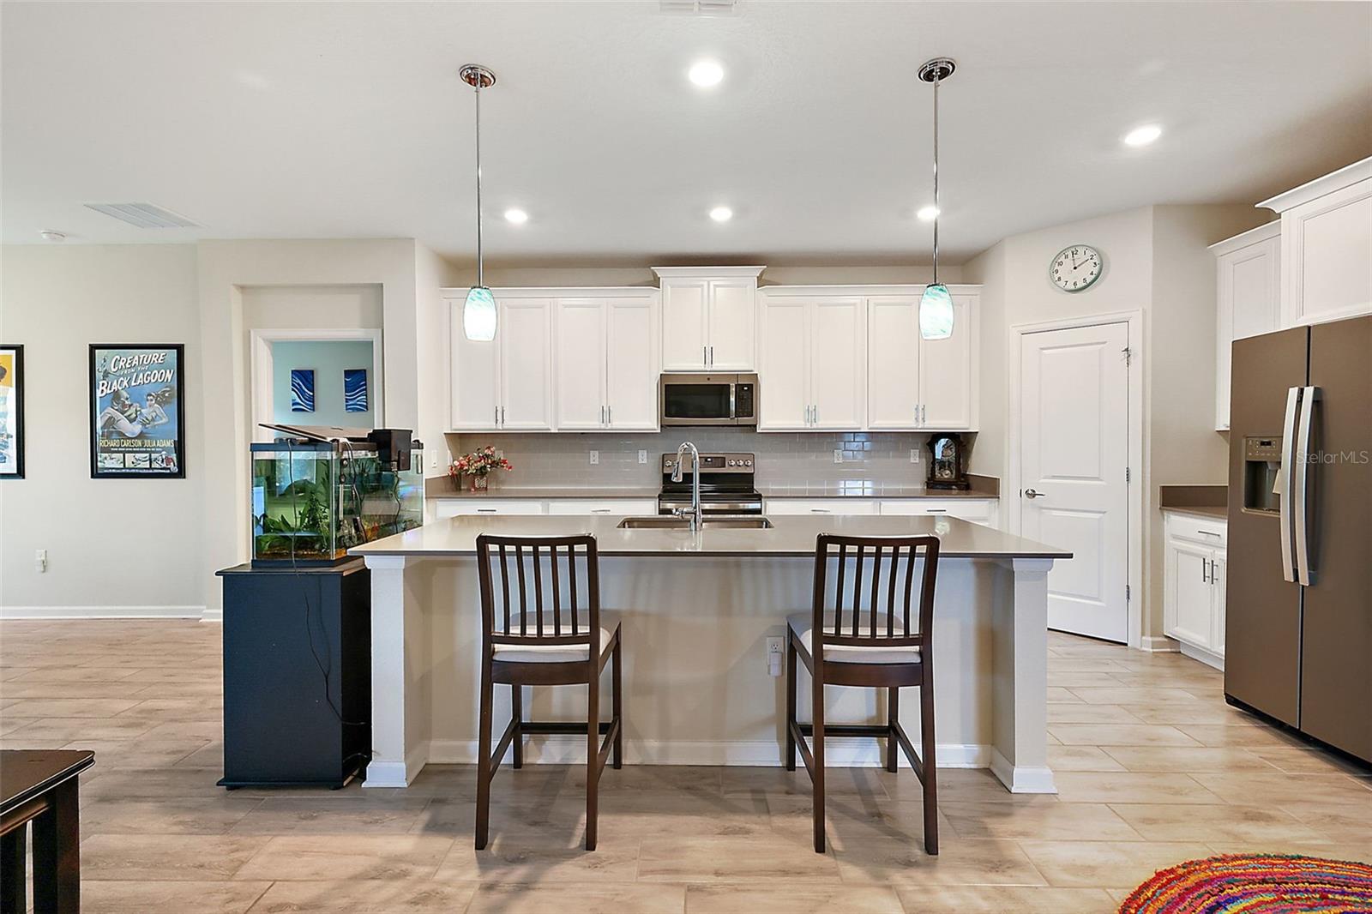
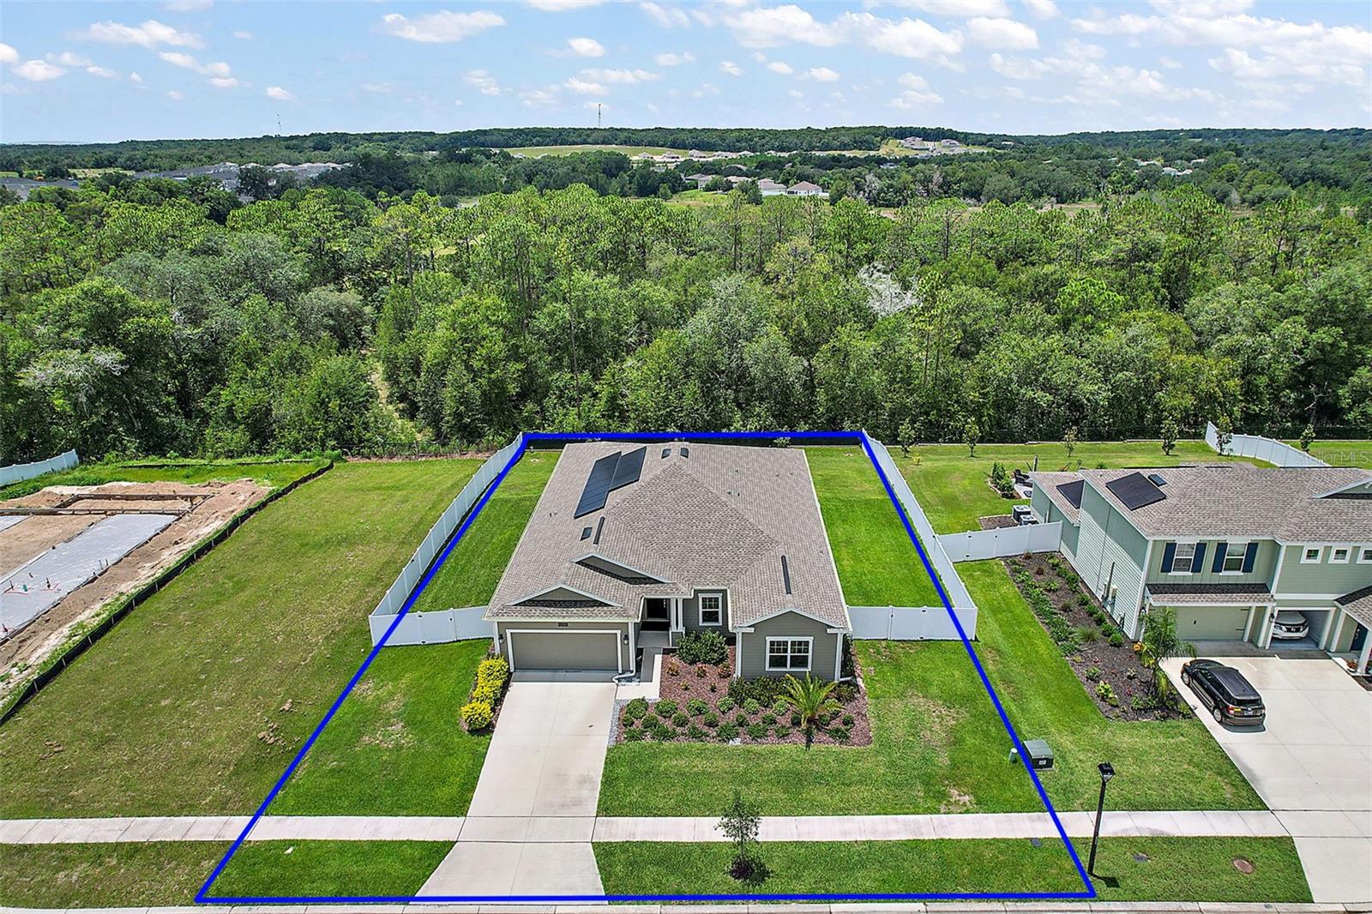
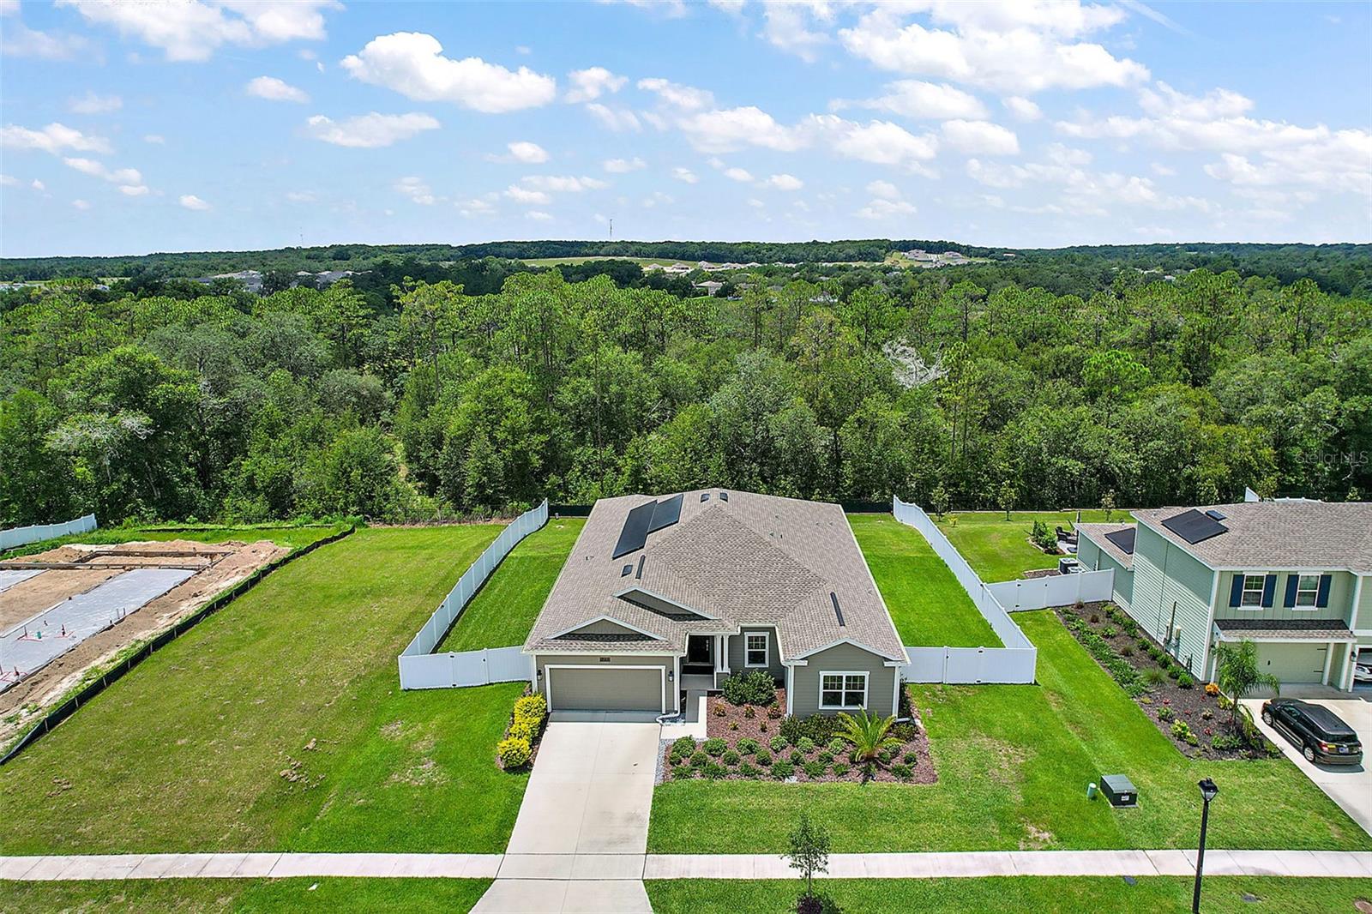
Discover the perfect solution for multi-generational living nestled in the charming community of Stoneybrook Hills situated on an oversized lot with no rear neighbors. This home is just minutes away from downtown Mount Dora, U.S. 441, Floridas 429, shopping, and restaurants. Stoneybrook Hills is an amenity-rich community perfect for your family's active lifestyle. Enjoy the convenience of a fitness center, resort-style swimming pool, playground, tennis court, basketball court, and baseball field. The Genisis, built in 2021- This thoughtfully designed home offers 4 bedrooms, 3 baths, and a two-car garage, providing ample space for your family's needs. Whether you're caring for aging parents or have a young adult child still at home, this home within a home concept ensures both privacy and independence while keeping your loved ones close. The NEXTGEN in law 1/4s has a separate entrance with its own living room, kitchenette, laundry room, bedroom and bathroom creating a sense of autonomy within proximity. Your family members can enjoy their personal space without compromising on togetherness. Step inside to find this fabulous home fully equipped with Everything Included Features for your convenience and luxury. As a cost-effective and environmentally conscious choice, this home comes with solar features, ensuring energy efficiency and savings for your household, a Ring Doorbell, and keyless entry, providing you with a seamless and connected living experience. The garage offers plenty of space as well as a prewire for an environmentally friendly vehicle. The stunning floors offer the timeless appeal of hardwood while providing the durability and ease of maintenance that only tiles can offer. Experience the joy of cooking and entertaining in this beautifully appointed kitchen - a place where style meets functionality in perfect harmony featuring stainless steel appliances, pendant lighting, and soft close cabinets. The centerpiece of this kitchen is the large and inviting island featuring a quartz counter top, which serves as a versatile breakfast bar, and a natural hub for socializing. This delightful kitchen opens graciously to the living room, creating a seamless flow that's perfect for entertaining and everyday living. Access to the large, fenced back yard directly from the living room makes indoor-outdoor living a breeze. Whether you're entertaining on the patio, having a barbecue, or simply relaxing in the fresh air, the backyard becomes an extension of your living space. Schedule your visit today and unlock the doors to your family's dream home.
/u.realgeeks.media/homesinorlando/NextHome-Neighborhood-Realty-Logo-Horizontal-OrangeOnWhite-Web-RGB.jpg)
Additional Information
- Taxes
- $6388
- Minimum Lease
- 1-2 Years
- HOA Fee
- $178
- HOA Payment Schedule
- Monthly
- Location
- Cleared, In County, Landscaped, Rolling Slope, Sidewalk, Paved
- Community Features
- No Deed Restriction
- Property Description
- One Story
- Zoning
- P-D
- Interior Layout
- Ceiling Fans(s), Eat-in Kitchen, Open Floorplan, Solid Wood Cabinets, Stone Counters, Thermostat, Tray Ceiling(s), Walk-In Closet(s), Window Treatments
- Interior Features
- Ceiling Fans(s), Eat-in Kitchen, Open Floorplan, Solid Wood Cabinets, Stone Counters, Thermostat, Tray Ceiling(s), Walk-In Closet(s), Window Treatments
- Floor
- Carpet, Ceramic Tile
- Appliances
- Dishwasher, Electric Water Heater, Range, Refrigerator
- Utilities
- Cable Connected, Electricity Connected, Sewer Connected, Water Connected
- Heating
- Central
- Air Conditioning
- Central Air
- Exterior Construction
- Stucco
- Exterior Features
- Irrigation System, Lighting
- Roof
- Shingle
- Foundation
- Slab
- Pool
- No Pool
- Pool Type
- Deck, Gunite, In Ground, Screen Enclosure
- Garage Carport
- 2 Car Garage
- Garage Spaces
- 2
- Garage Features
- Garage Door Opener, Off Street
- Fences
- Vinyl
- Pets
- Allowed
- Flood Zone Code
- X
- Parcel ID
- 03-20-27-8439-06-300
- Legal Description
- STONEYBROOK HILLS UNIT 3 102/146 LOT 630
Listing courtesy of RE/MAX PREMIER REALTY. 352-735-4060
Selling Office: KELLER WILLIAMS ELITE PARTNERS III REALTY.Mortgage Calculator
StellarMLS is the source of this information via Internet Data Exchange Program. All listing information is deemed reliable but not guaranteed and should be independently verified through personal inspection by appropriate professionals. Listings displayed on this website may be subject to prior sale or removal from sale. Availability of any listing should always be independently verified. Listing information is provided for consumer personal, non-commercial use, solely to identify potential properties for potential purchase. All other use is strictly prohibited and may violate relevant federal and state law. Data last updated on