876 Landrum Drive, Winter Garden, FL 34787
- $783,000
- 3
- BD
- 4
- BA
- 2,485
- SqFt







- Sold Price
- $783,000
- List Price
- $800,000
- Status
- Sold
- Days on Market
- 27
- Closing Date
- Oct 03, 2023
- MLS#
- G5071565
- Property Style
- Single Family
- Architectural Style
- Contemporary
- Year Built
- 2014
- Bedrooms
- 3
- Bathrooms
- 4
- Baths Half
- 1
- Living Area
- 2,485
- Lot Size
- 6,730
- Acres
- 0.15
- Total Acreage
- 0 to less than 1/4
- Legal Subdivision Name
- Oakland Park
- MLS Area Major
- Winter Garden/Oakland
Property Description
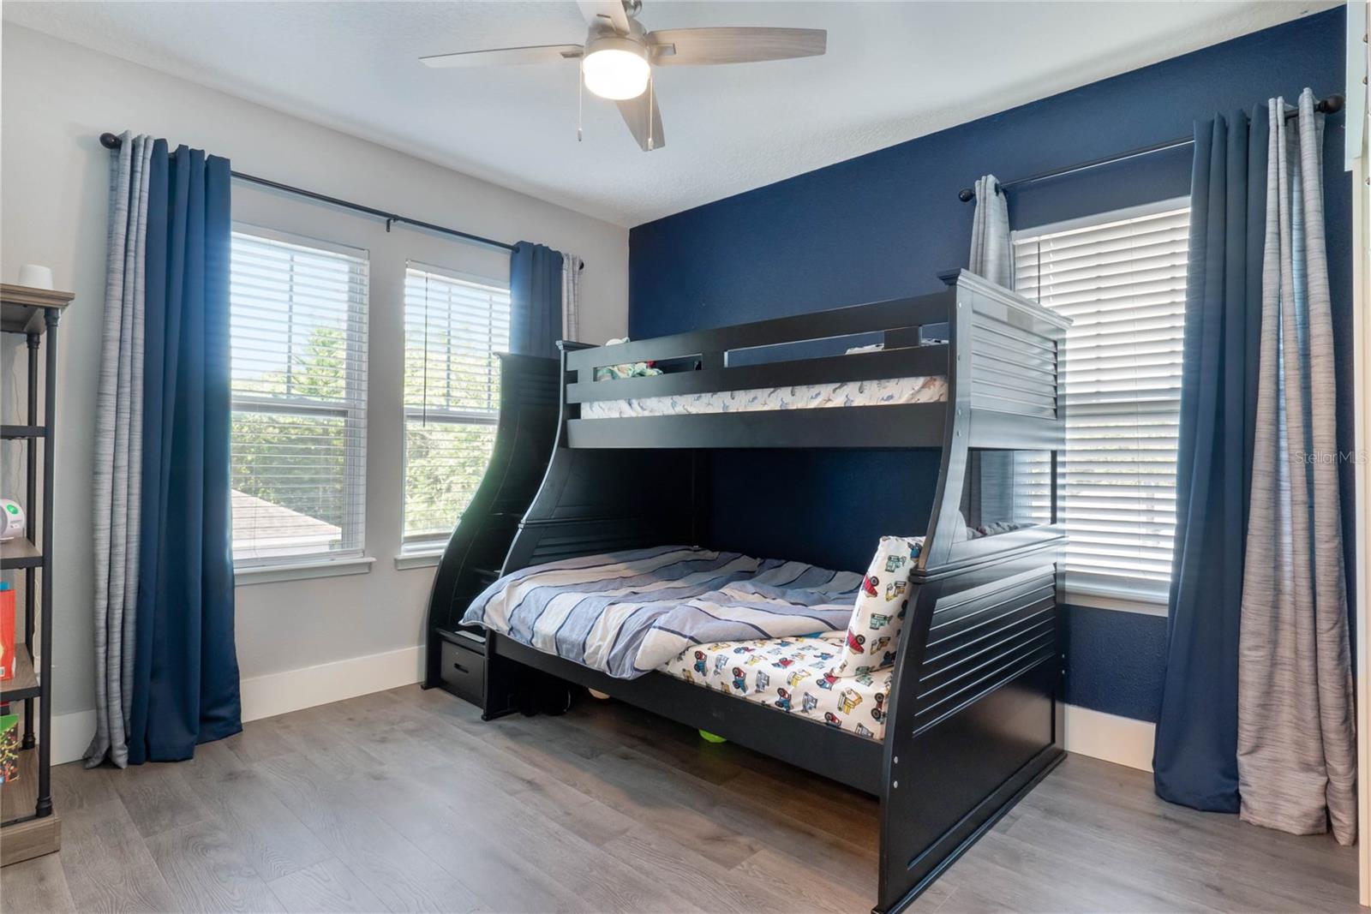
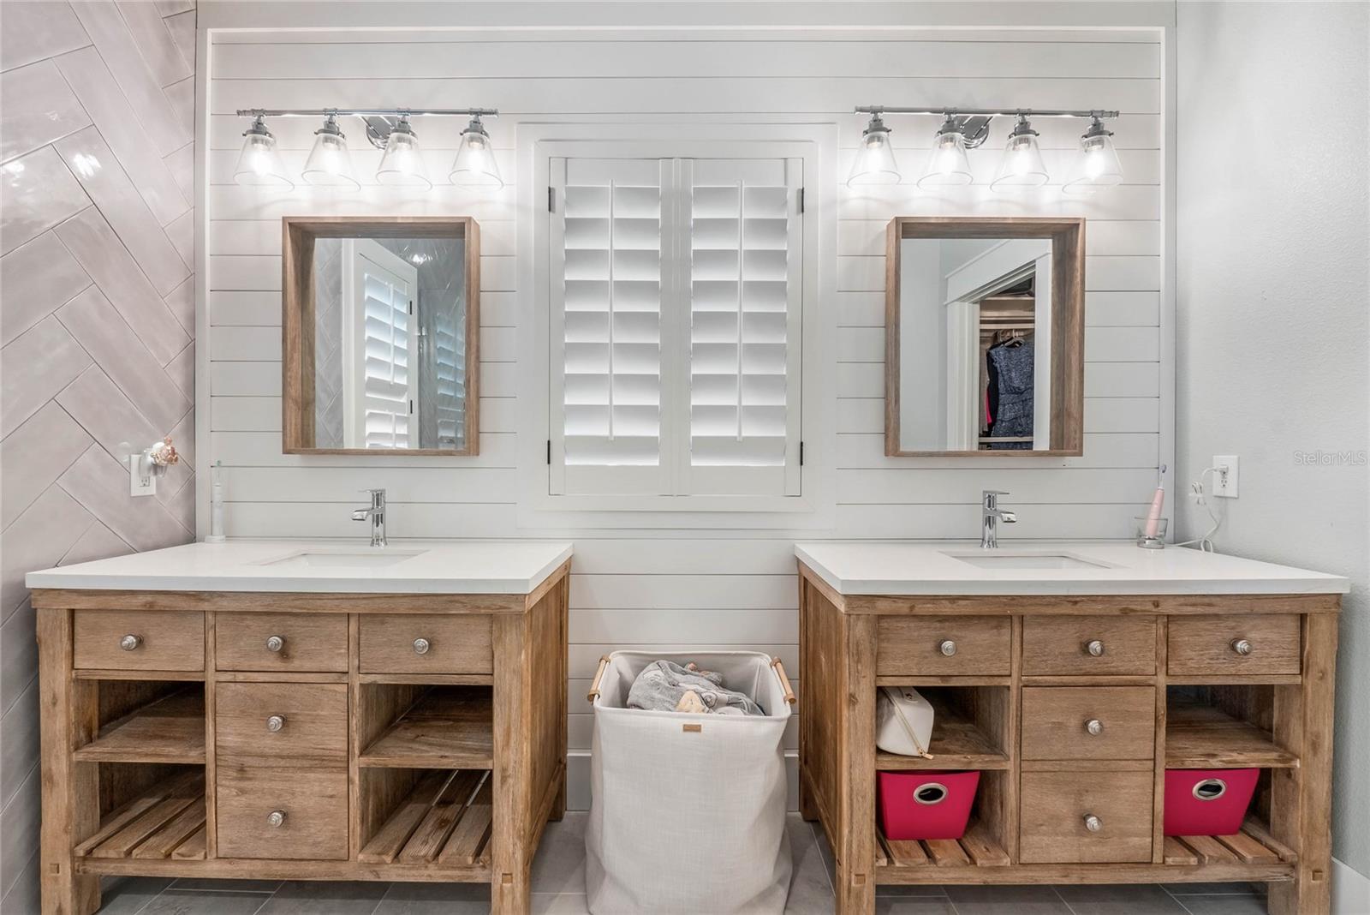
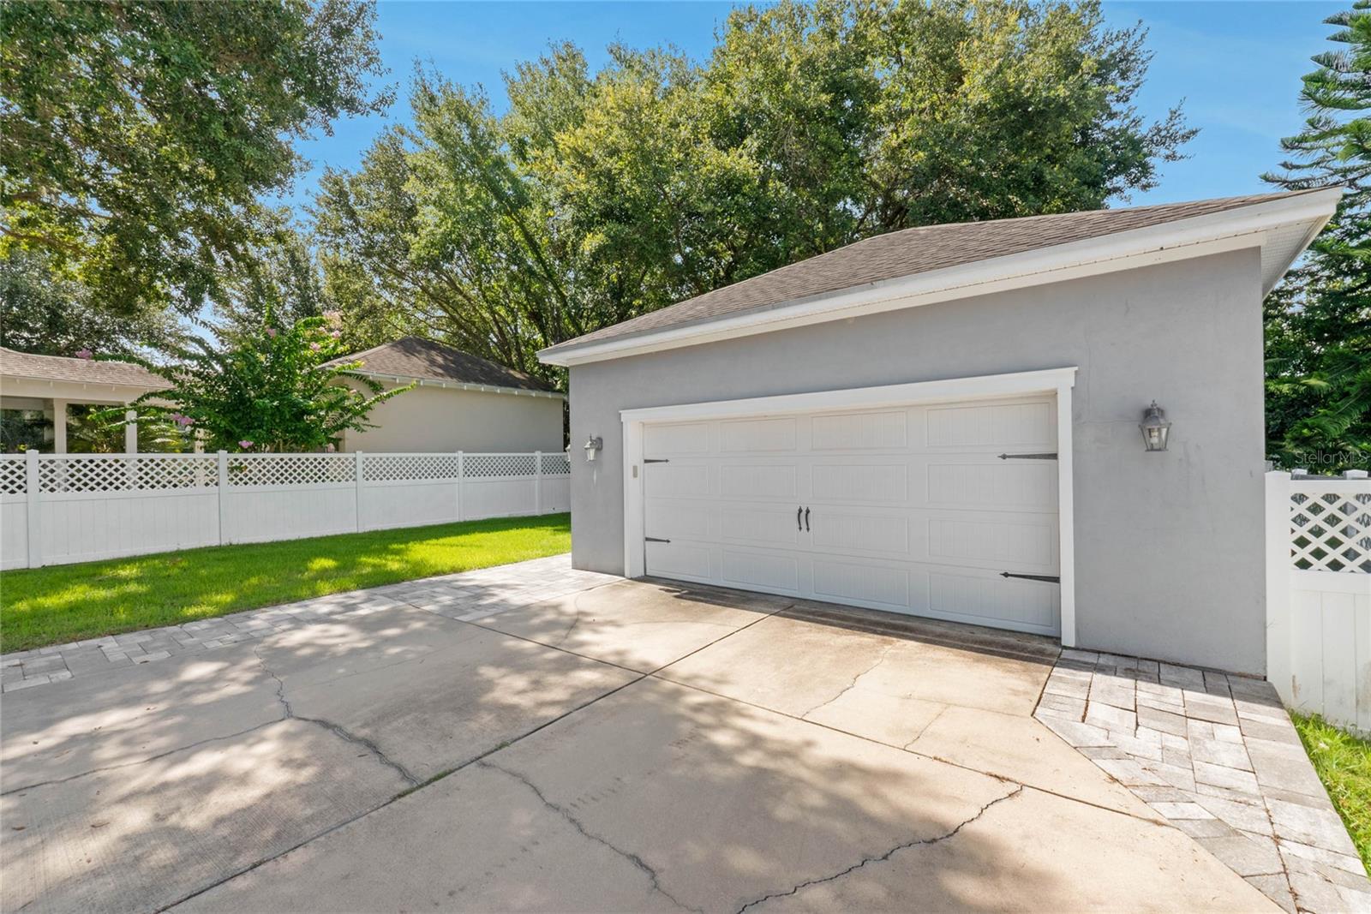
This stunning property in Oakland Park is ready for you to call it home! Nestled in the charming community of Winter Garden, this immaculate 3-bedroom, 3.5-bathroom home offers a perfect blend of modern elegance and comfort. Each bedroom comes complete with an en-suite bath, ensuring utmost convenience for everyone in the family. With 2,485 square feet of living space, this home provides an ideal setting for creating cherished memories with your loved ones. Step inside and be captivated by the open floor plan downstairs, seamlessly connecting the living, dining, and kitchen areas. The entire house boasts an effortless flow of sophistication with no carpet, only luxury vinyl flooring and tile throughout. Crown molding and high ceilings add an extra touch of grandeur, while large windows flood the interiors with natural light, creating an inviting atmosphere. The gourmet kitchen is a chef's delight, featuring top-of-the-line amenities, including a 36" gas range, a 42" Jennair built-in fridge, a large kitchen island and exquisite stone countertops. No detail has been overlooked, making this kitchen the heart of the home with its abundance of space and beautifully modern finishes. All bedrooms, including the master suite, are located upstairs, offering privacy and tranquility. You’ll find additional spaces upstairs such as the laundry room, which makes chores a breeze, and the spacious loft that can mold into whatever your family needs, whether that’s a TV room, play room or much more! The master bedroom boasts a tray ceiling, exuding a sense of luxury and style. This home includes a plethora of upgrades to provide you peace of mind, such as the recently renovated master bathroom and powder room, double pane windows throughout the home, and the 130 amps of power in the garage for your car charger needs- just to name a few! Heading outside, you’ll enjoy outdoor living with a covered upper front porch and a rear lanai equipped with a retractable screen. The new Trex decking on the first-floor front porch is the perfect spot for morning coffees or evening relaxation. This home sits on an oversized lot with a fenced backyard, ideal for letting the little ones or four legged friends roam freely. With the oversized driveway and rear parking pad area, you’ll have room for everyone to visit and enjoy your lovely new home. Located in the wonderful community of Oakland Park, you’ll have access to two community pools, parks, and playgrounds, perfect for family fun. The home's location puts you within the golf cart zone for Downtown Winter Garden, where you can explore weekly farmers markets, amazing shopping, dining, and top-notch schools nearby. Don't miss the chance to own this extraordinary home that checks all the boxes for luxury living and modern convenience, schedule your private showing TODAY!!!
/u.realgeeks.media/homesinorlando/NextHome-Neighborhood-Realty-Logo-Horizontal-OrangeOnWhite-Web-RGB.jpg)
Additional Information
- Taxes
- $6395
- Minimum Lease
- 8-12 Months
- HOA Fee
- $547
- HOA Payment Schedule
- Quarterly
- Maintenance Includes
- Pool
- Location
- City Limits, Level, Oversized Lot, Sidewalk, Paved
- Community Features
- Deed Restrictions, Golf Carts OK, Park, Playground, Pool, Sidewalks, Waterfront
- Property Description
- Two Story
- Zoning
- PUD
- Interior Layout
- Ceiling Fans(s), Crown Molding, Eat-in Kitchen, High Ceilings, Kitchen/Family Room Combo, Open Floorplan, Stone Counters, Tray Ceiling(s), Window Treatments
- Interior Features
- Ceiling Fans(s), Crown Molding, Eat-in Kitchen, High Ceilings, Kitchen/Family Room Combo, Open Floorplan, Stone Counters, Tray Ceiling(s), Window Treatments
- Floor
- Tile, Vinyl
- Appliances
- Built-In Oven, Cooktop, Dishwasher, Dryer, Microwave, Range Hood, Refrigerator, Washer
- Utilities
- BB/HS Internet Available, Cable Available, Electricity Connected, Natural Gas Connected, Sewer Connected, Sprinkler Recycled, Water Connected
- Heating
- Central, Electric
- Air Conditioning
- Central Air
- Fireplace Description
- Electric, Living Room
- Exterior Construction
- Block, Cement Siding, Wood Frame
- Exterior Features
- Balcony, Sidewalk
- Roof
- Shingle
- Foundation
- Slab
- Pool
- Community
- Garage Carport
- 2 Car Garage
- Garage Spaces
- 2
- Garage Features
- Driveway, Ground Level, Off Street, Oversized
- Garage Dimensions
- 20X22
- Elementary School
- Tildenville Elem
- Middle School
- Lakeview Middle
- High School
- West Orange High
- Fences
- Fenced, Vinyl
- Water Extras
- Dock - Open
- Pets
- Allowed
- Flood Zone Code
- X
- Parcel ID
- 21-22-27-6092-01-090
- Legal Description
- OAKLAND PARK UNIT 1B-1B 76/11 LOT 109
Listing courtesy of DENIZ REALTY PARTNERS LLC. 407-704-0780
Selling Office: WEMERT GROUP REALTY LLC.Mortgage Calculator
StellarMLS is the source of this information via Internet Data Exchange Program. All listing information is deemed reliable but not guaranteed and should be independently verified through personal inspection by appropriate professionals. Listings displayed on this website may be subject to prior sale or removal from sale. Availability of any listing should always be independently verified. Listing information is provided for consumer personal, non-commercial use, solely to identify potential properties for potential purchase. All other use is strictly prohibited and may violate relevant federal and state law. Data last updated on