6726 Lodge Avenue, Orlando, FL 32809
- $320,000
- 4
- BD
- 4
- BA
- 1,370
- SqFt




- Sold Price
- $320,000
- List Price
- $300,000
- Status
- Sold
- Days on Market
- 7
- Closing Date
- Oct 26, 2023
- MLS#
- G5071549
- Property Style
- Single Family
- Architectural Style
- Florida
- Year Built
- 1971
- Bedrooms
- 4
- Bathrooms
- 4
- Living Area
- 1,370
- Lot Size
- 8,803
- Acres
- 0.20
- Total Acreage
- 0 to less than 1/4
- Legal Subdivision Name
- Sky Lake
- MLS Area Major
- Orlando/Pinecastle/Oakridge/ Edgewood
Property Description
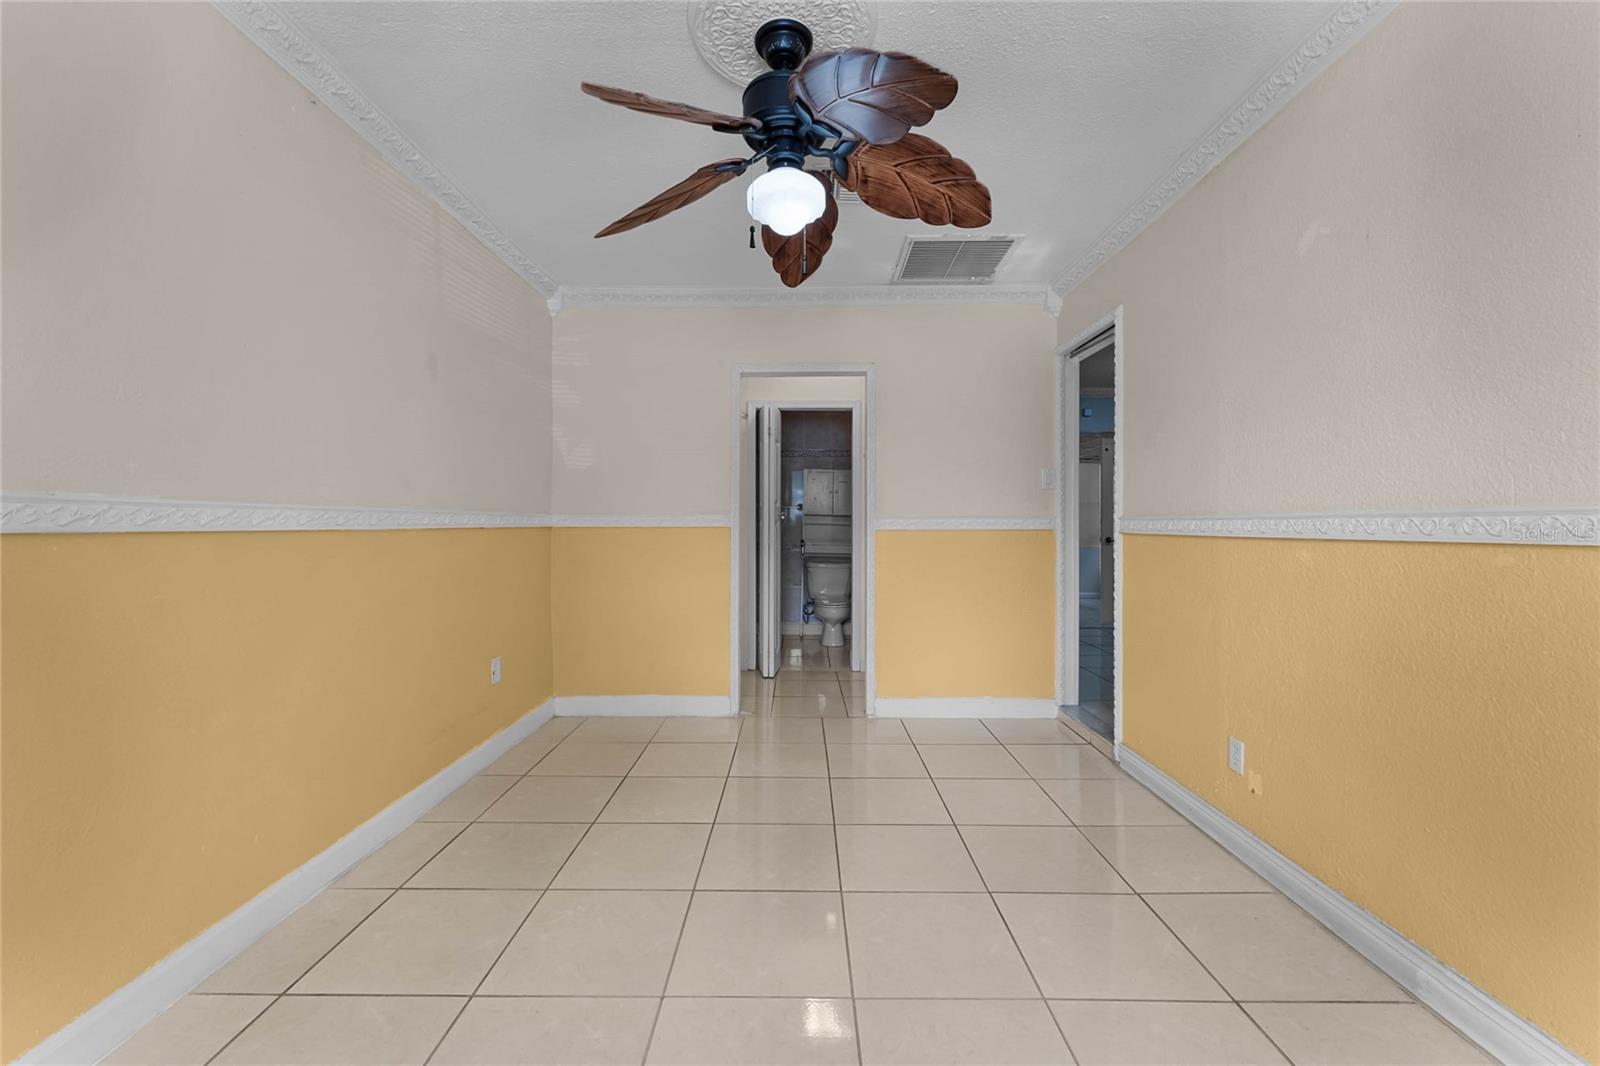
One or more photo(s) has been virtually staged. MULTIPLE OFFERS RECEIVED. PLEASE SUBMIT HIGHEST & BEST OFFER BY SATURDAY (8/26) EVENING. MOVE IN READY! Nestled on a quiet, interior lot with NO HOA in the desirable Sky Lake neighborhood, this immaculate UPDATED 4 bedroom 4 bathroom home boasts a flexible, open-concept living floor plan. Enjoy high ceilings with tall windows for an abundance of natural light, ceramic tile throughout - that means NO CARPET, sliding doors, with moldings & millwork throughout. Enjoy a spacious living room that seamlessly opens to breakfast nook. A well-appointed kitchen boasts double ovens, custom cabinetry, granite countertops, and a coveted window sink with backyard views. Retreat to the master suite with en-suite bath and walk-in closet. 3 secondary bedrooms and 3 bathrooms provide ample of space for family and guests. French doors open up to a spacious Florida Room. Step out back to a large, fenced backyard with plenty of grass for pets and play that makes a perfect space for entertaining. Located in Sky Lake, just off Sand Lake Road, you'll enjoy quick access to the Florida Mall, local dining, and recreation in all directions, and not far from the theme parks, either! Hurry to schedule your private showing today!
/u.realgeeks.media/homesinorlando/NextHome-Neighborhood-Realty-Logo-Horizontal-OrangeOnWhite-Web-RGB.jpg)
Additional Information
- Taxes
- $260
- Minimum Lease
- No Minimum
- Location
- Paved
- Community Features
- No Deed Restriction
- Property Description
- One Story
- Zoning
- R-1A
- Interior Layout
- Ceiling Fans(s), Split Bedroom
- Interior Features
- Ceiling Fans(s), Split Bedroom
- Floor
- Tile, Vinyl
- Appliances
- Dishwasher, Dryer, Microwave, Range, Refrigerator, Washer
- Utilities
- Electricity Available, Water Available
- Heating
- Central
- Air Conditioning
- Central Air
- Exterior Construction
- Block
- Exterior Features
- Garden, Irrigation System, Other
- Roof
- Shingle
- Foundation
- Slab
- Pool
- No Pool
- Fences
- Chain Link
- Pets
- Allowed
- Flood Zone Code
- X
- Parcel ID
- 26-23-29-8107-12-660
- Legal Description
- SKY LAKE UNIT TEN 2/135 LOT 1266
Listing courtesy of KELLER WILLIAMS ELITE PARTNERS III REALTY. 321-527-5111
Selling Office: SOUTHEASTERN REAL ESTATE ASSOC.Mortgage Calculator
StellarMLS is the source of this information via Internet Data Exchange Program. All listing information is deemed reliable but not guaranteed and should be independently verified through personal inspection by appropriate professionals. Listings displayed on this website may be subject to prior sale or removal from sale. Availability of any listing should always be independently verified. Listing information is provided for consumer personal, non-commercial use, solely to identify potential properties for potential purchase. All other use is strictly prohibited and may violate relevant federal and state law. Data last updated on